- Type: Terraced House
- Bedrooms: 2
- Bathrooms: 1
- Public Rooms: 1

Key Features
- Traditional Mid Terrace Villa
- Hall, open plan lounge/living room
- Fitted kitchen. Gas ch. D.gl
- 2 double bedrooms. Bathroom
- Large, well maintained rear garden
- Quiet location away from main roads
Property Description
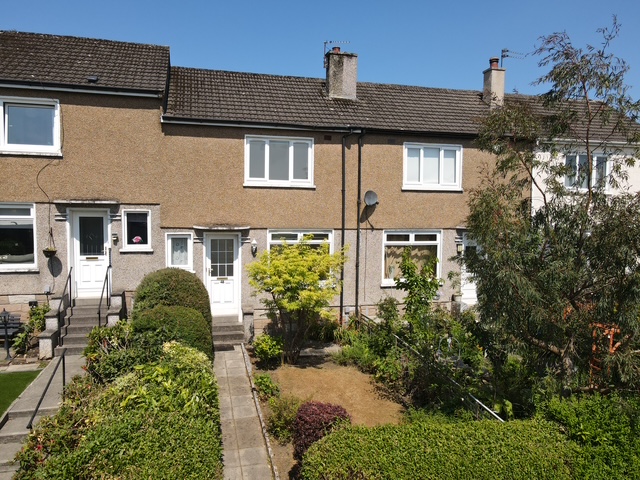
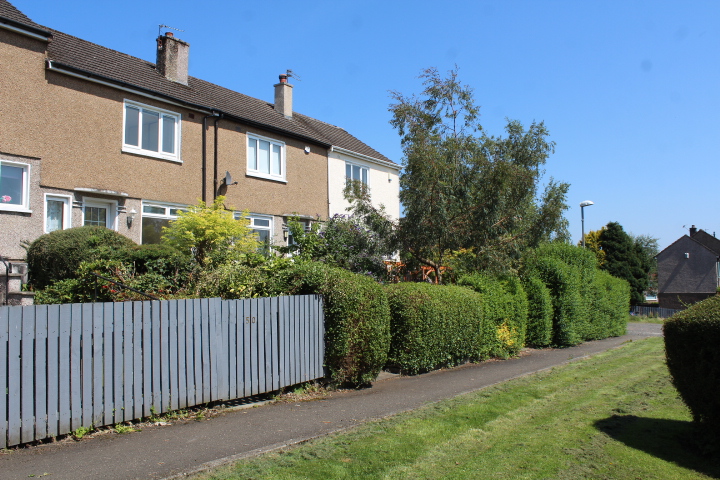
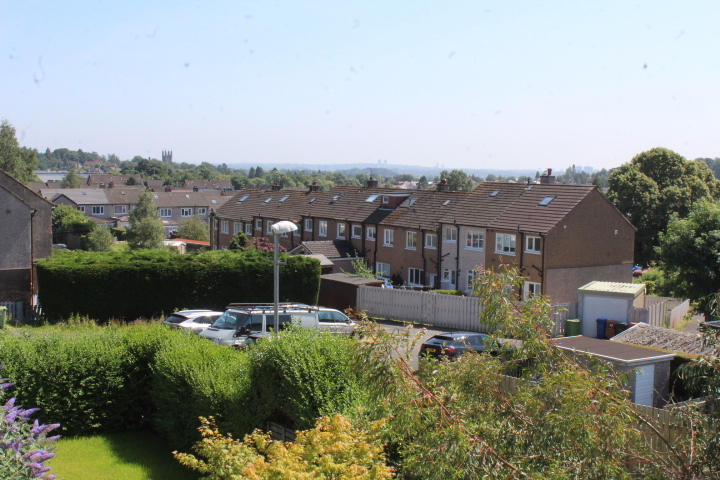
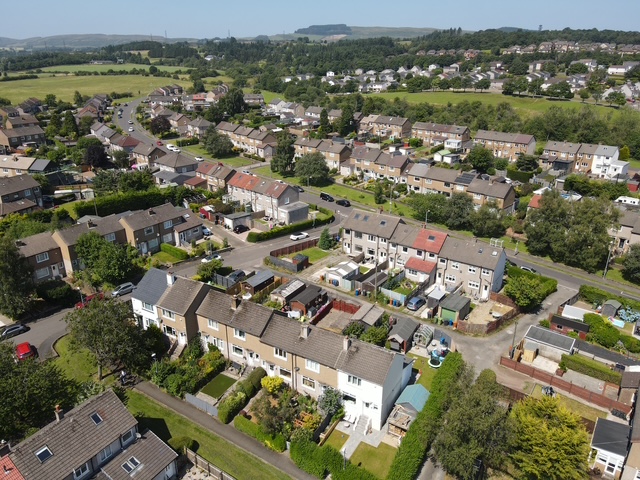
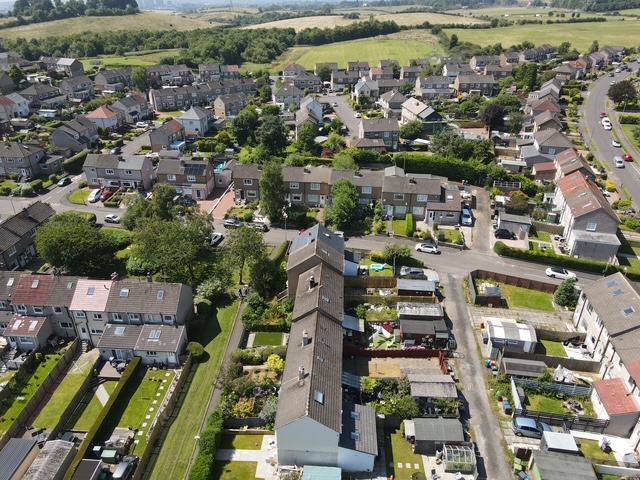
A traditional 2 bedroom Mid Terrace Villa situated in an established location and with nice open views and a large enclosed garden to the rear.
The property has a two toned render exterior beneath a pitched concrete tiled roof and benefits from double glazed windows and gas fired central heating. There is a large loft area which other homes have developed into additional space and this could also be an option if required (subject to building warrant).
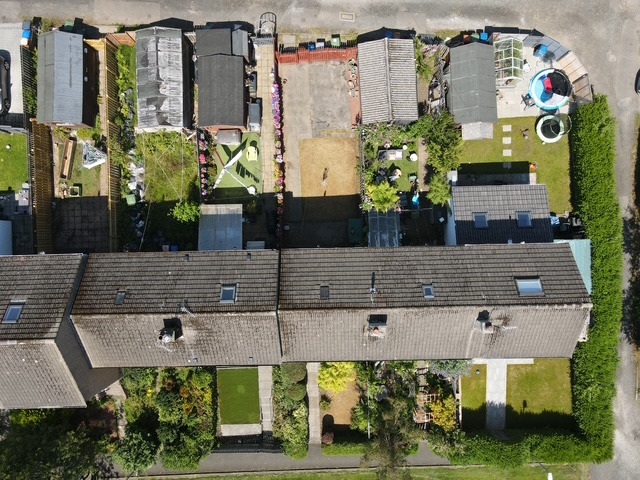
The front garden faces south and benefits from afternoon and evening sunshine, there are well stocked borders, slabbed pathway and a central lawn.
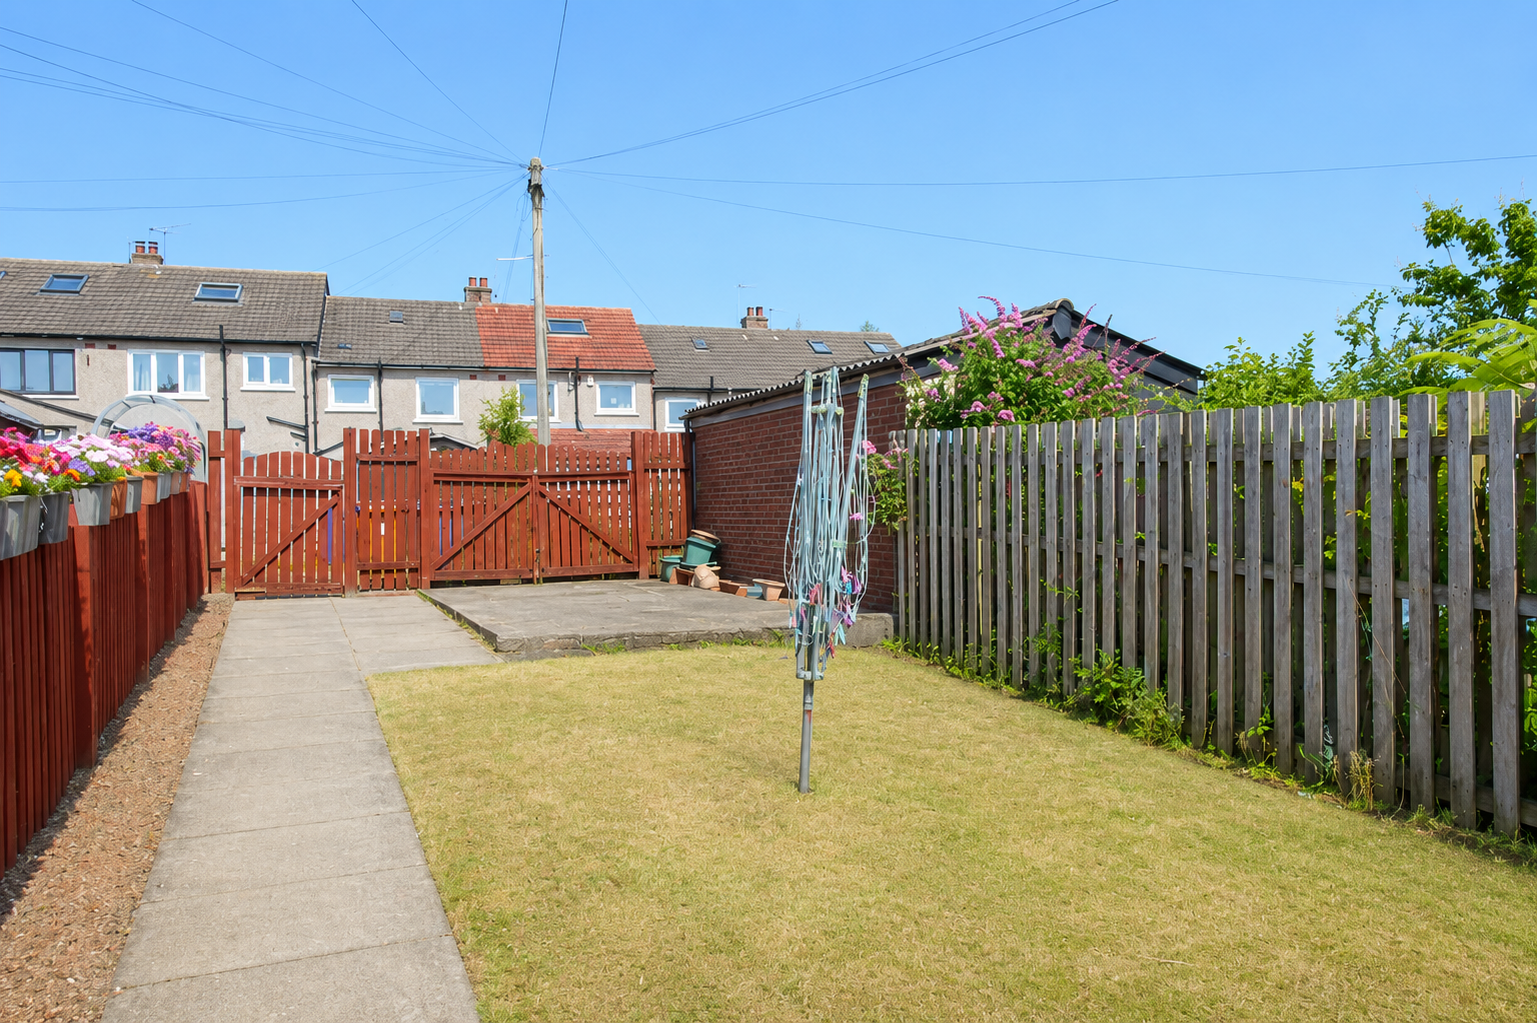
The rear garden is enclosed by timber fencing, is lawned and level and has a good sized patio at the far side. There is an access lane at the back and the patio and can also be used for off road parking.
Internally the property has been well maintained and offers great potential for modernisation and further extensions if required. This particular style of house offers well proportioned rooms and is always popular for families due to the sought after location and nearby amenities.
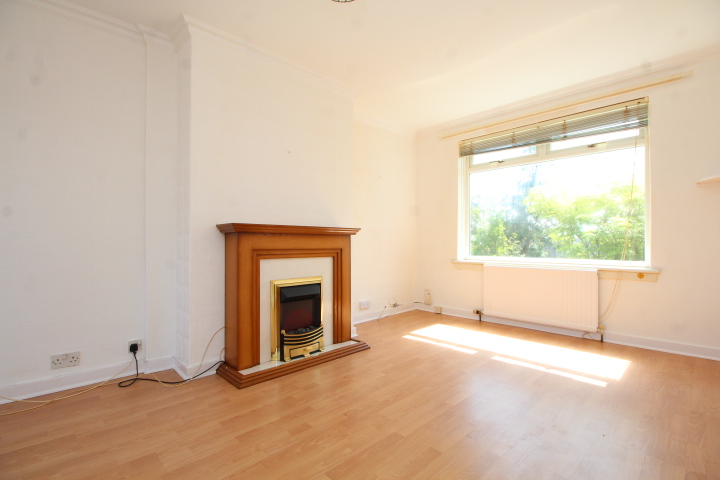
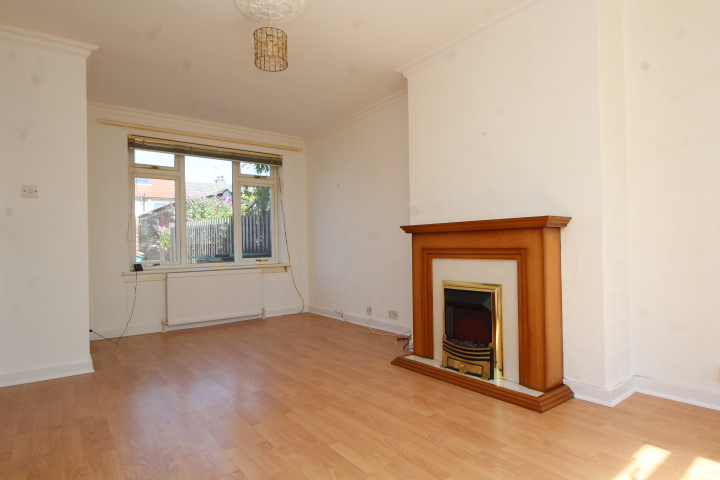
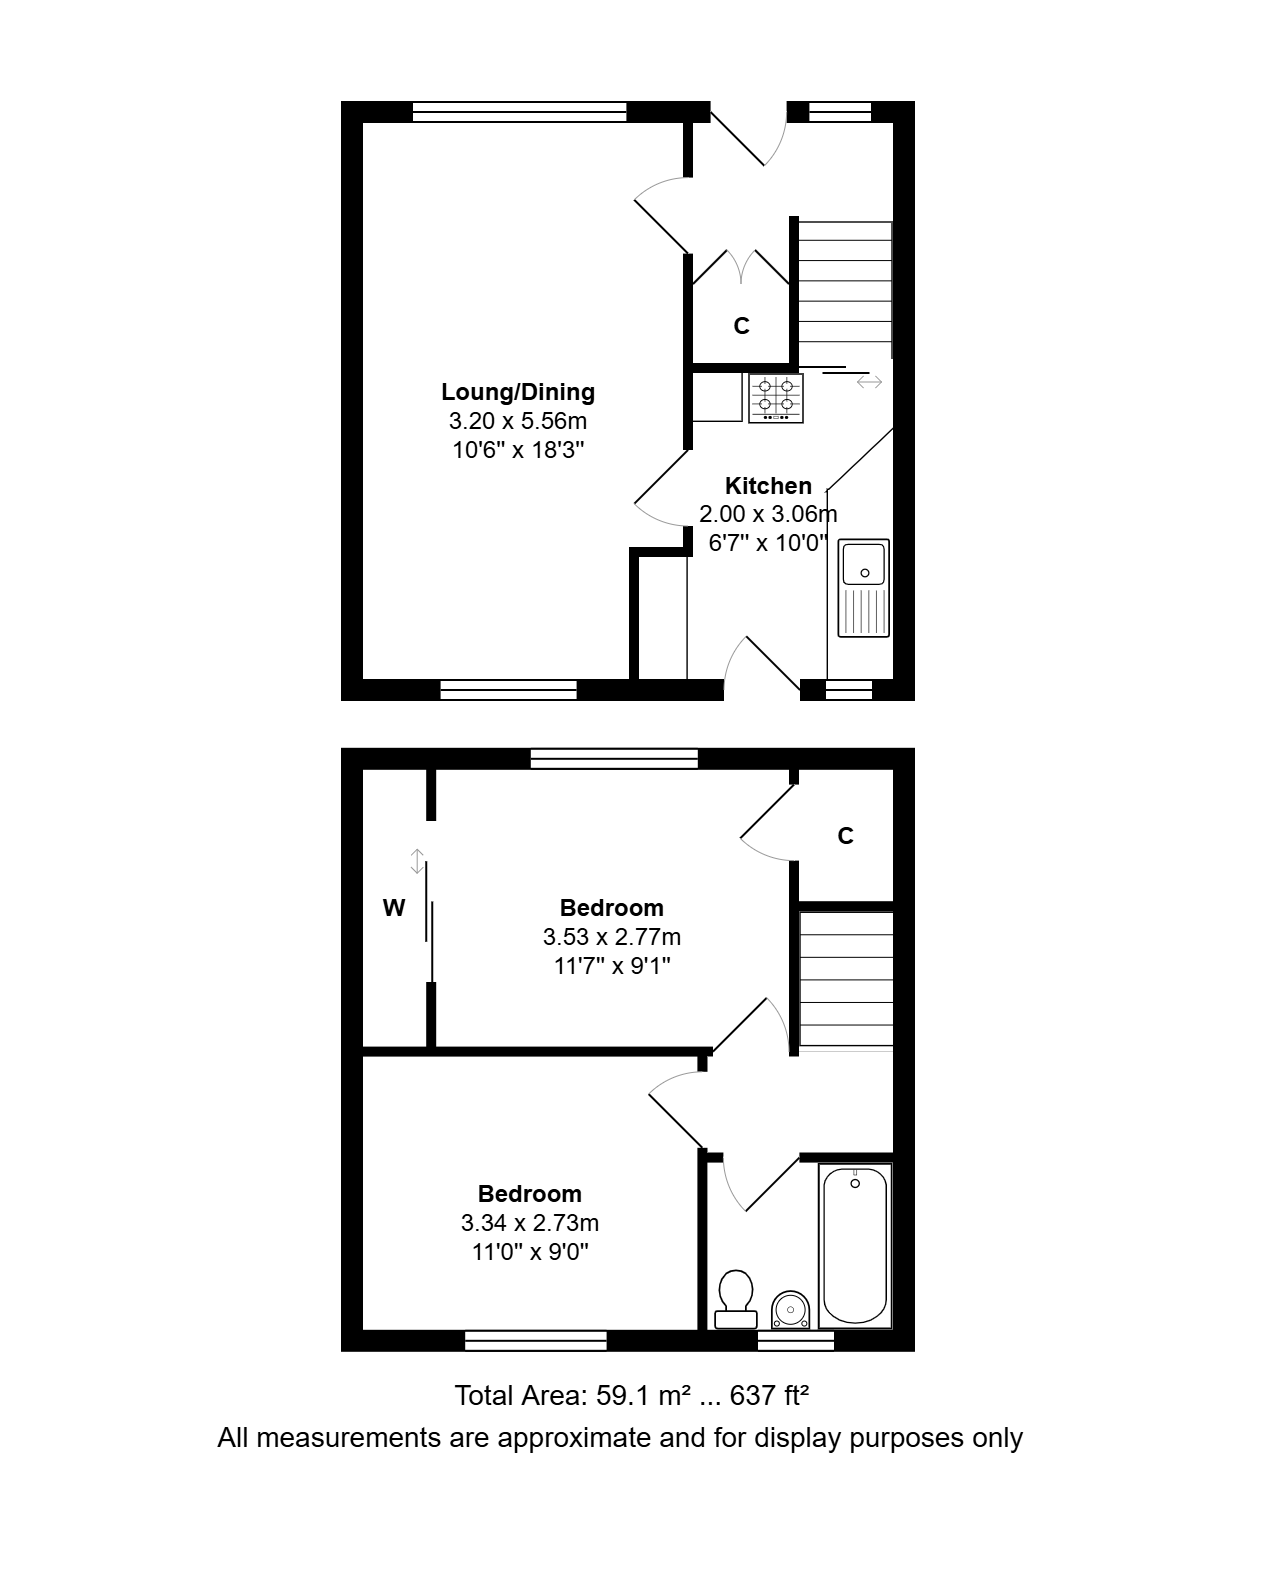
The full accommodation comprises entrance hallway with useful storage cupboard. The main lounge/living room has windows to the front and rear with nice private outlooks and plenty of space at the far side for dining table if required.
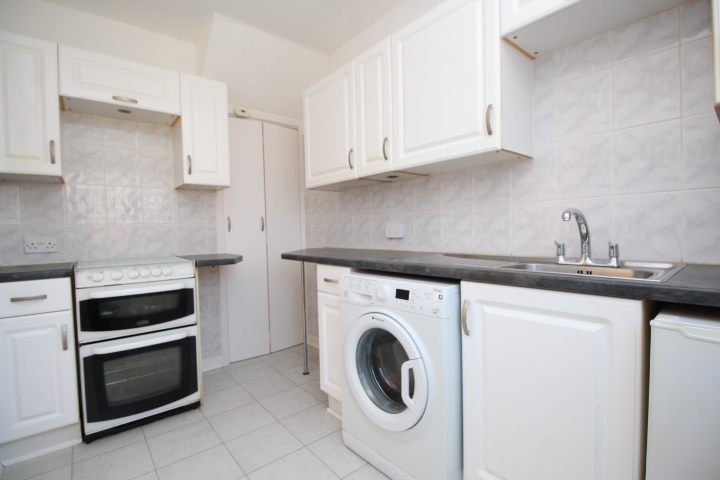
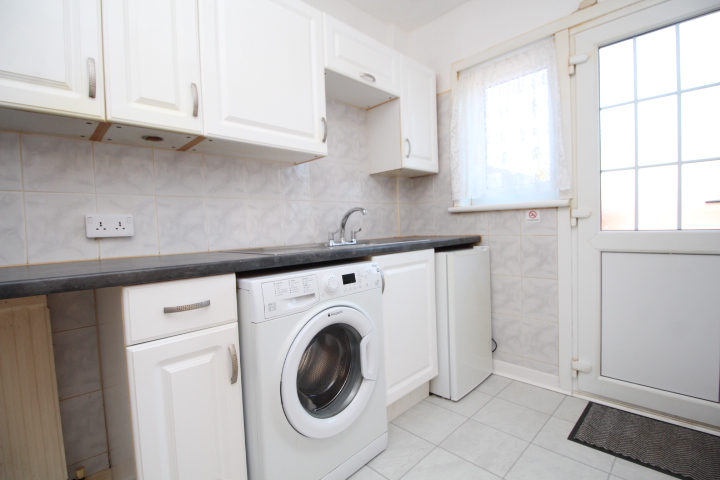
Fitted kitchen with ample floor standing and wall mounted storage units with integrated sink and drainer, free standing gas cooker, plumbing for washing machine and ample worktop surface area. Walk in store cupboard at the far side under the stairs and door opening directly to rear garden.
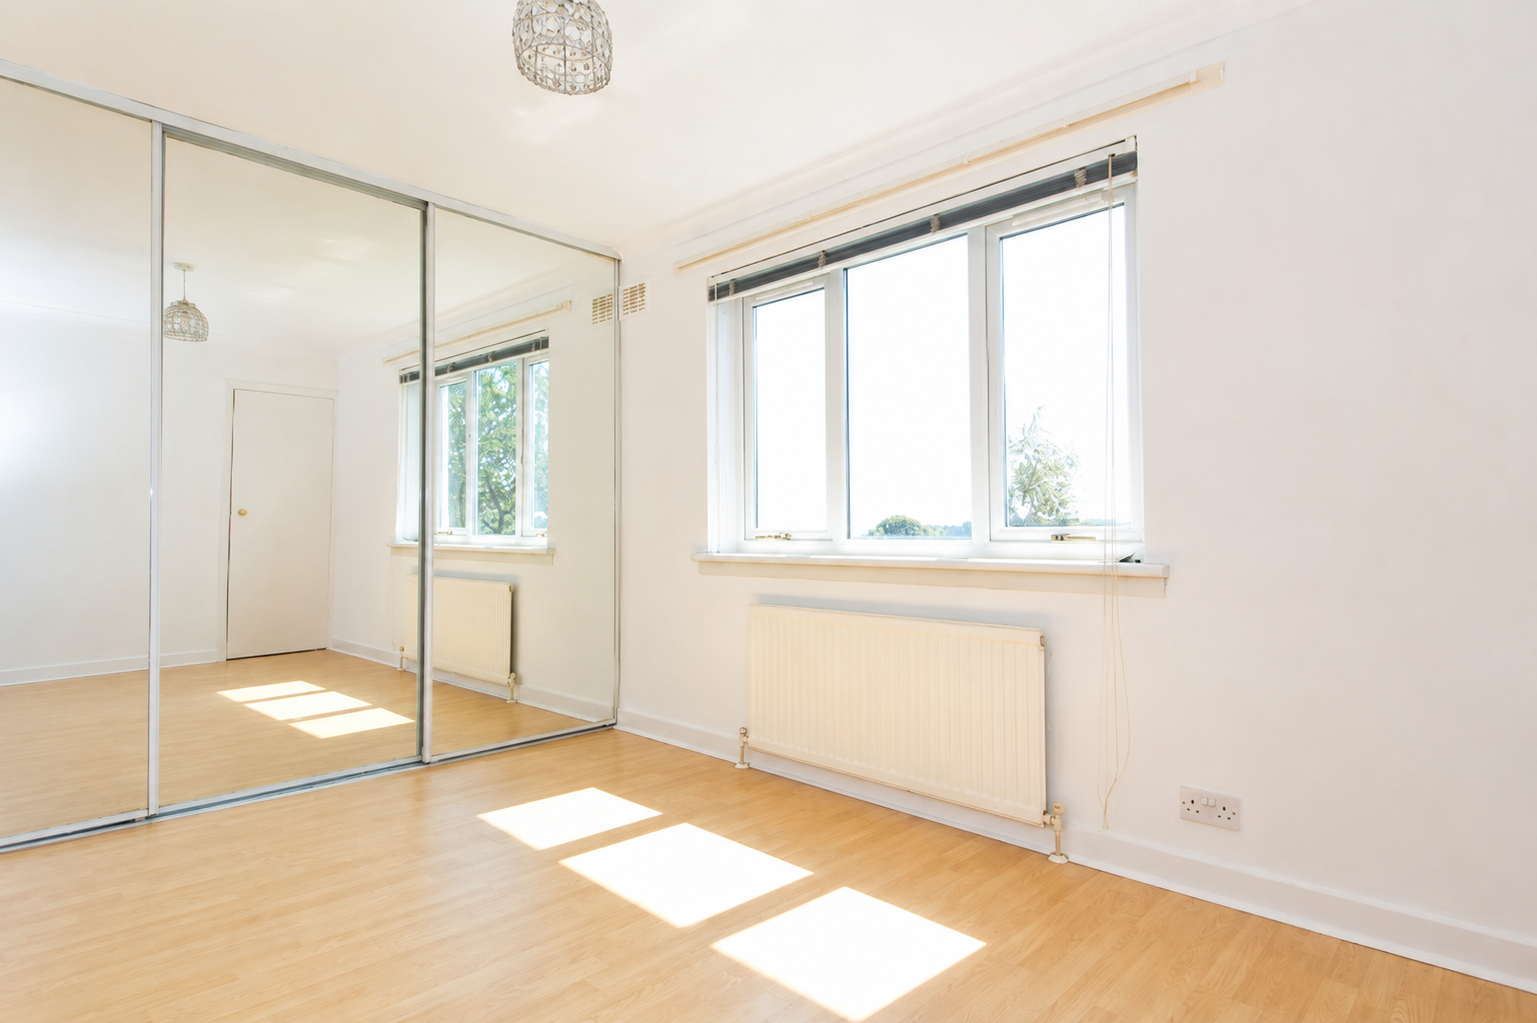
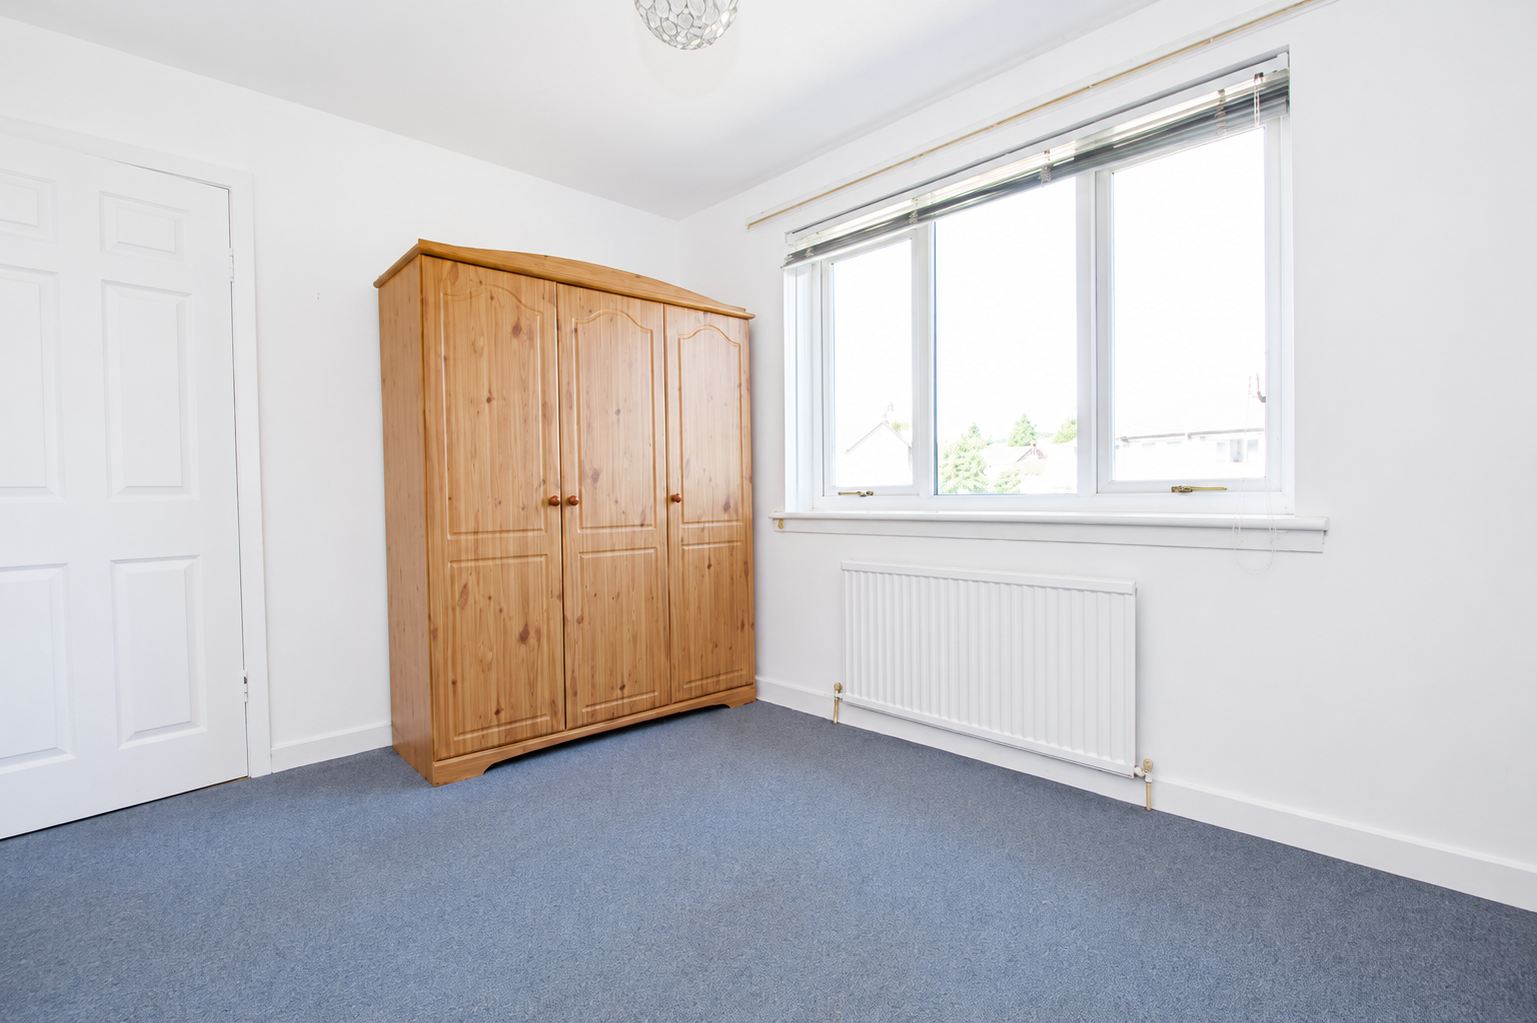
Upstairs there are two double bedrooms, master with built in wardrobes along one wall and this room also has a fantastic outlook over to Glasgow.
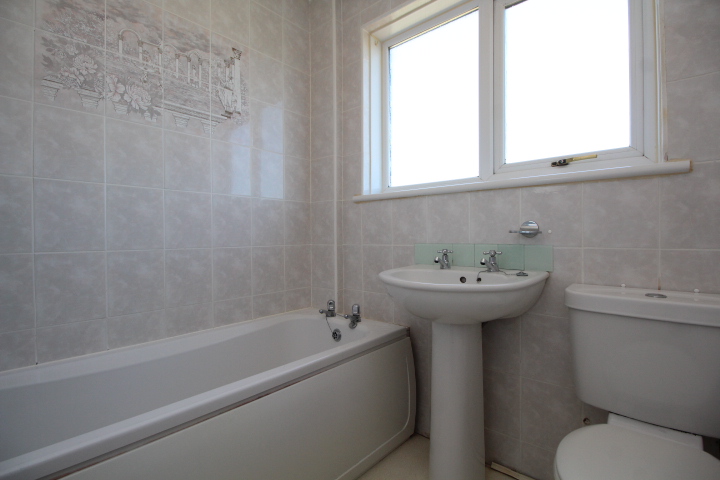
Tiled bathroom with three piece suite comprising panelled bath with wall mounted electric shower and glass screen, wash hand basin and w.c.
The property further benefits from gas central heating, double glazing and a large loft area.
Bonnaughton is on the north westerly edge of Bearsden and is just over a mile from Bearsden Cross and the excellent shops and amenities to be found there. Bus services operate nearby on Duntocher Road and also a service from Ledi Drive that goes into Milngavie and into town via Byres Road.
the nearest railway station can be found at Bearsden Railway Station which is just south of The Cross. Excellent local schooling at both Primary and Secondary levels acts as a big draw for the district.
Branch
Glasgow
Melville House, 70 Drymen Road, Glasgow,G61 2RH
Tel: 0141 943 1110
Email: enquiries@propertybureau.co.uk
Email us your Enquiry
To arrange to view, download the "Home Report" or to ask a question about this property - simply enter your details below.
Similar Properties