
- Type: Detached Bungalow
- Bedrooms: 3
- Bathrooms: 1
- Public Rooms: 2

Key Features
- Modern Detached Bungalow in popular area
- Hall, large lounge/living room
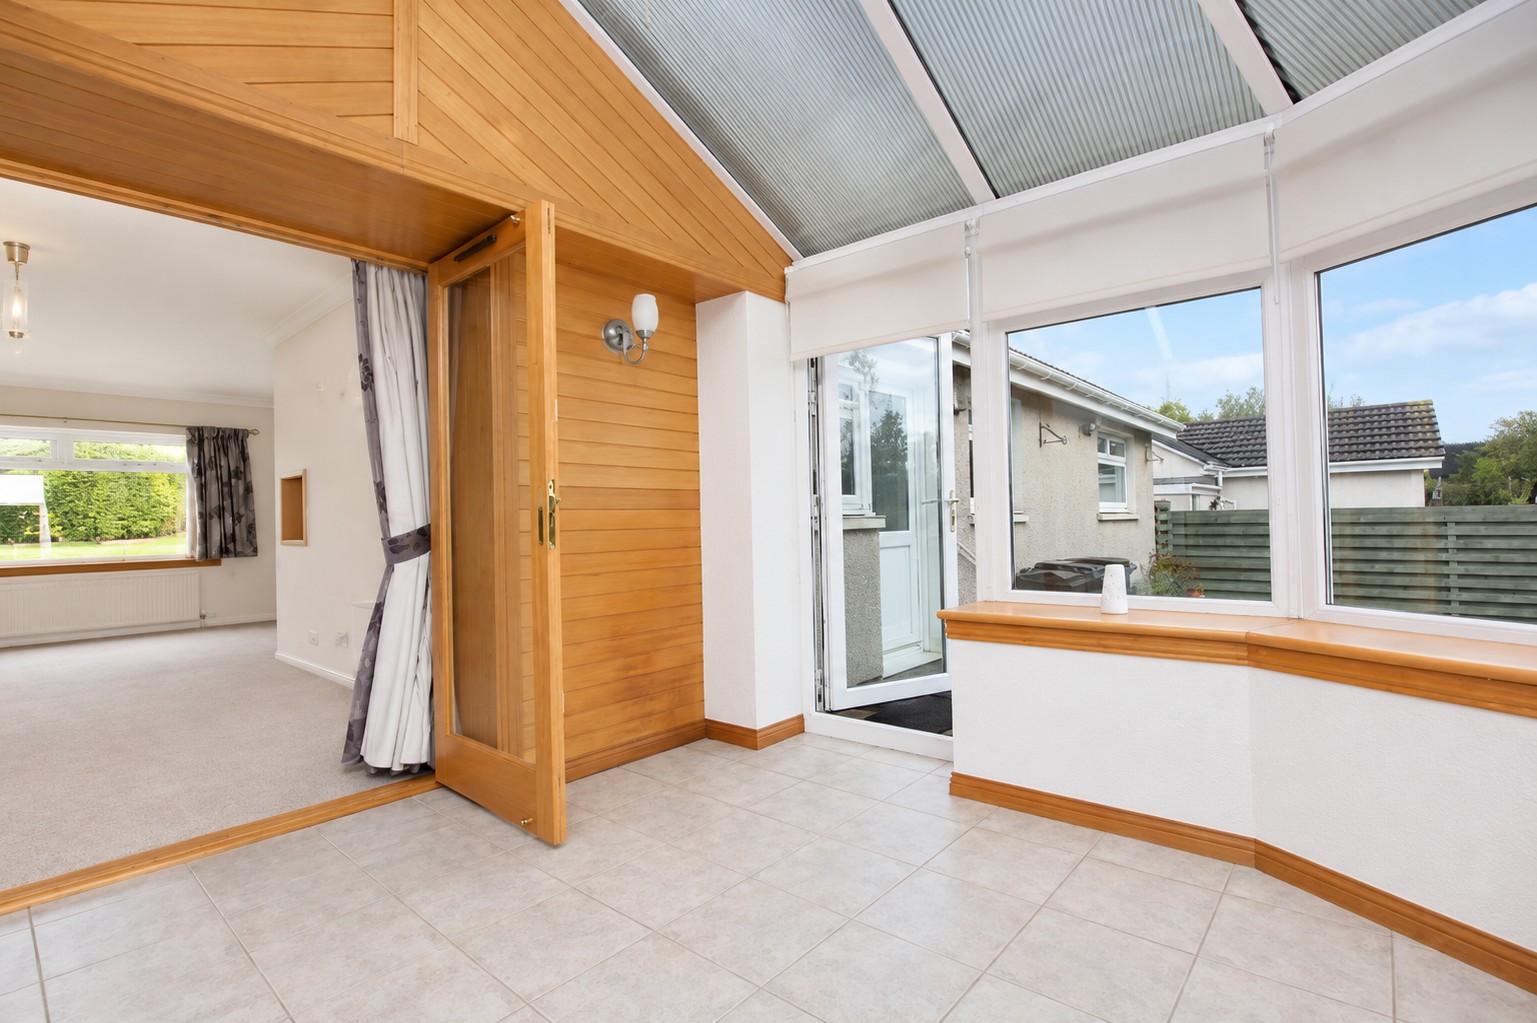
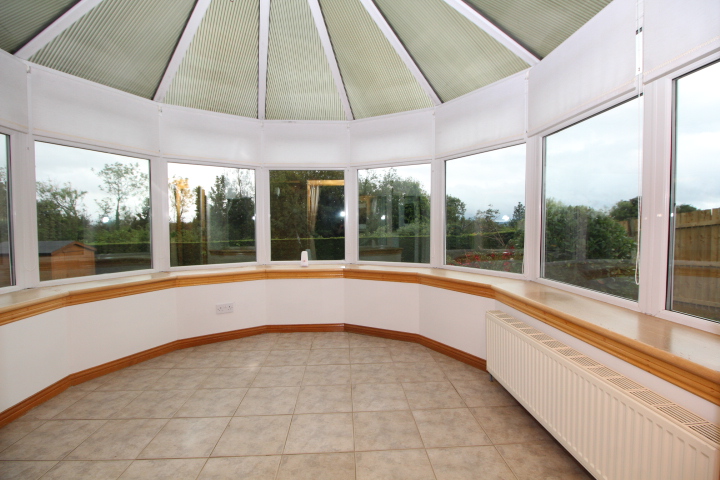
- Attractive conservatory with open views
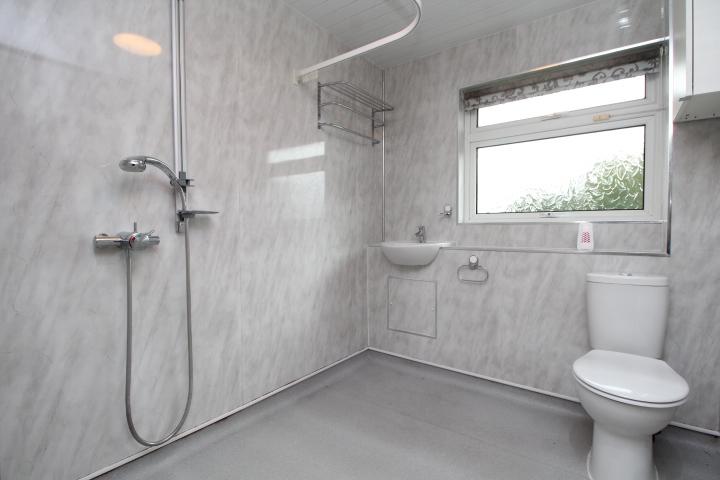
- 3 bedrooms. Modern shower/wet room
- Fitted kitchen. Gas ch. Double glazing
- Garage. House requires modernisation
Home Report
Property Description
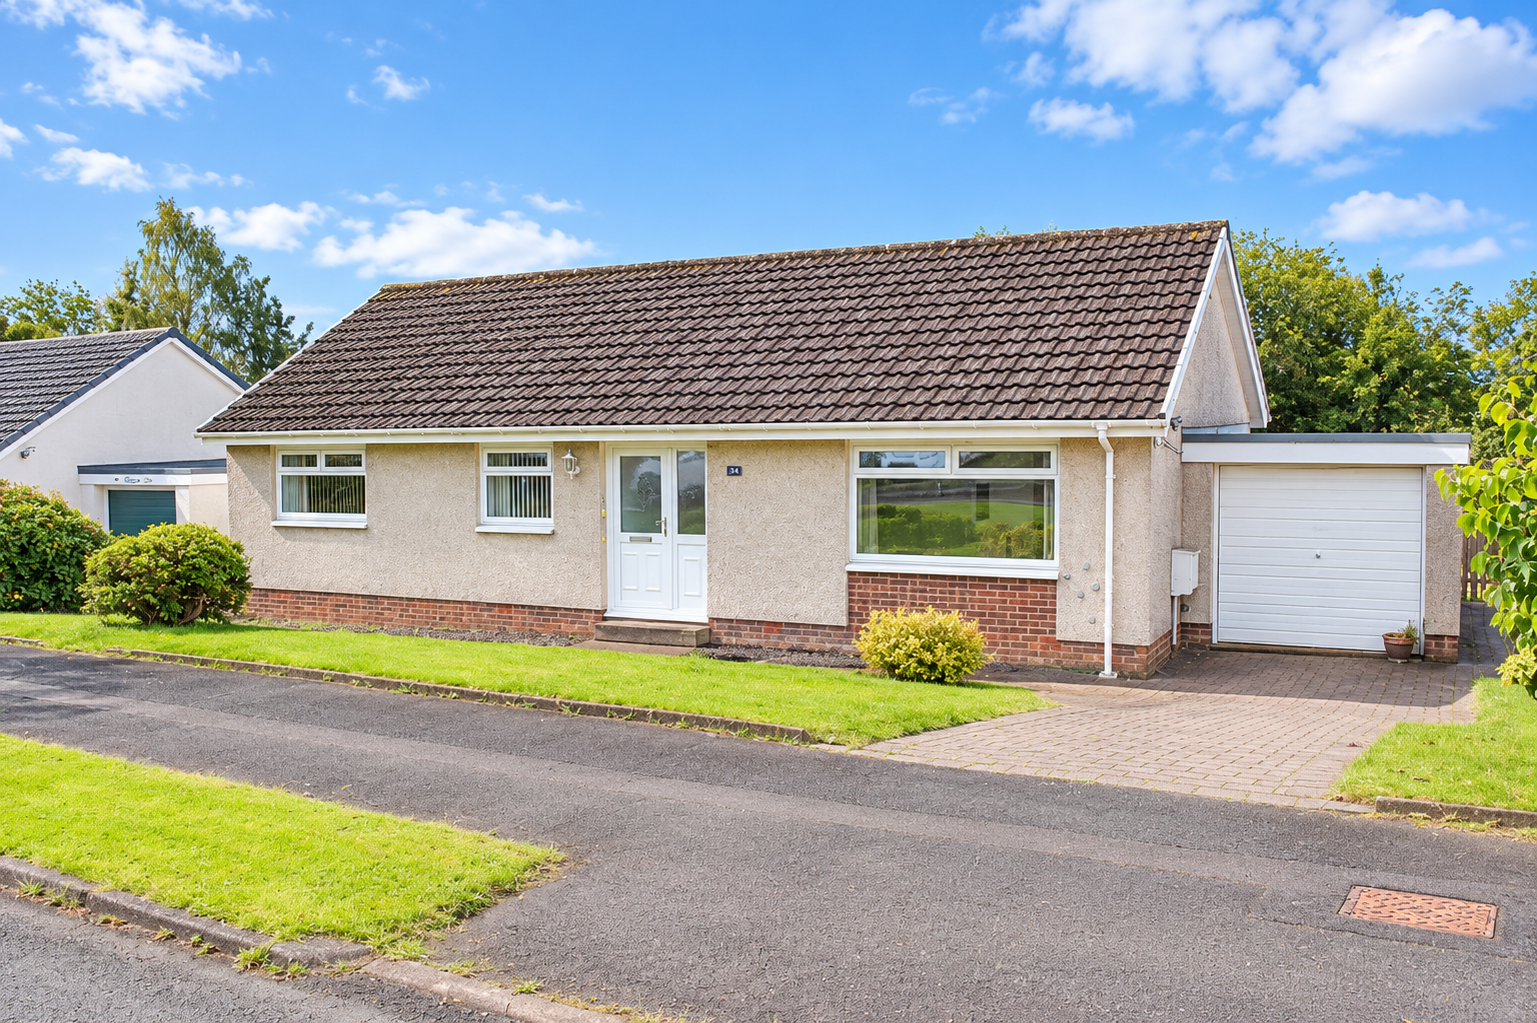
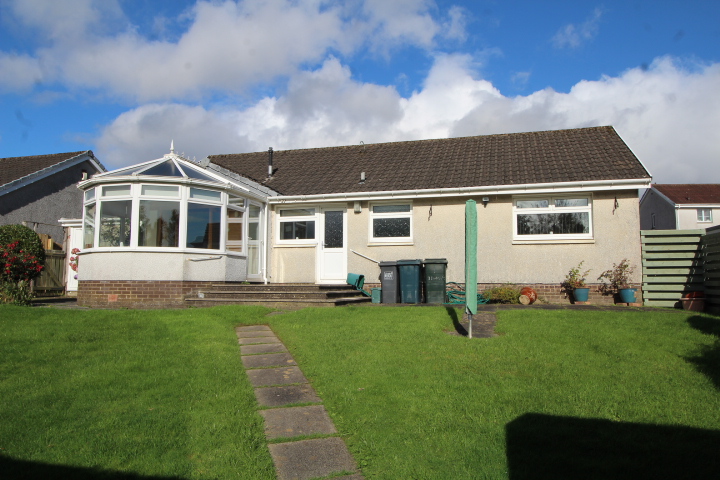
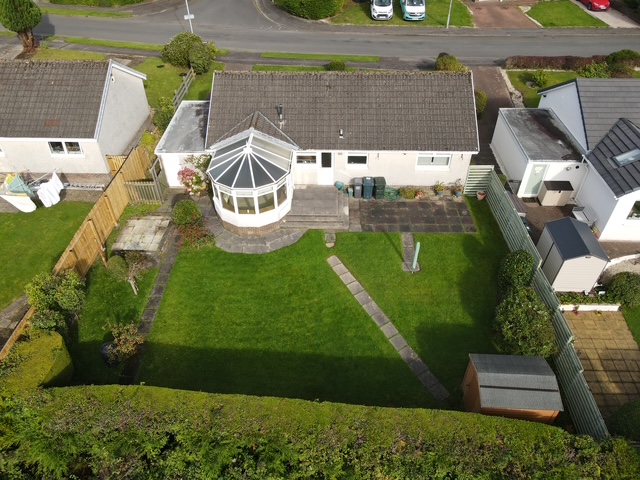
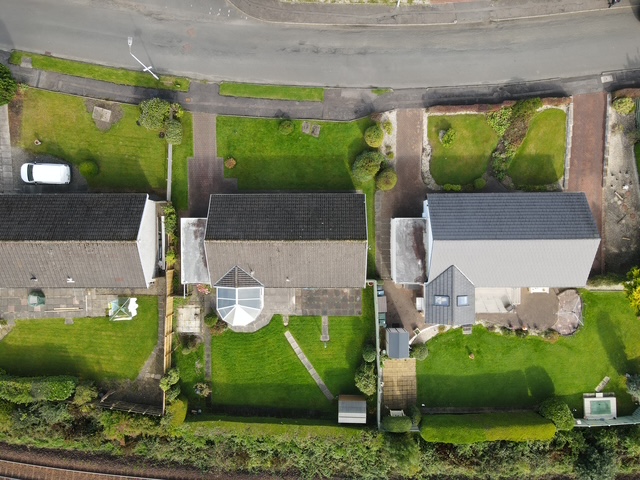
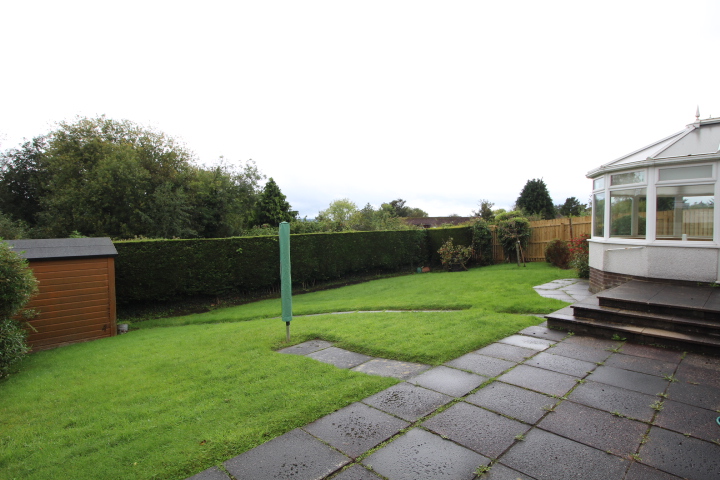
A traditionally constructed 3 bedroom Detached Bungalow situated within great sized garden grounds which are private and south facing to the rear.
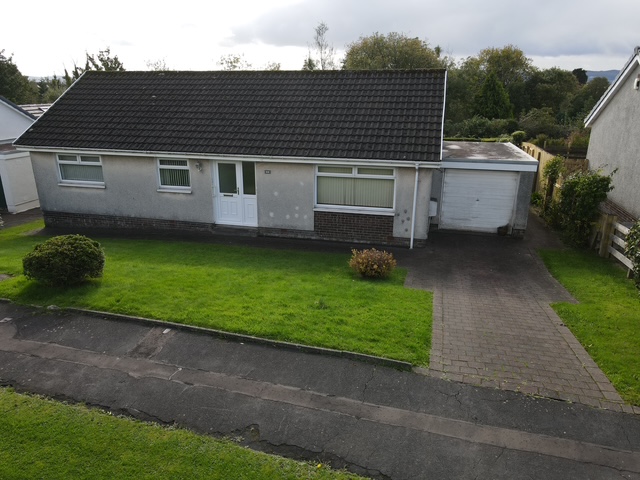
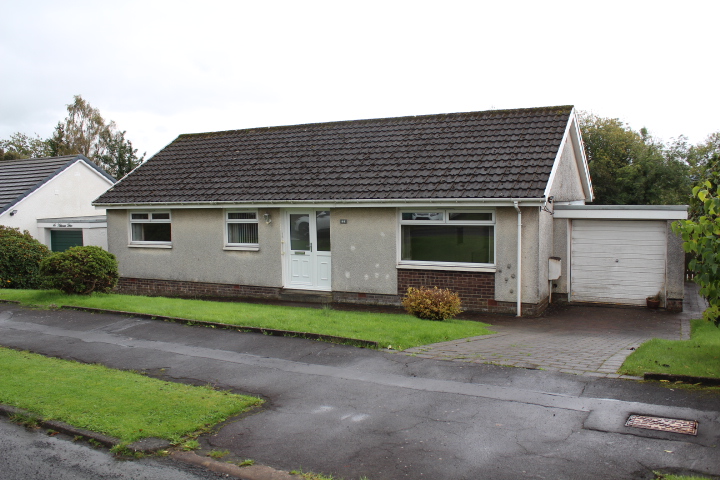
The property itself has a render exterior above facing brick and is set beneath a pitched, concrete tiled roof. Attached to the side of the house is a single car garage with new up and over door, power and light and a courtesy door to the rear garden.
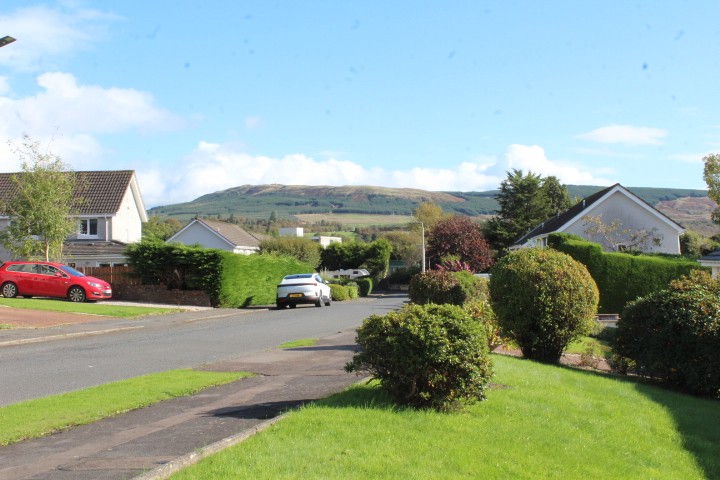
Low maintenance front garden comprising a lawned area with pathway and monboloc driveway. The larger rear garden is private and enclosed on two sides by a neat timber fence and screened at the rear by a well tended conifer hedge. The majority of the garden is lawned with a pathway leading to the timber shed at the far corner.
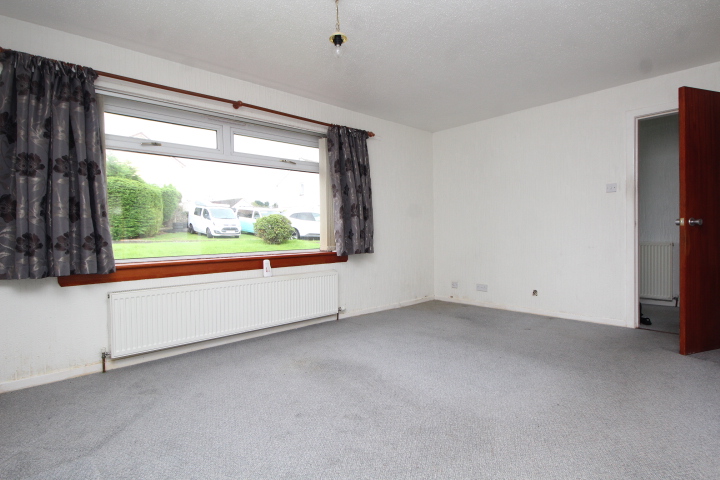
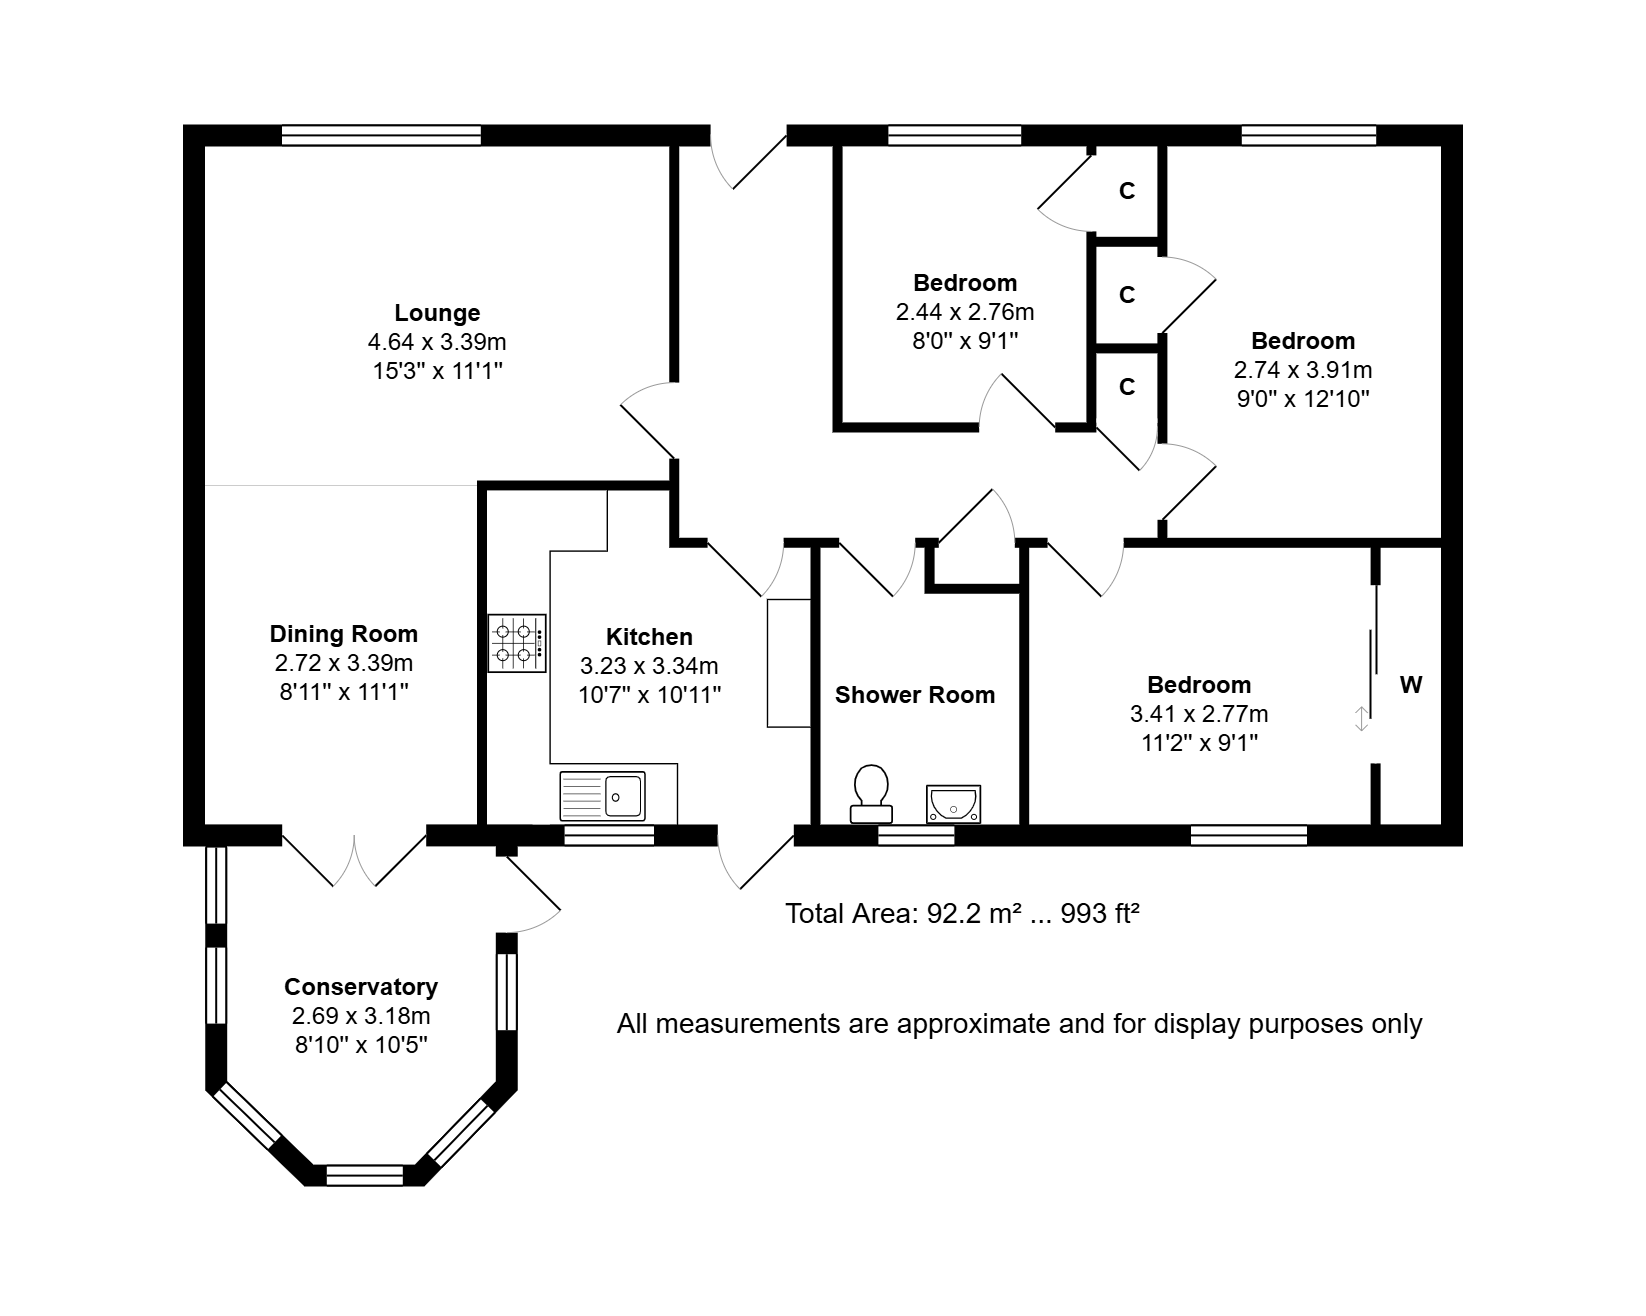
Internally the house provides well proportioned accommodation all on the one level and extending to c. 1000 sq ft which makes this a great size. There has been a large conservatory added to the rear which affords a really nice outlook over the garden and although internally the house has been well maintained it does now require some modernisation.
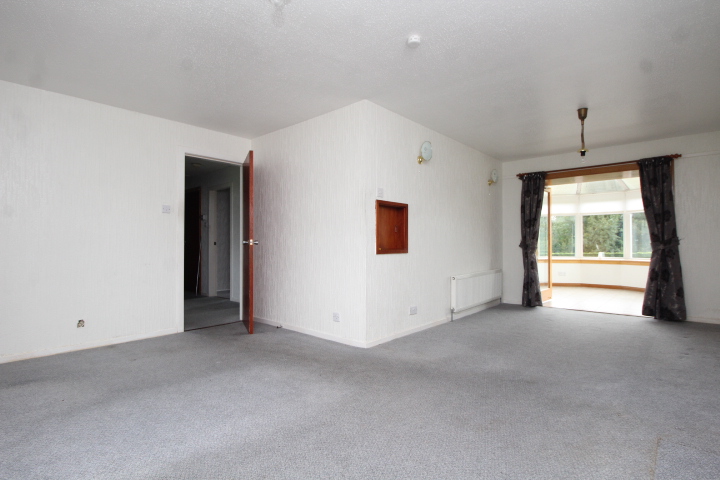
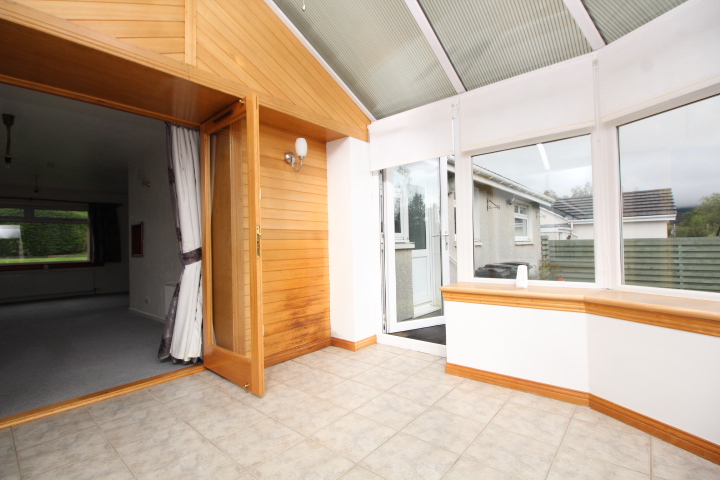
The accommodation comprises L shaped hallway, large main lounge/living room which is a great size and has space if required for dining table at the far side. This room now has access to the large conservatory which features pvc windows, central heating radiator and and door opening directly to the garden.
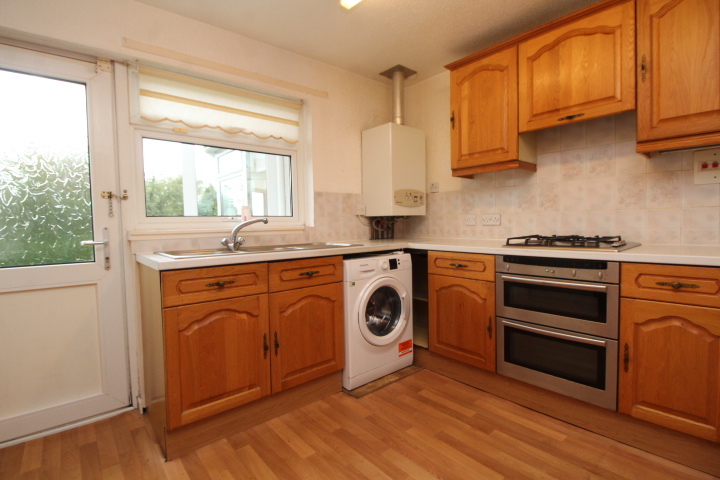
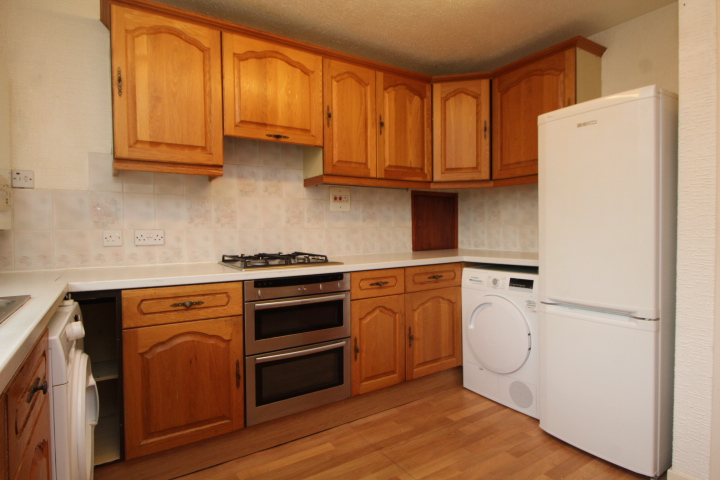
The kitchen has oak effect floor and wall mounted storage units with stainless steel sink and drainer, built in gas hob and oven, plumbing for washing machine and space for a free standing fridge freezer. Wall mounted gas central heating boiler, ample worktop surface area and a door opening to the rear garden.
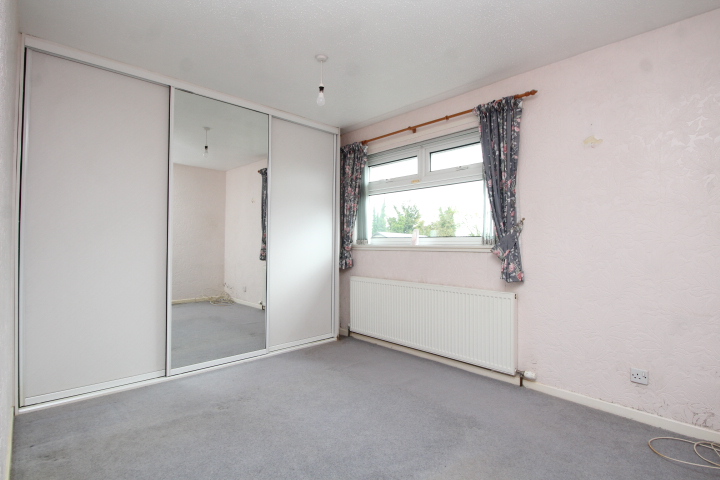
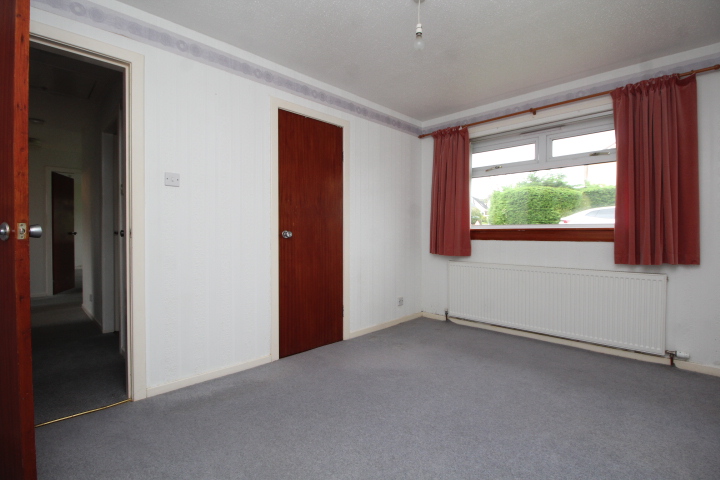
The hallway leads to the three bedrooms, two facing front and one to the rear.
Modern, upgraded wet room comprising wall mounted mains shower and curtain rail, wash hand basin and w.c. Wet wall panelling, wet floor and a window to the rear.
From the hallway a fold down ladder accesses a large full width centrally floored loft area with light supplied.
The property further benefits from double glazed windows and gas central heating.
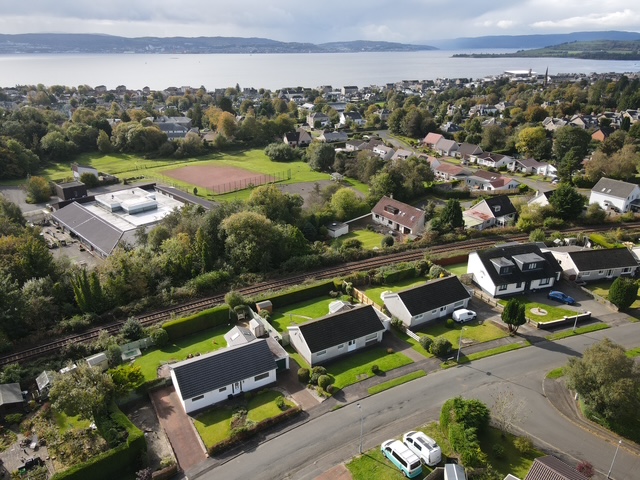
Kildonan Drive enjoys a prime position within the charming coastal town of Helensburgh, renowned for its blend of seaside appeal and excellent amenities. The nearby town centre offers a wide selection of shops, supermarkets, cafes, and restaurants, along with essential services and leisure facilities. The area is well-served by public transport links, including rail services providing direct access to Glasgow, making it ideal for commuters. For outdoor enthusiasts, the surrounding area boasts spectacular natural beauty. Scenic walkways along the River Clyde offer stunning views, while the wider region of Argyll and Bute provides access to breathtaking countryside, coastal routes, and outdoor pursuits.
Branch
Helensburgh
14b Sinclair Street, Helensburgh,Dunbartonshire G84 8SY
Tel: 01436 674537
Email: enquiries@propertybureau.co.uk
Email us your Enquiry
To arrange to view, download the "Home Report" or to ask a question about this property - simply enter your details below.
Similar Properties
