- Type: Detached Bungalow
- Bedrooms: 4
- Bathrooms: 1
- Public Rooms: 4

Key Features
- Extended Detached Bungalow in quiet cul-de-sac
- Hall, large lounge/dining room
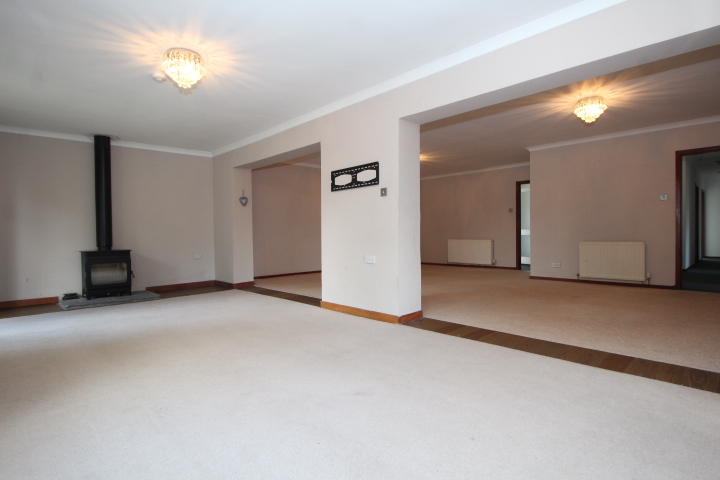
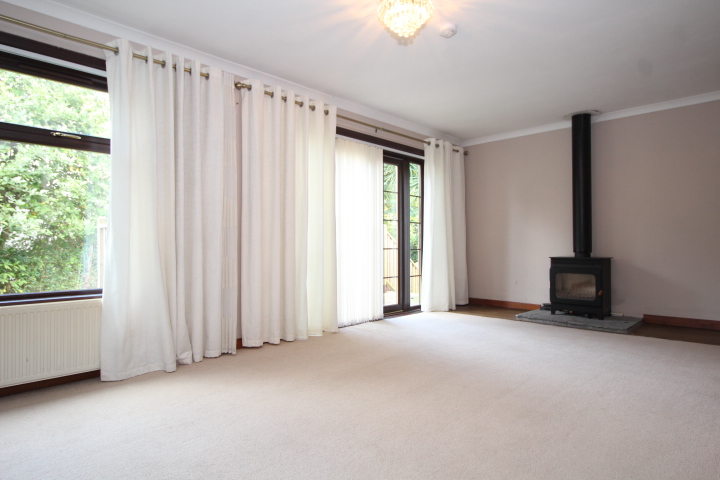
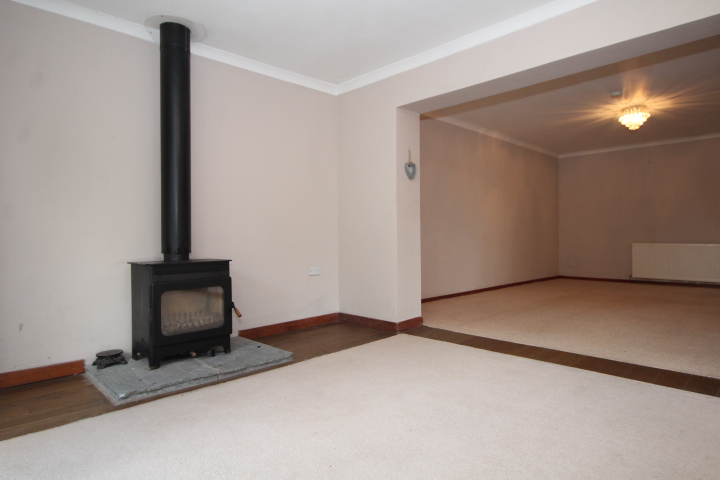
- Living room extension with wood burner
- Fitted kitchen and adjacent sitting room
- 4 bedrooms, modern bathroom
- Gas ch. Double glazing. Garage
Property Description
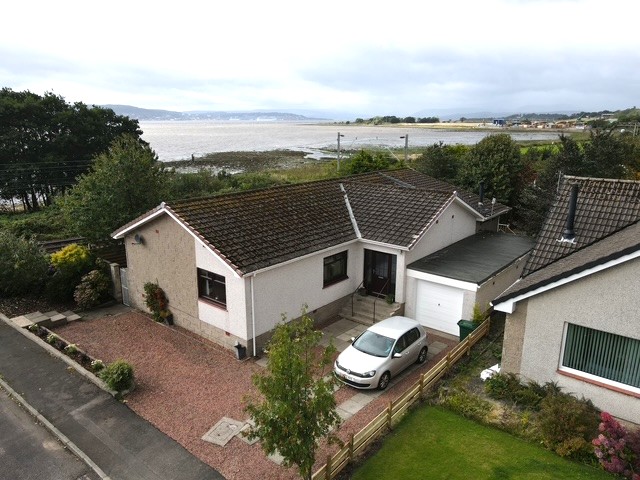
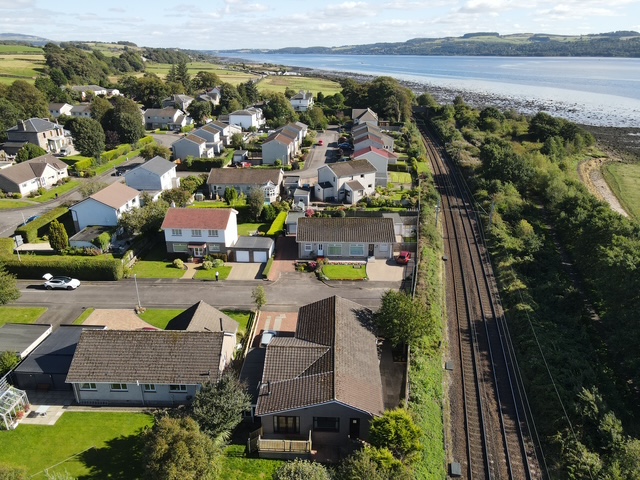
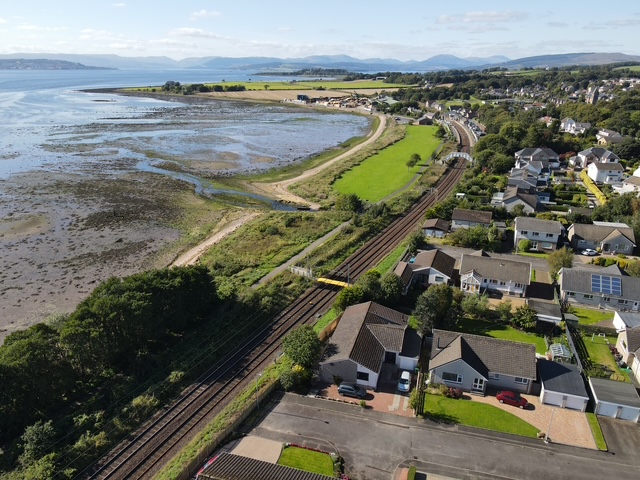
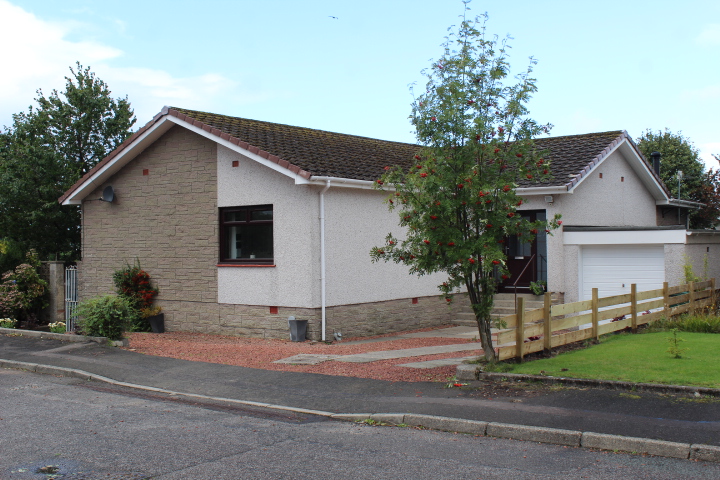
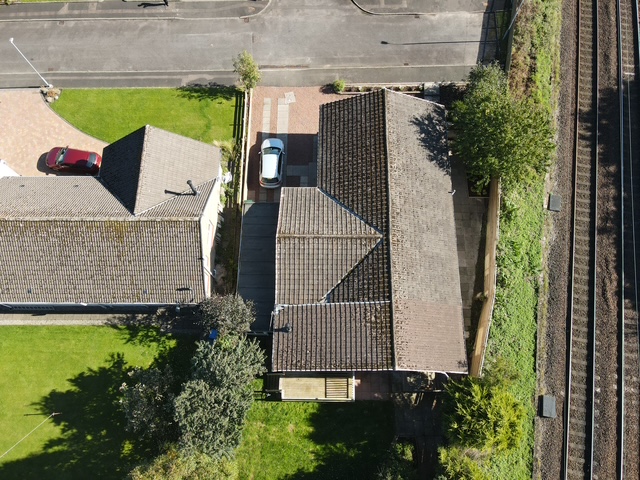
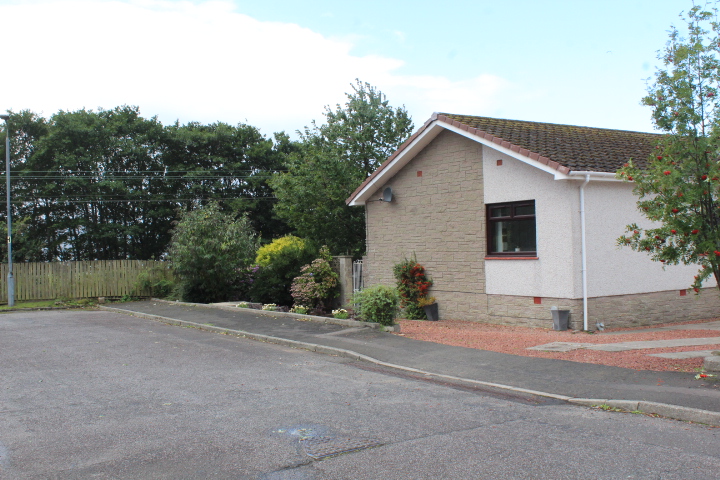
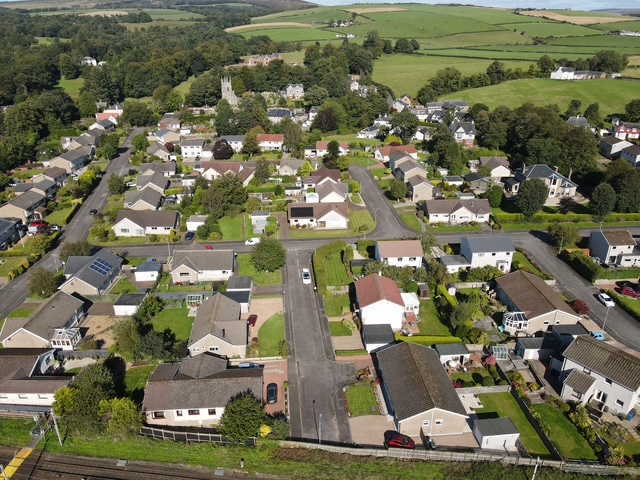
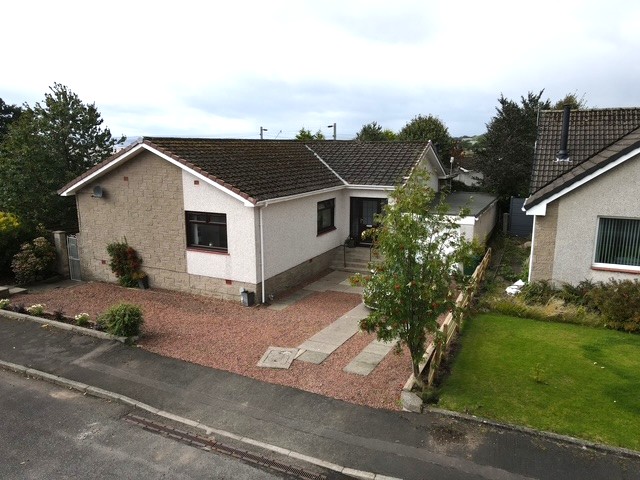
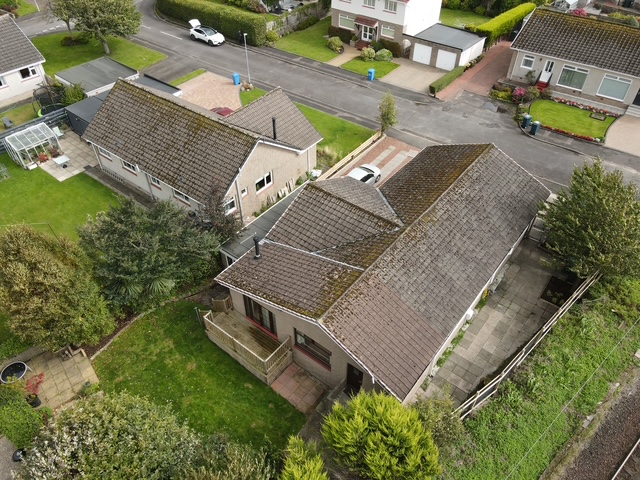
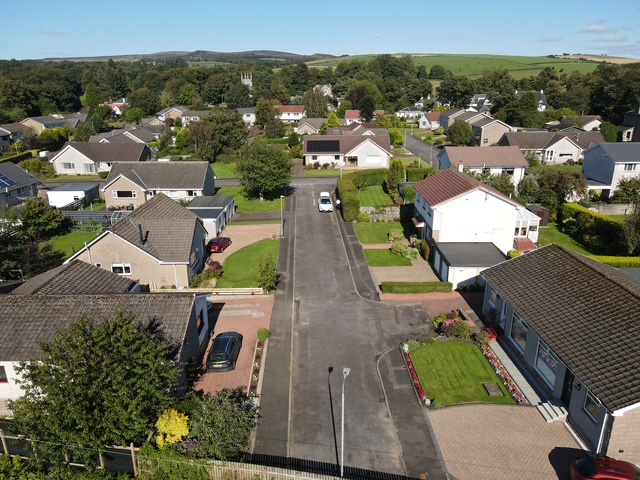
An attractive Detached Bungalow which is situated in an established and sought after address and enviably located at the end of a small cul-de-sac. The property has level gardens on three sides and a driveway leading to the large garage.
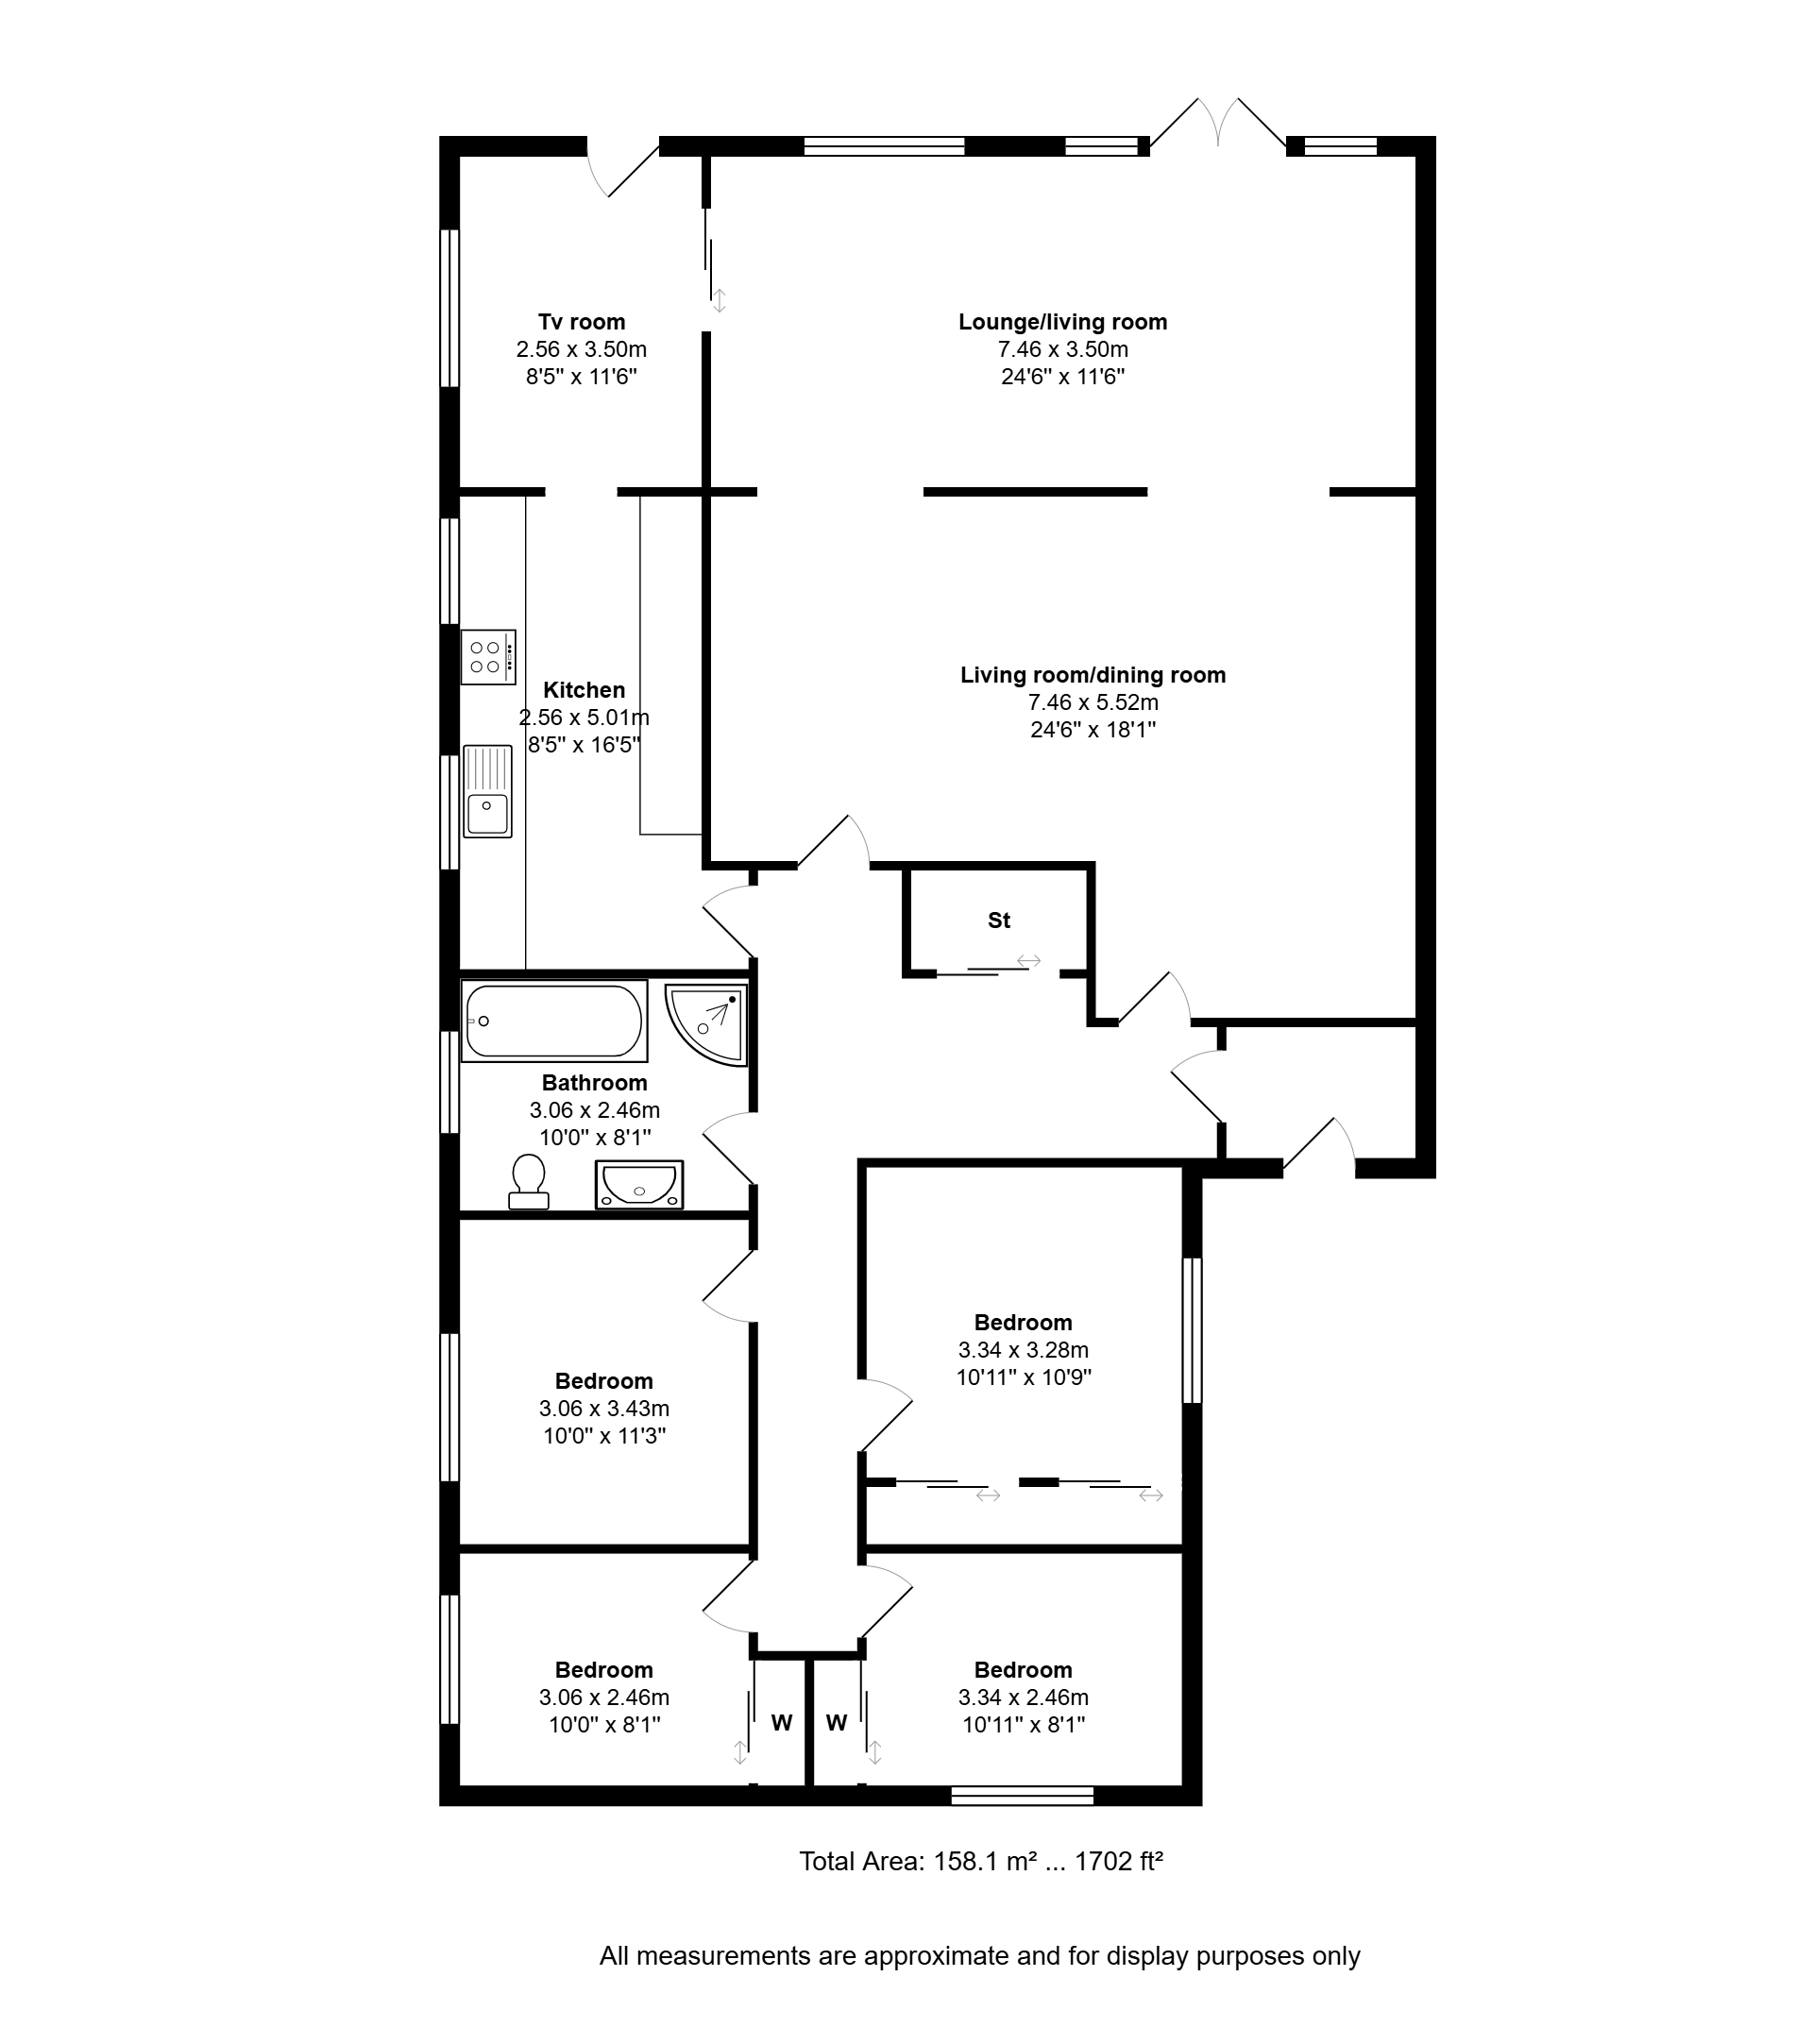
The property was originally built in the mid 1970s and was significantly extended to the rear only five years later by the current and only owners of this spacious property and now provides impressive accommodation extending to over 1700 sq ft which makes this an excellent sized family home.
The Property itself has a low maintenance finish comprising stone and render exterior beneath a pitched, concrete tiled roof with matching pitched roof to the rear. At the front of the house is a level driveway which leads to the large single garage. The garage is a great size and benefits from a refurbished up and over door and courtesy door to the rear.
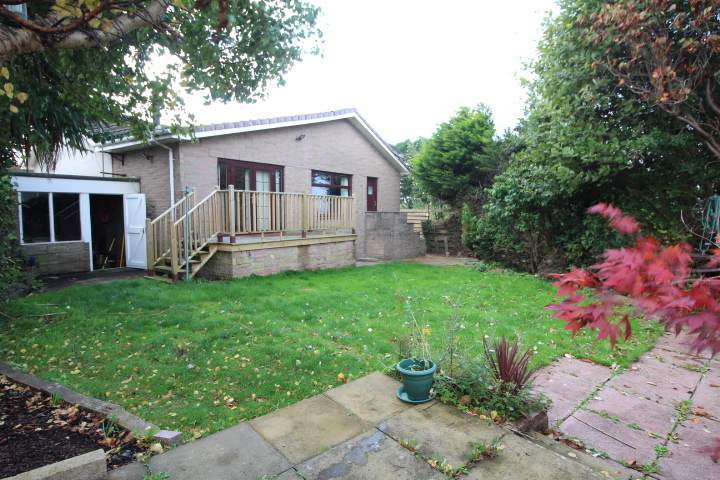
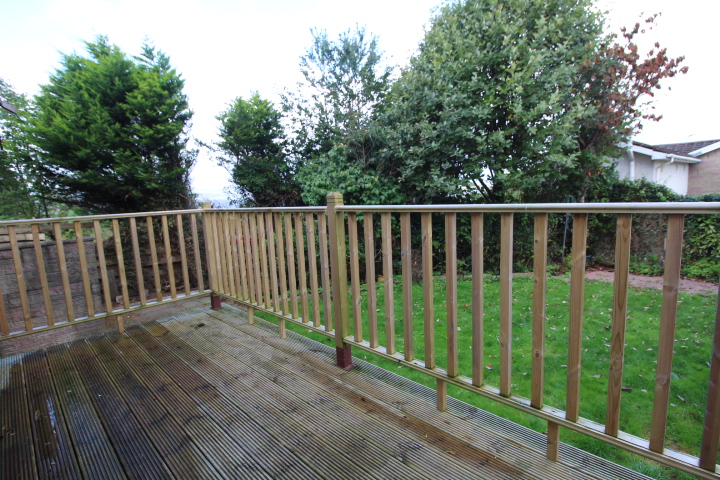
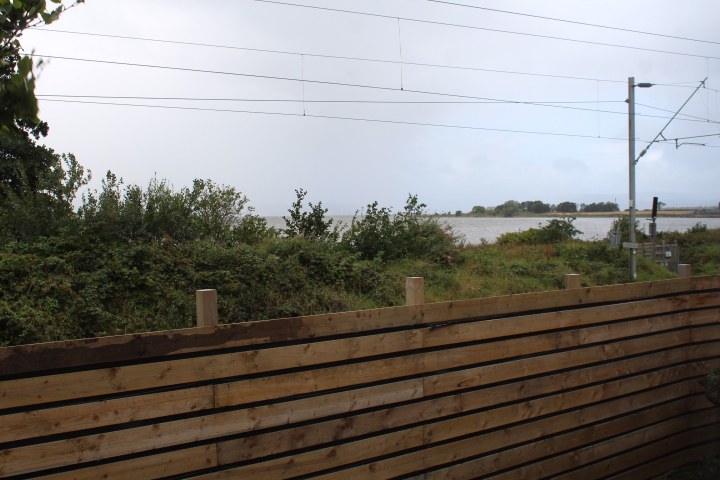
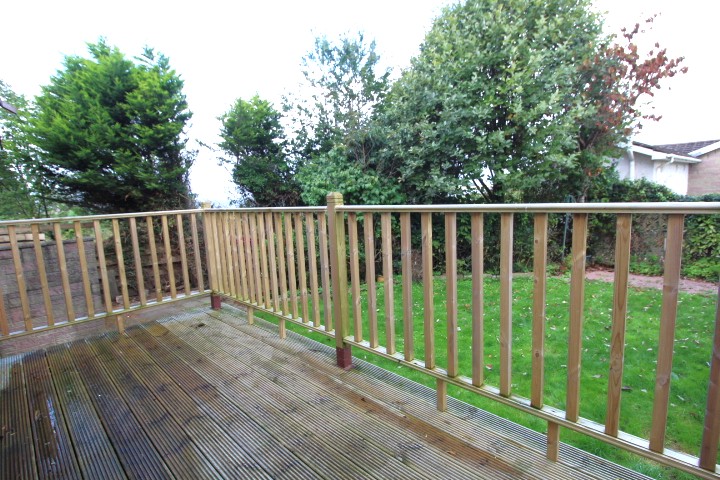
The gardens themselves are also well kept comprising a chipstone area at the front and then at the side there is a gate leading round to a good size garden with new perimeter fencing. The larger rear garden is private and benefits from afternoon and evening sunshine comprising a level lawned area with slabbed patio at the corner and also access to a raised decked area, which has French doors leading back through to the living room in the house.
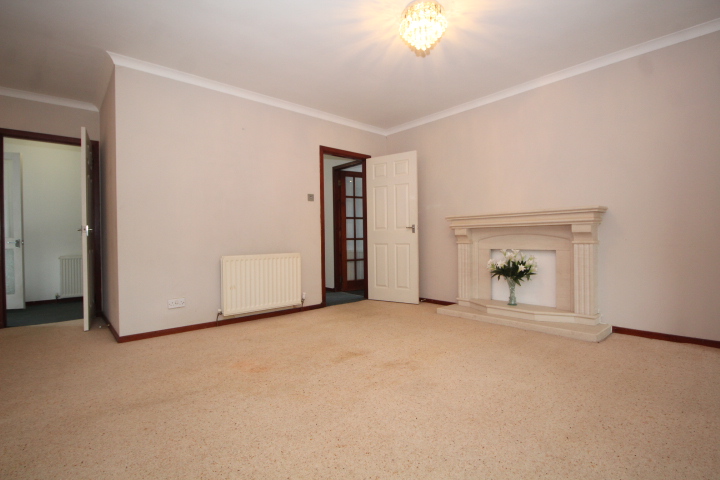
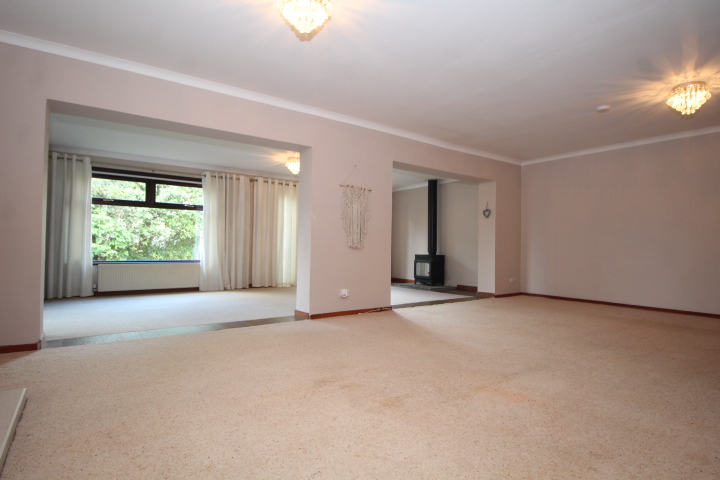
Internally the property has accommodation all on one level which makes this an excellent home that could be enjoyed for many decades. The accommodation comprises entrance hallway with storage cupboard to one side, large open plan lounge/ dining room which is in the original part of the property and adjacent to this is a very large and welcoming further living/ sitting room which has focal point wood burning stove, window to the rear and French doors opening to a good sized decking area,
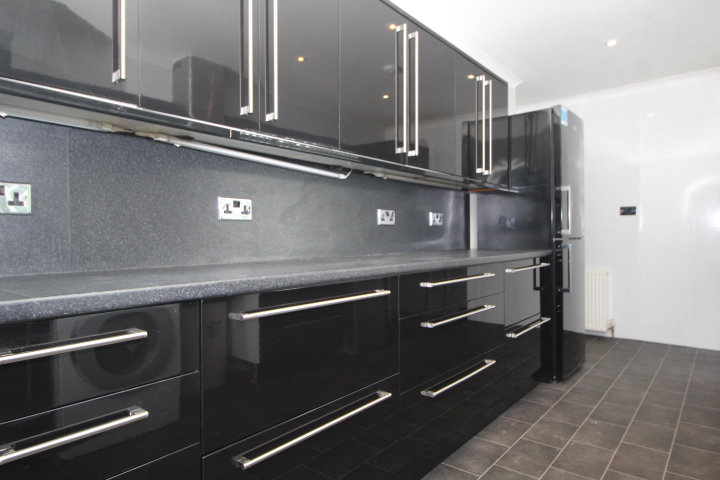
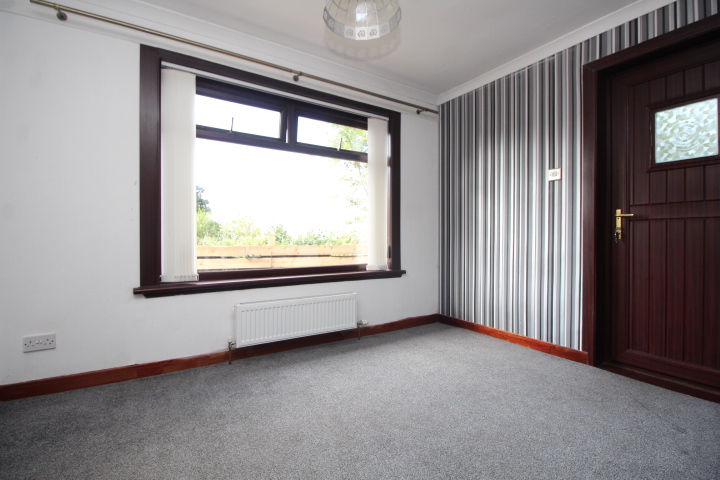
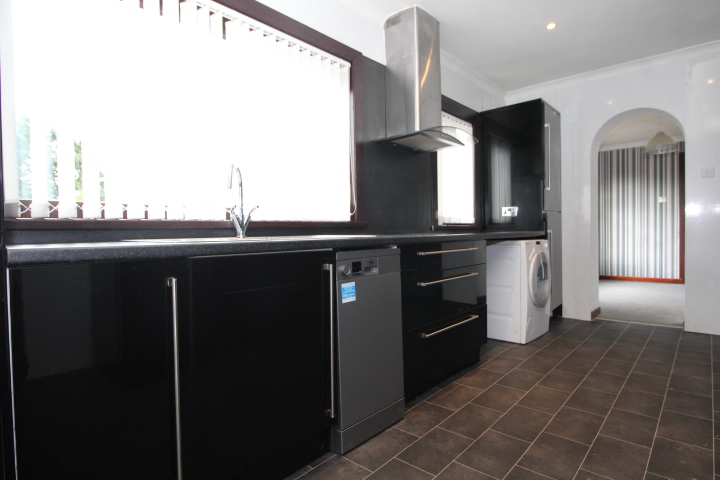
The kitchen is finished with floor and wall storage units with black fronts and has contrasting worktop surface area with integrated sink hob oven and hood. Plumbing for washing machine, plumbing for dishwasher, space for fridge freezer and adjacent to this room is a tv/ sitting room with window to the rear and a door open directly to the garden.
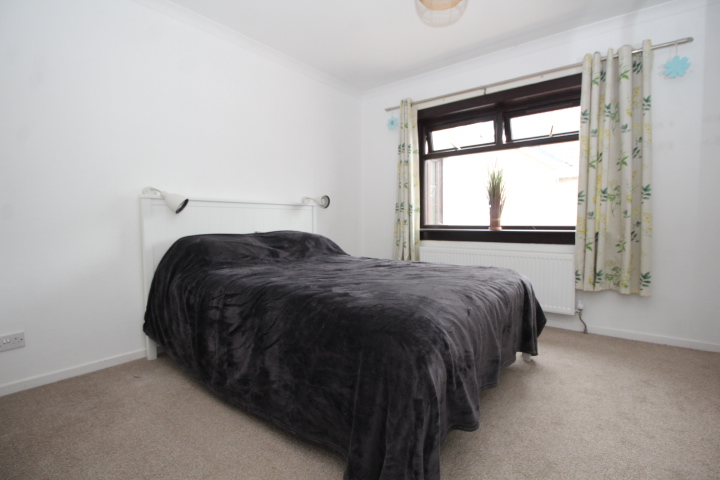
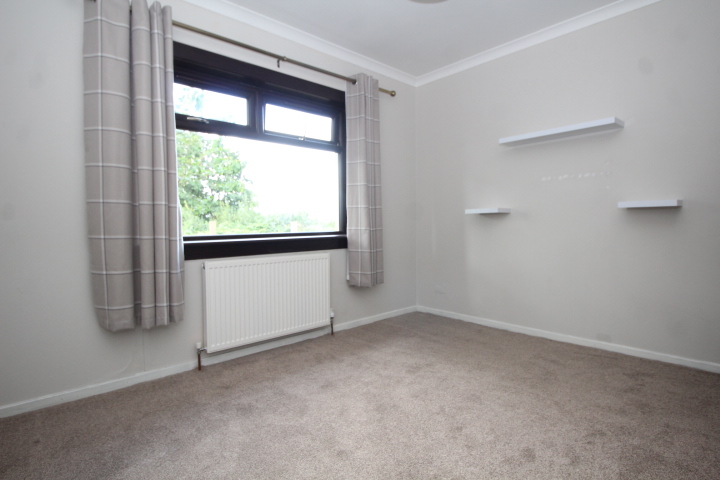
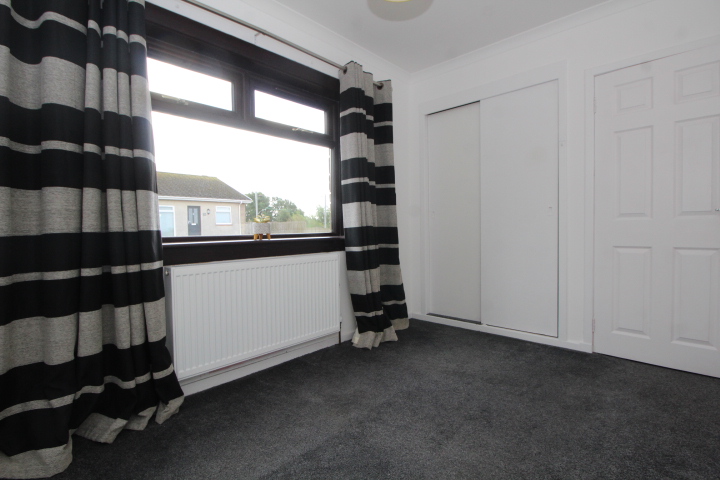
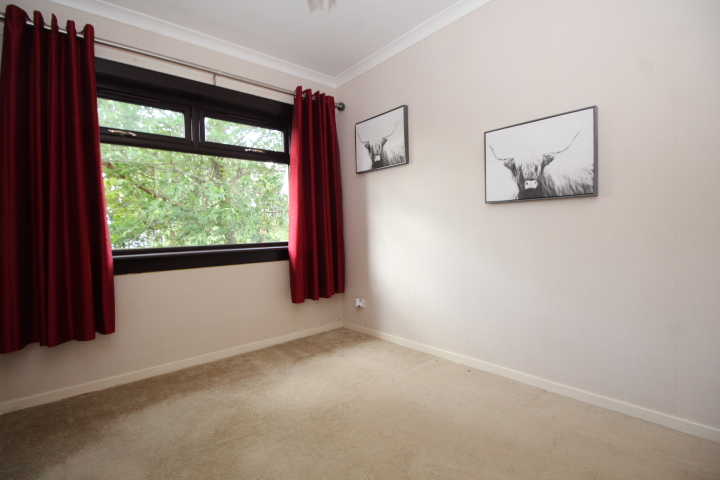
The bedrooms of this house are classically situated at the far end of the property and comprise four bedrooms in total with three benefiting from wardrobes.
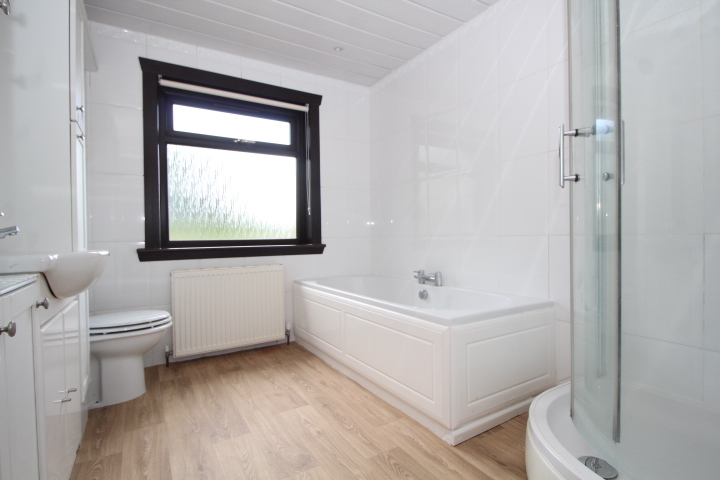
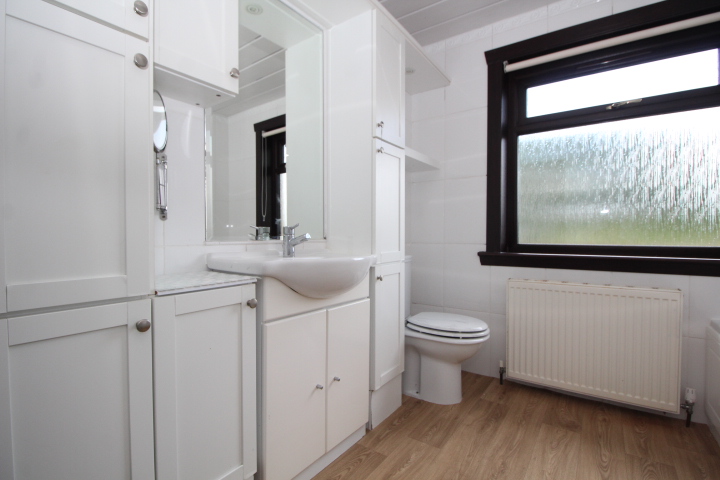
The bathroom has been refurbished since new and as a four piece suite comprising panelled bath, separate corner mounted shower enclosure, wash hand basin and WC.
The property further benefits from Gas Central Heating and double glazing.
Cardross is a charming village situated on the north bank of the River Clyde, offering a balance of tranquil rural living and convenient access to nearby towns. The village has a welcoming, community-oriented feel and provides essential local amenities, including a well-regarded pub. The A814 runs through the village, providing straightforward road connections. Cardross Primary School is highly regarded, with secondary education typically available in Dumbarton or Helensburgh. Outdoor enthusiasts will also appreciate Cardross Golf Club, a well-established 18-hole course nearby.
Branch
Helensburgh
20 Colquhoun Street, Helensburgh,Dunbartonshire G84 8AJ
Tel: 01436 674537
Email: enquiries@propertybureau.co.uk
Email us your Enquiry
To arrange to view, download the "Home Report" or to ask a question about this property - simply enter your details below.
Similar Properties