- Type: Terraced House
- Bedrooms: 2
- Bathrooms: 1
- Public Rooms: 1

Key Features
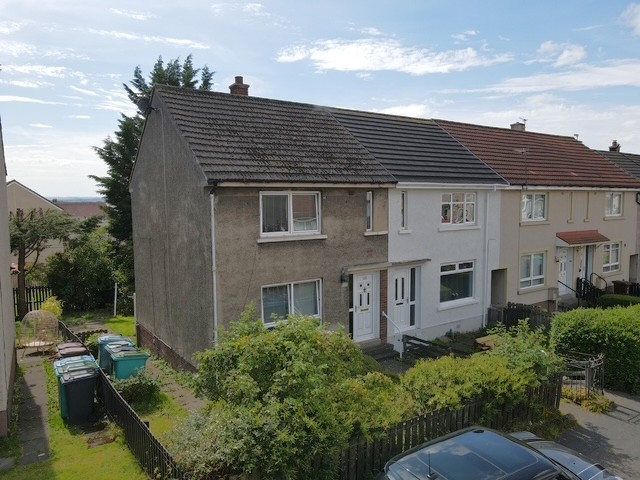
- Traditional End Terrace Villa in quiet locale
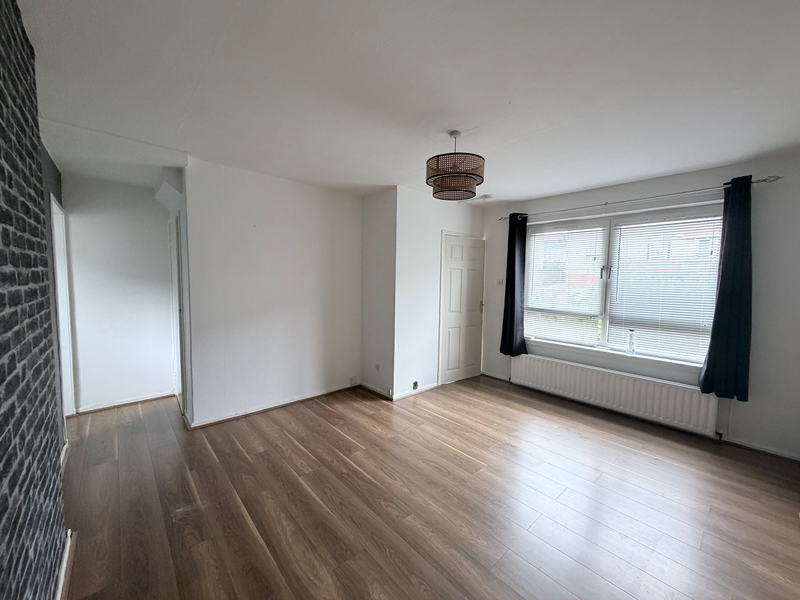
- Bright lounge with window to the front
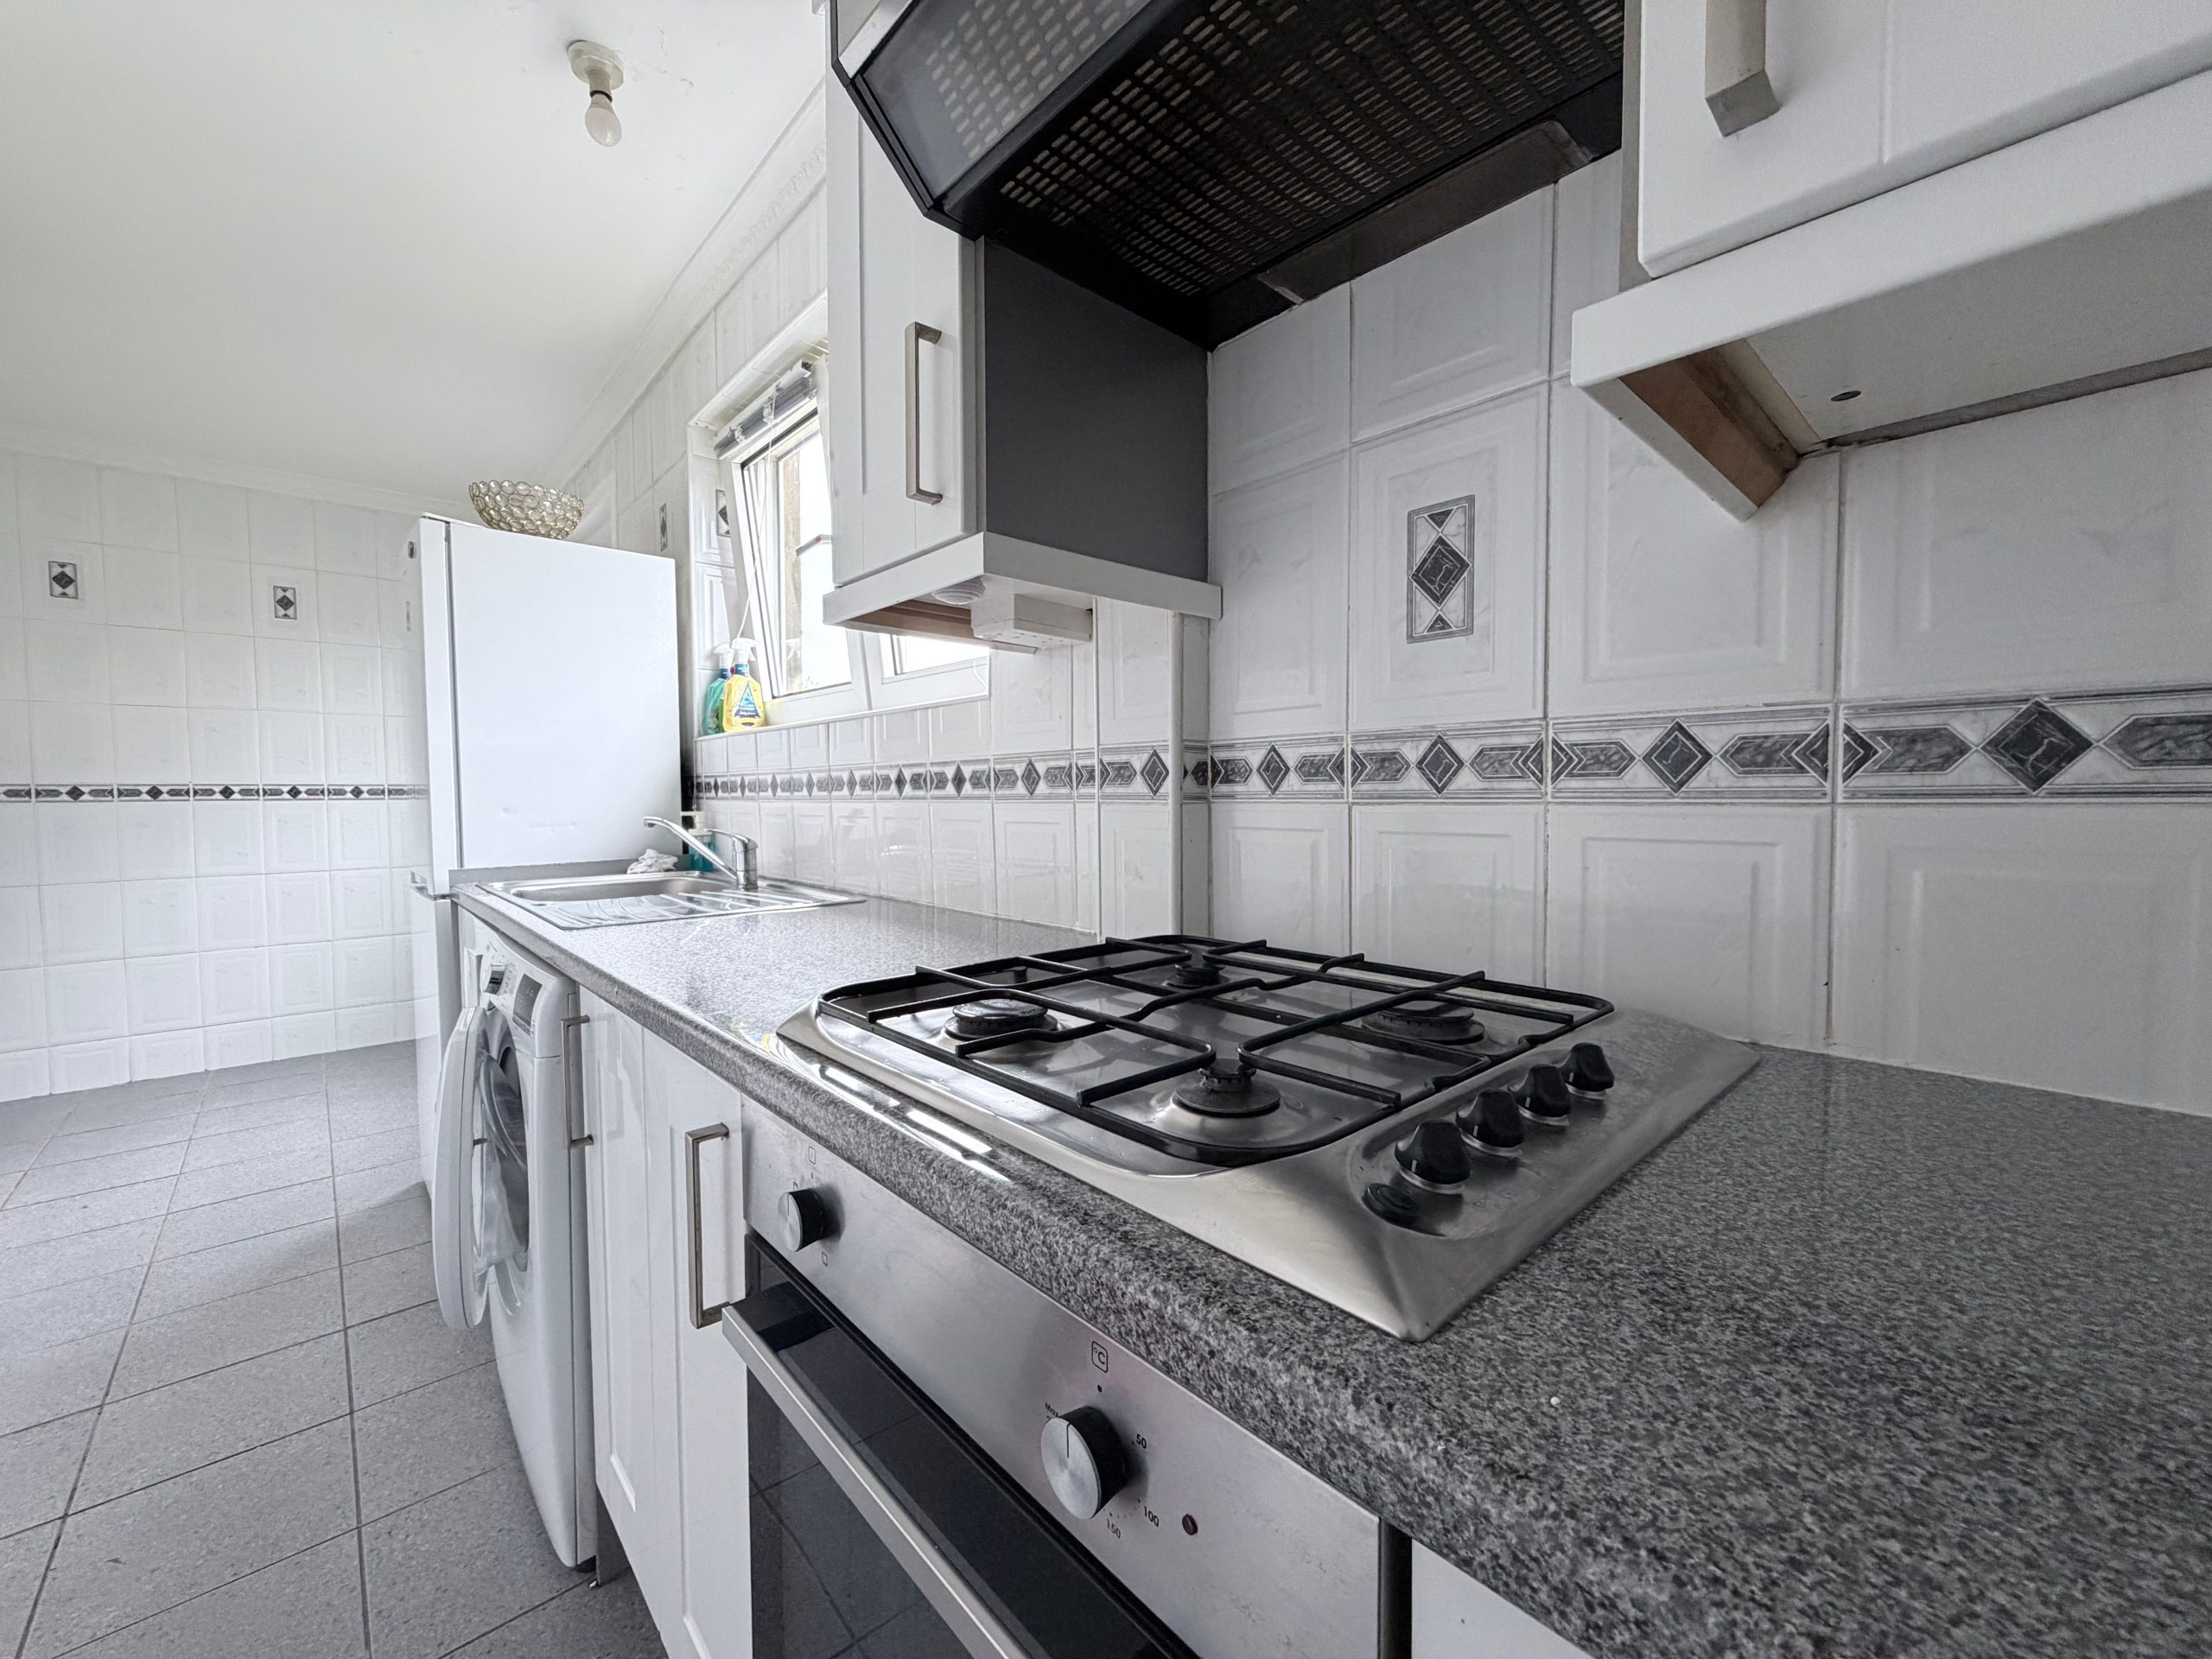
- Fitted kitchen with appliances
- 2 double bedrooms. Bathroom
- Enclosed rear garden space
- Gas ch. Convenient location
Property Description
*** New Fixed Price October 2026 ***
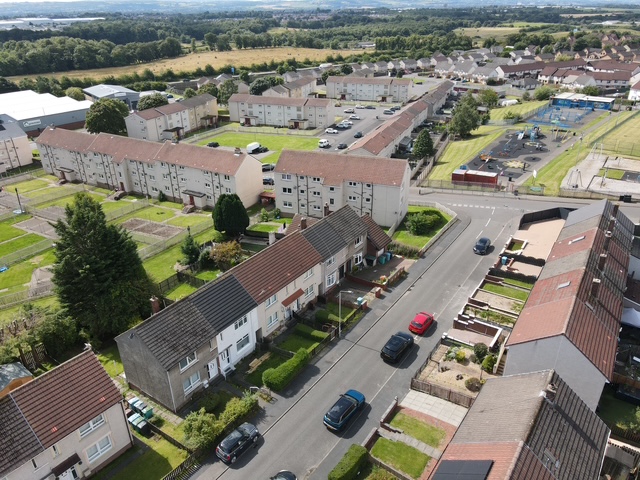
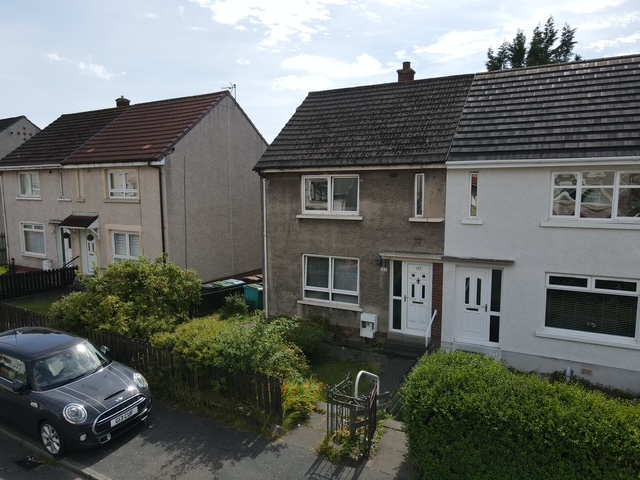
This is a really nice, 2 bedroom end of terrace villa on Netherhouse Avenue in Coatbridge.
The house was built around 1955 and is traditionally constructed with a well maintained render exterior beneath a sloping concrete tiled roof with modern gutters and pvc windows.
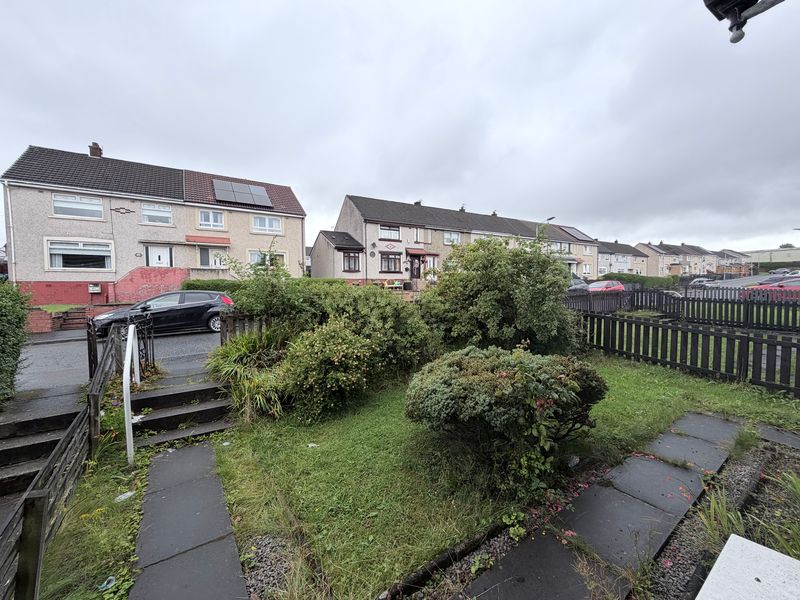
At the front of the property there is an enclosed front garden with a wooden gate and a pathway to the front door surrounded by a neat lawn and well stocked plant beds.
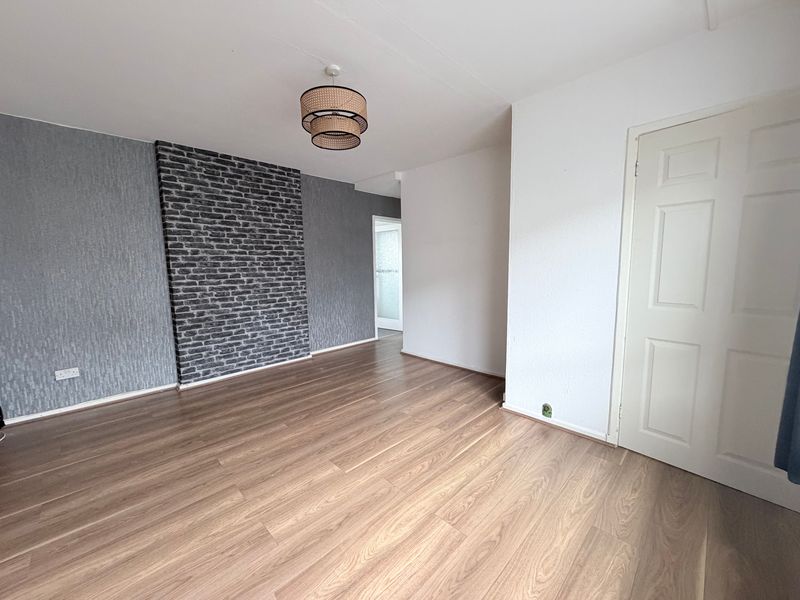
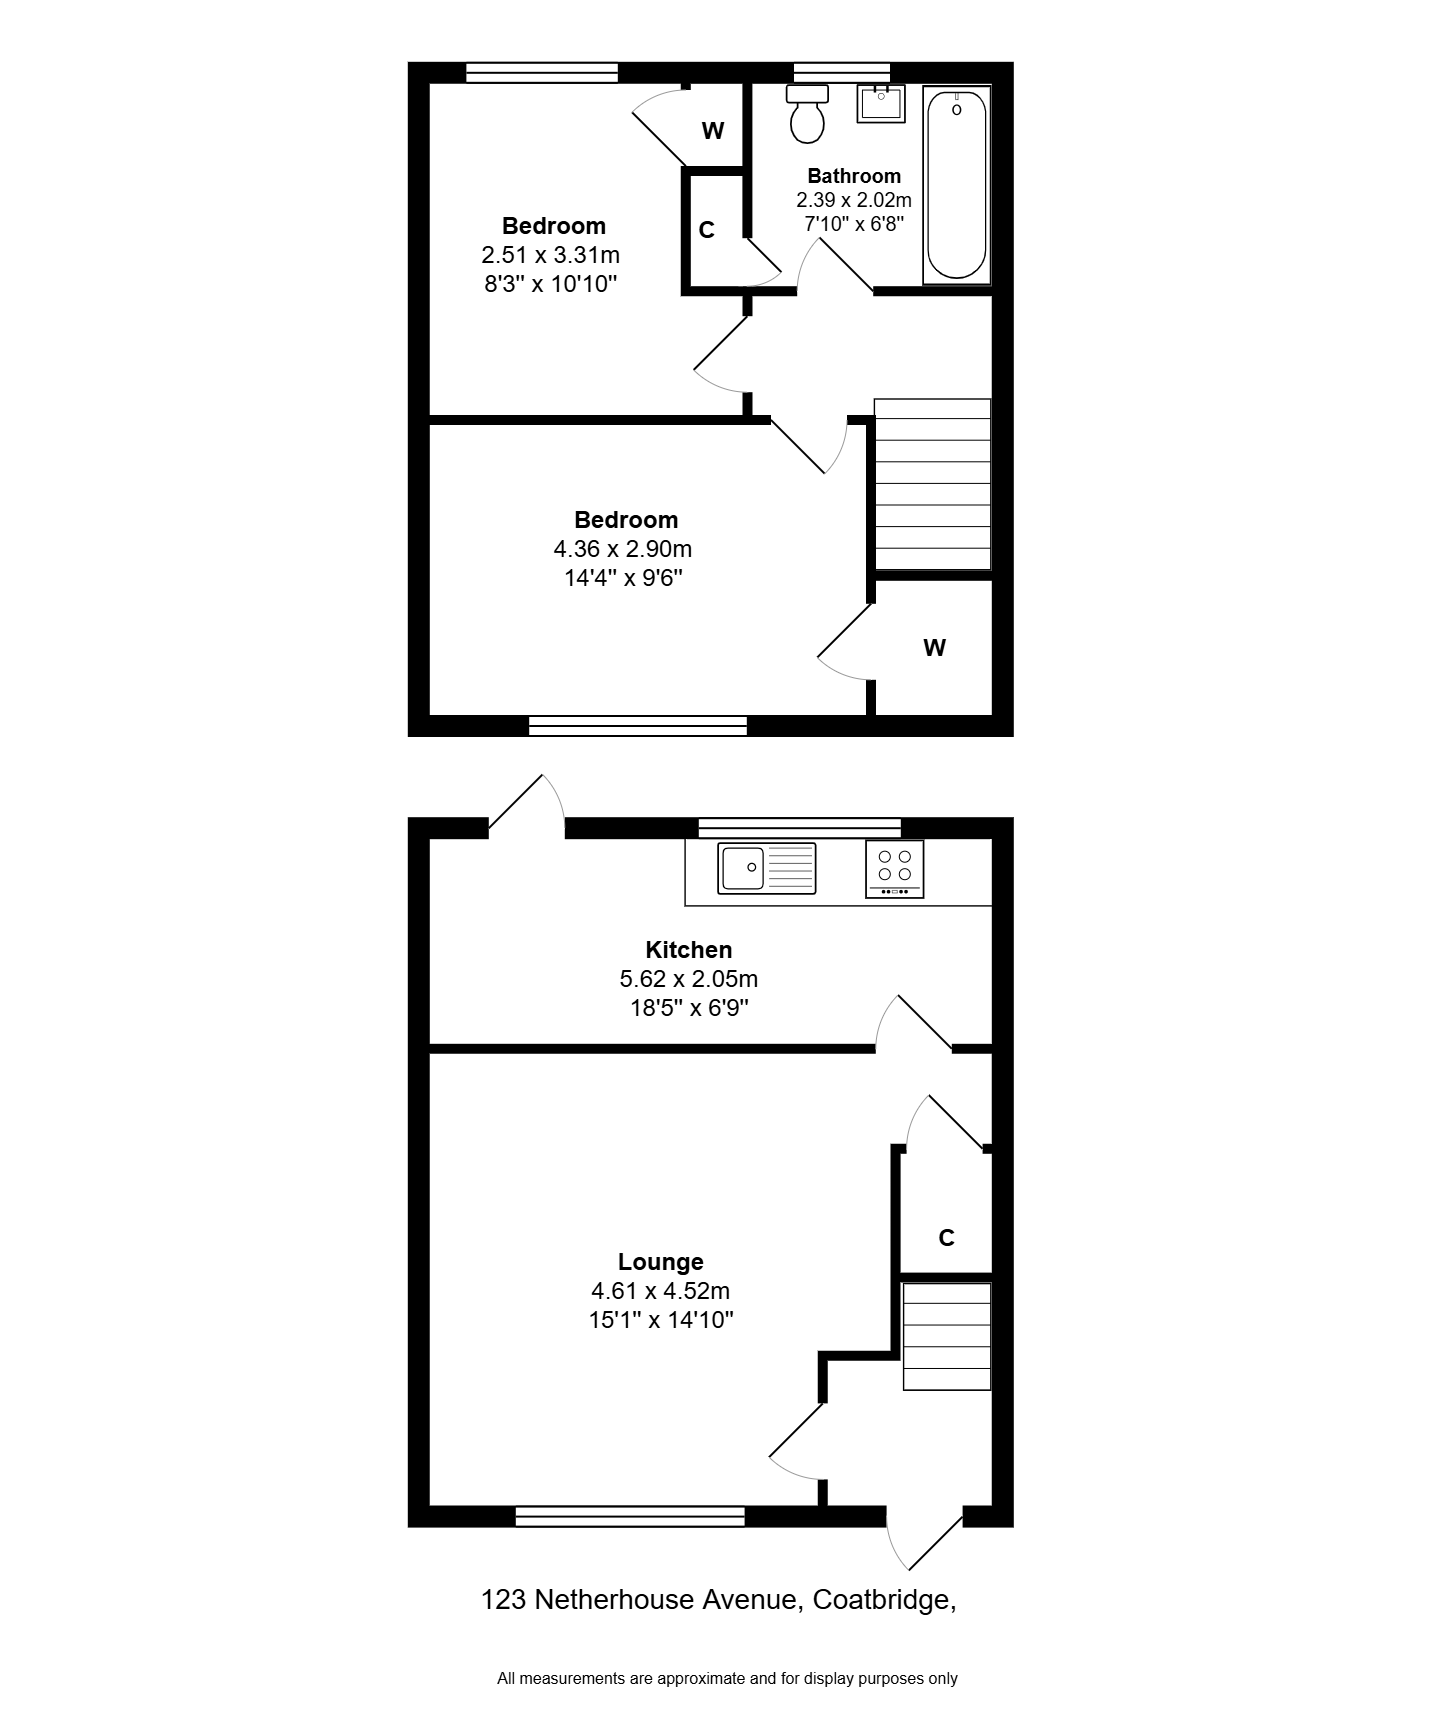
The front door opens to a short hallway with access to the lounge area and a staircase to the second floor. The lounge is a large open space with wooden flooring, large storage cupboards and a window looking onto the front garden and the street.
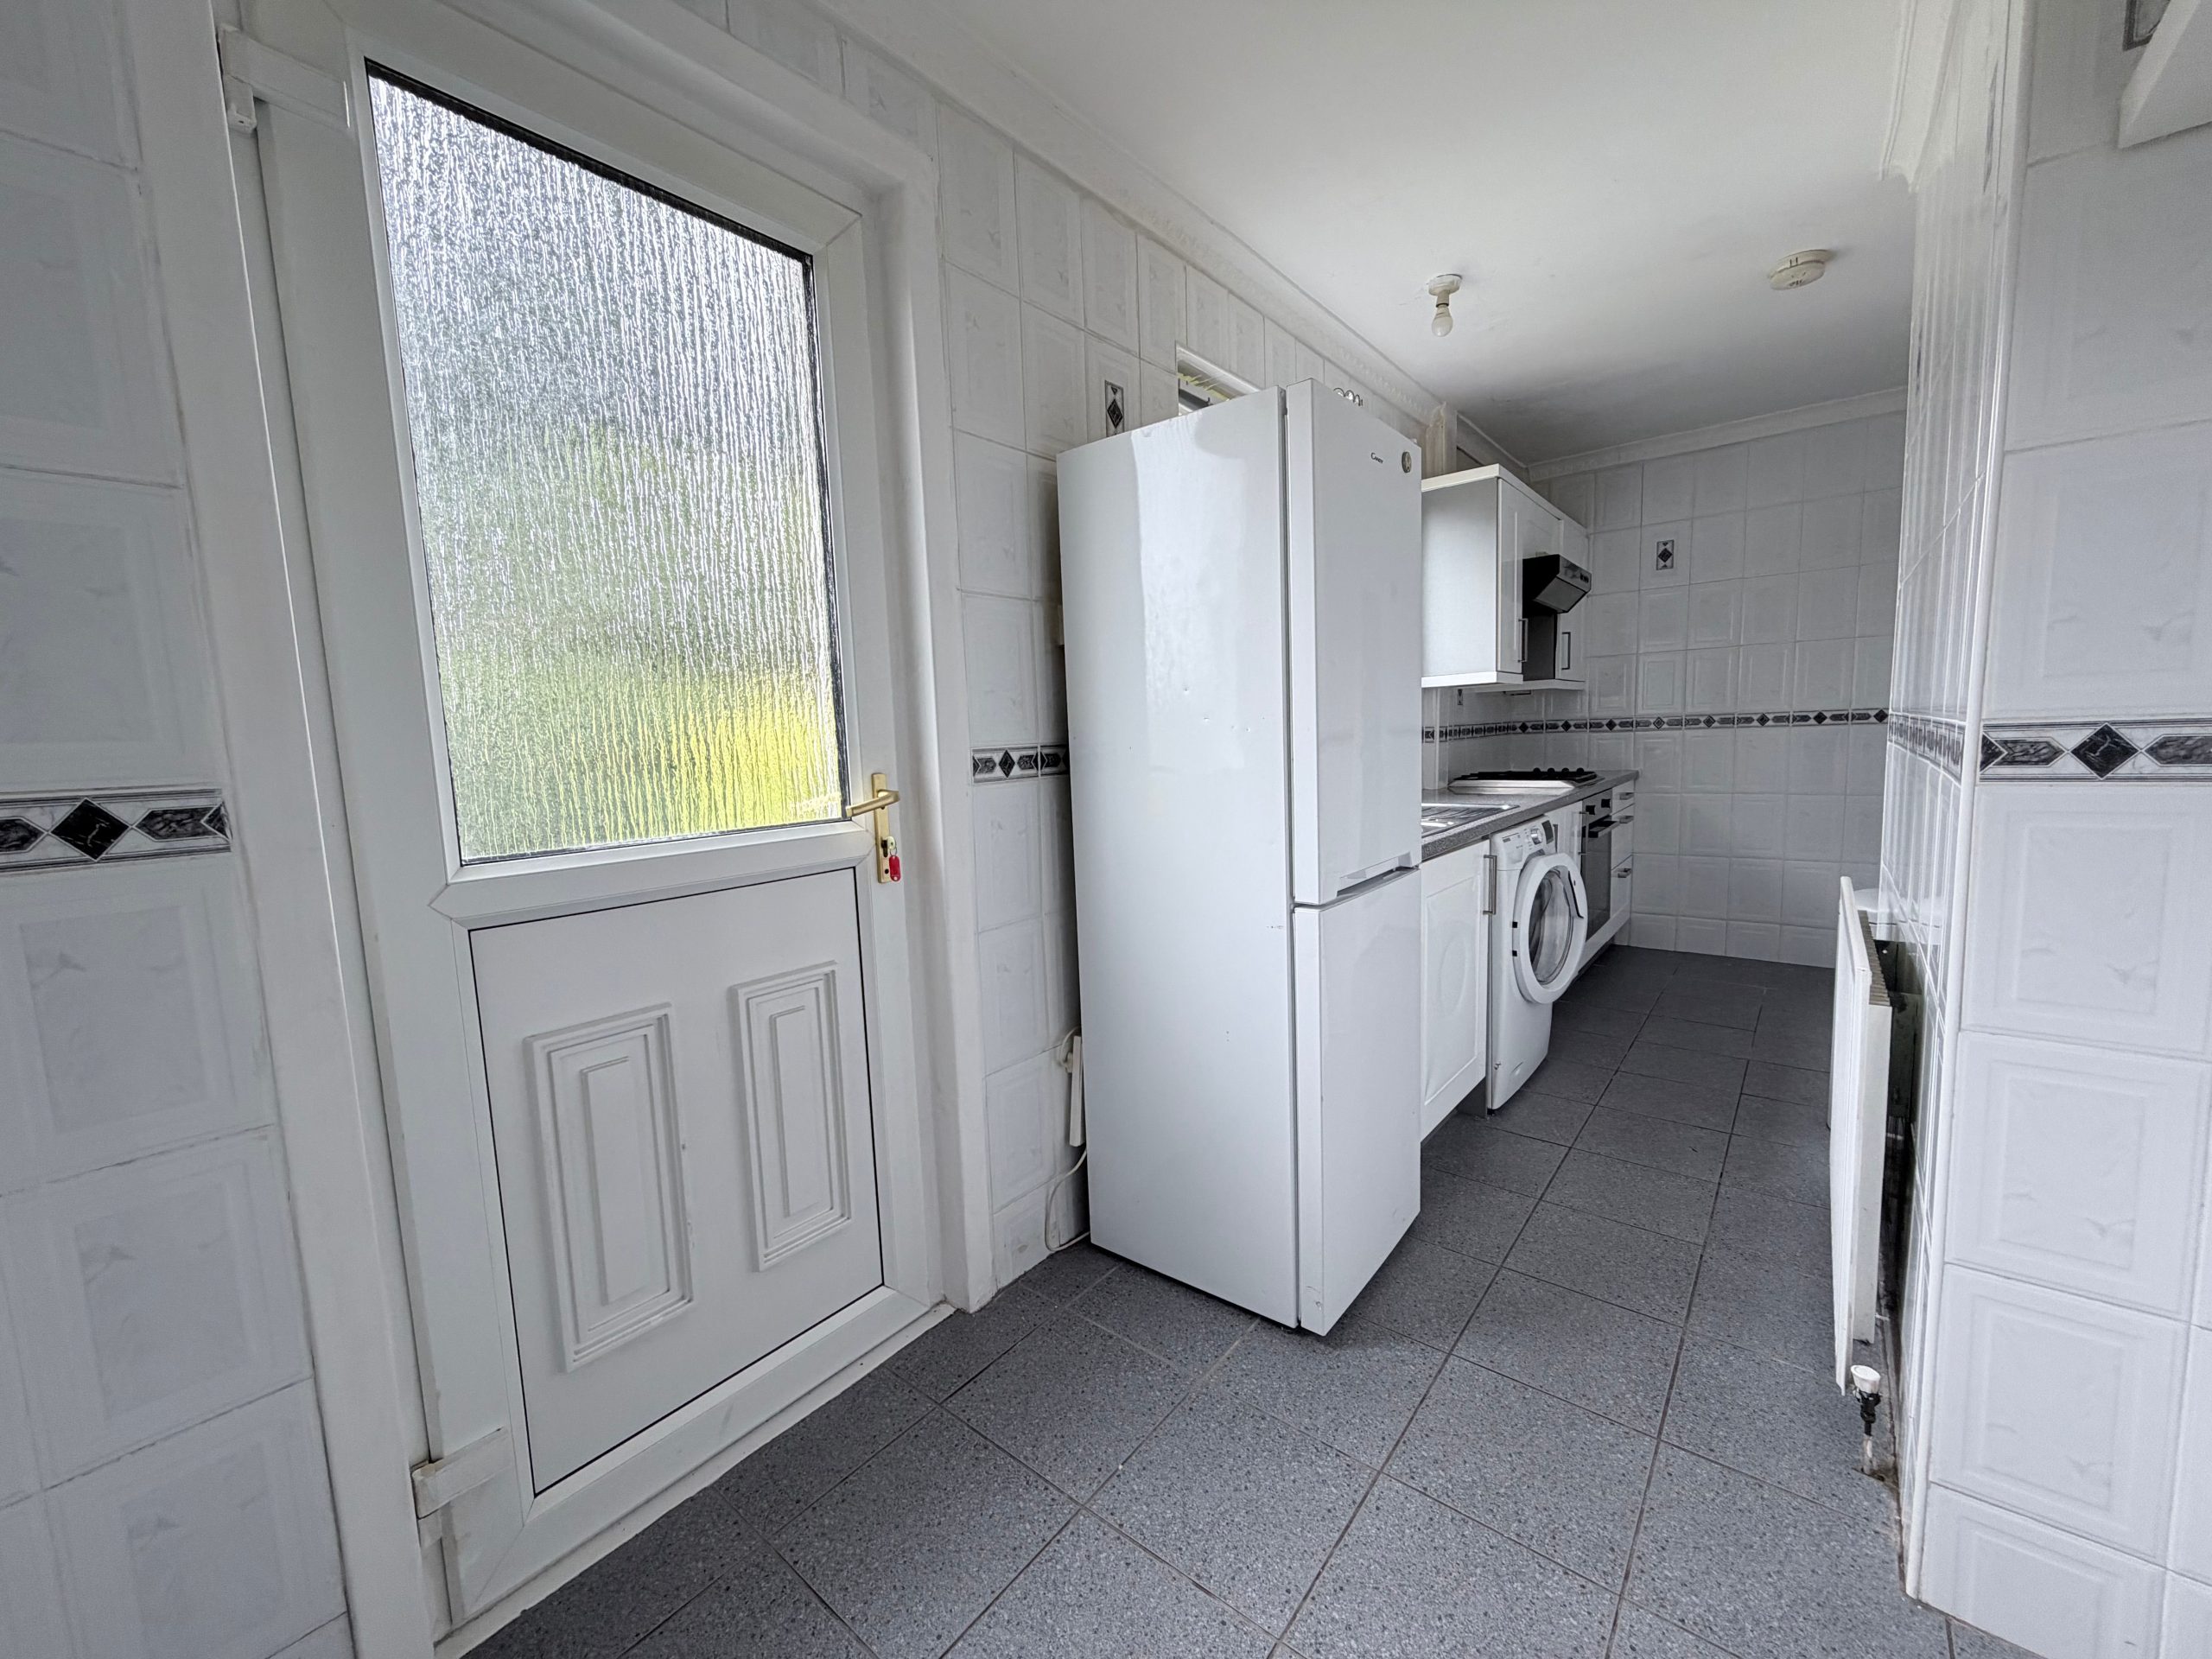
The kitchen has been recently painted and is a fairly large space with fitted worktops with floor and wall storage units and ample worktop surface area. Under counter plumbing for a washing machine as well as an integrated gas hob, oven and hood. There is a stainless steel kitchen sink with space for a drying rack for dishes, a large window facing onto the back garden and space for a fridge freezer.
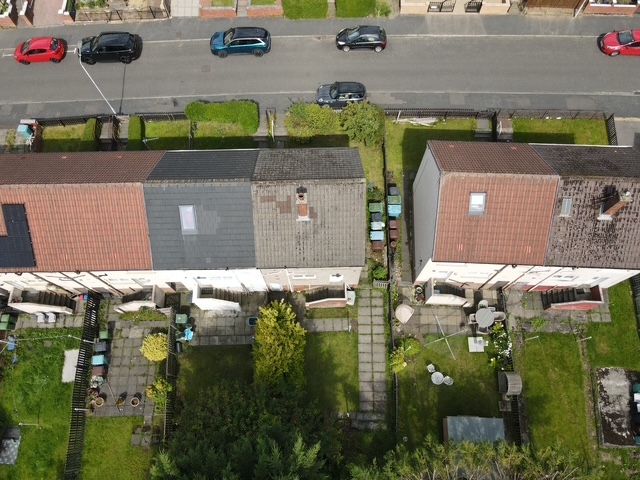
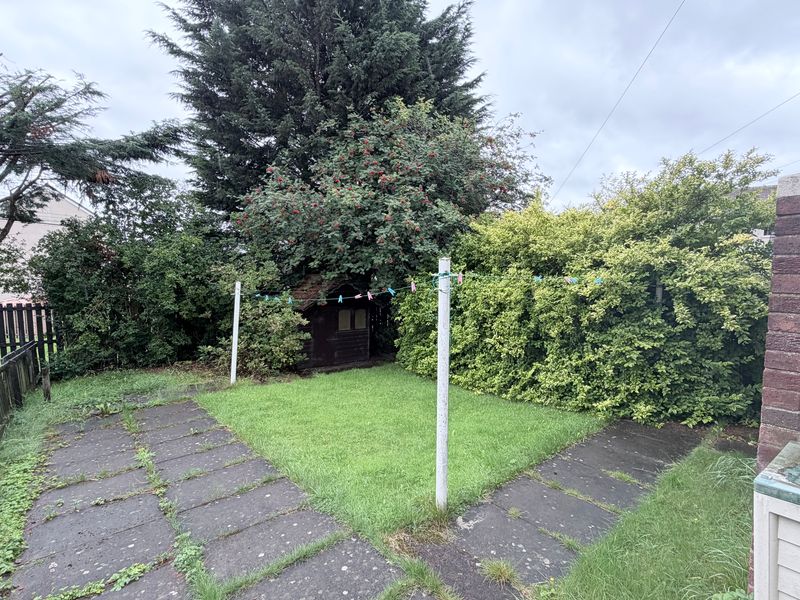
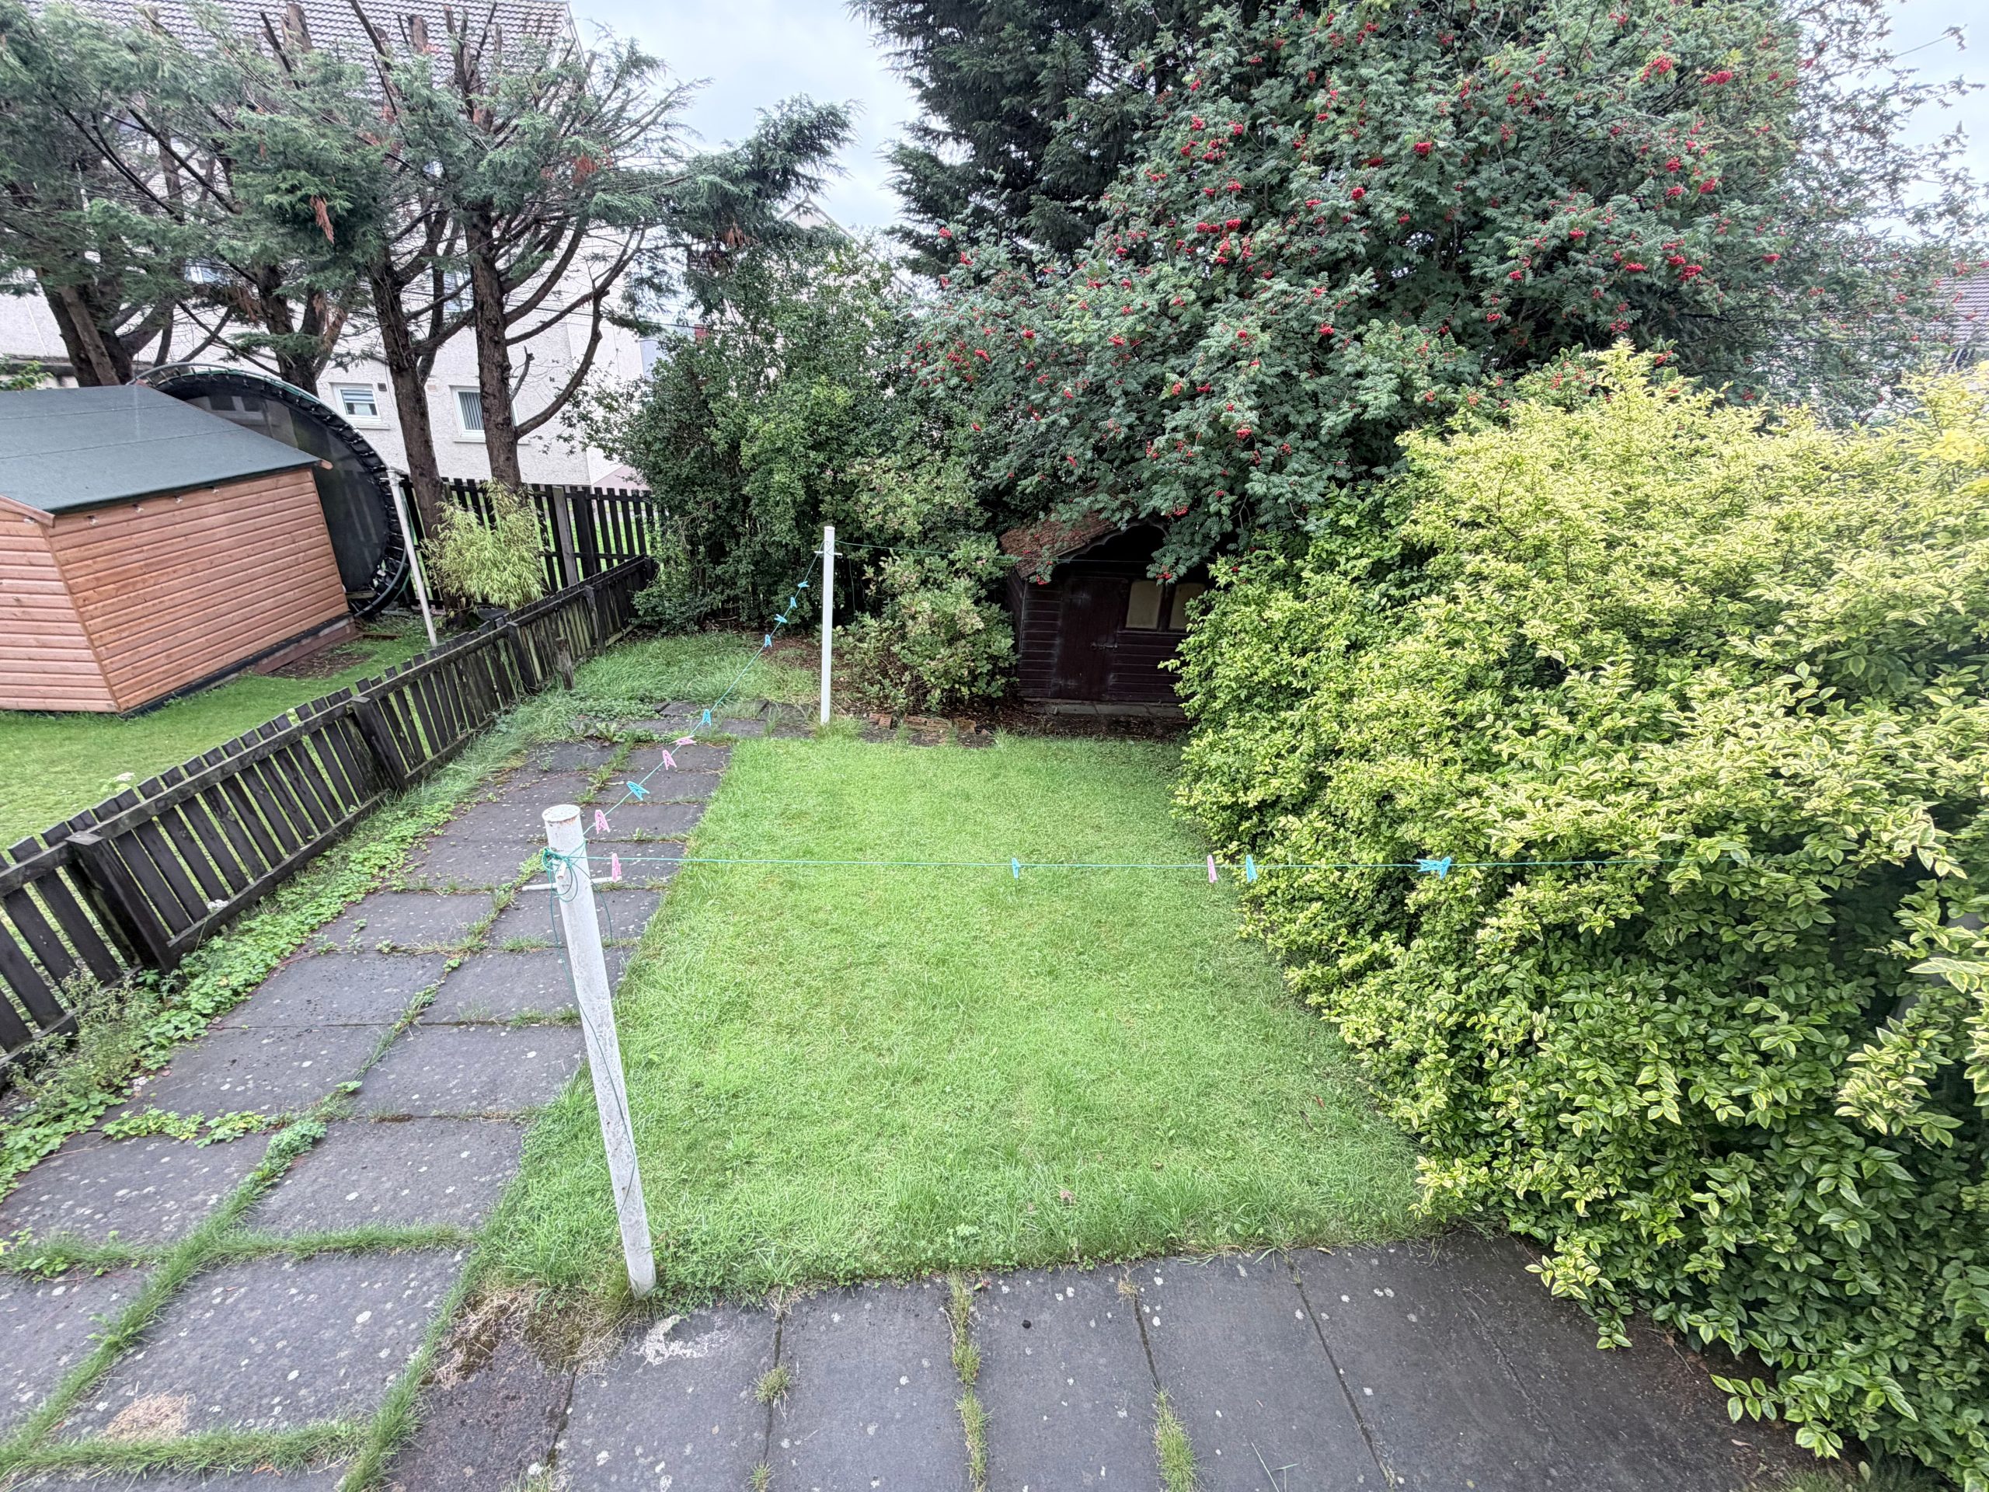
The back garden offers a great, well maintained space with a garden shed, lawn area and a walkway at the side of the property which is great for bin access.
On the second floor of the property, coming up the stairs the landing has access to bedrooms and bathroom.
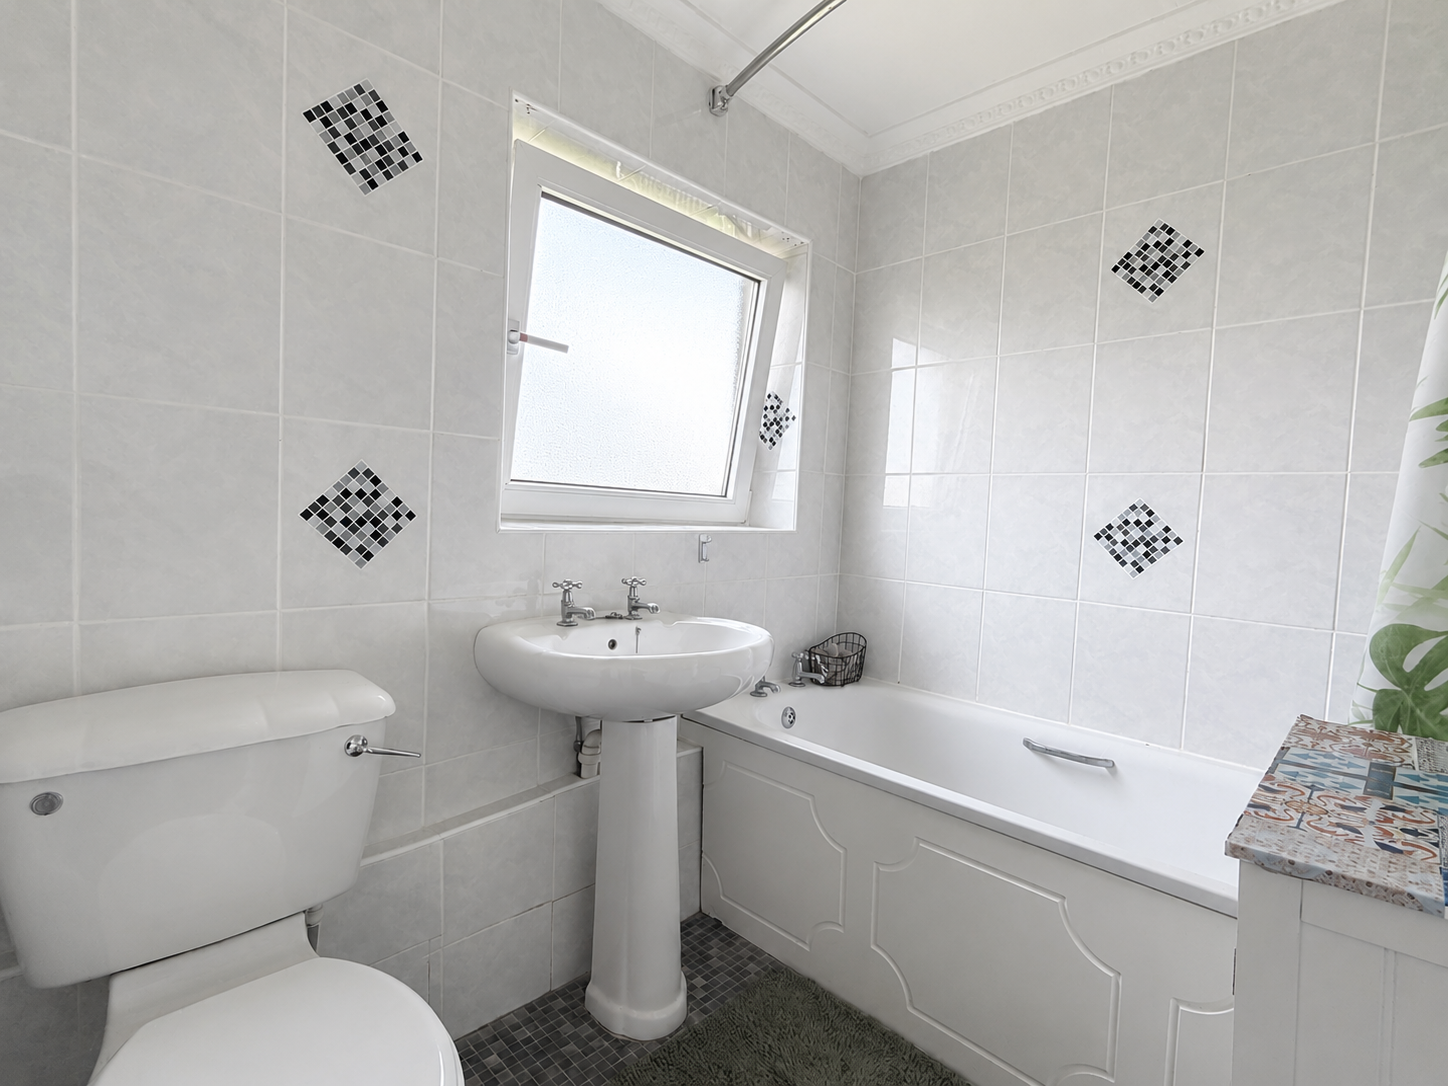
There is a modern, 3 piece bathroom with a w/c, sink and bath tub with an electric shower and a large frosted window facing onto the rear garden. The bathroom is a well fitted, white tiled room with plenty of space.
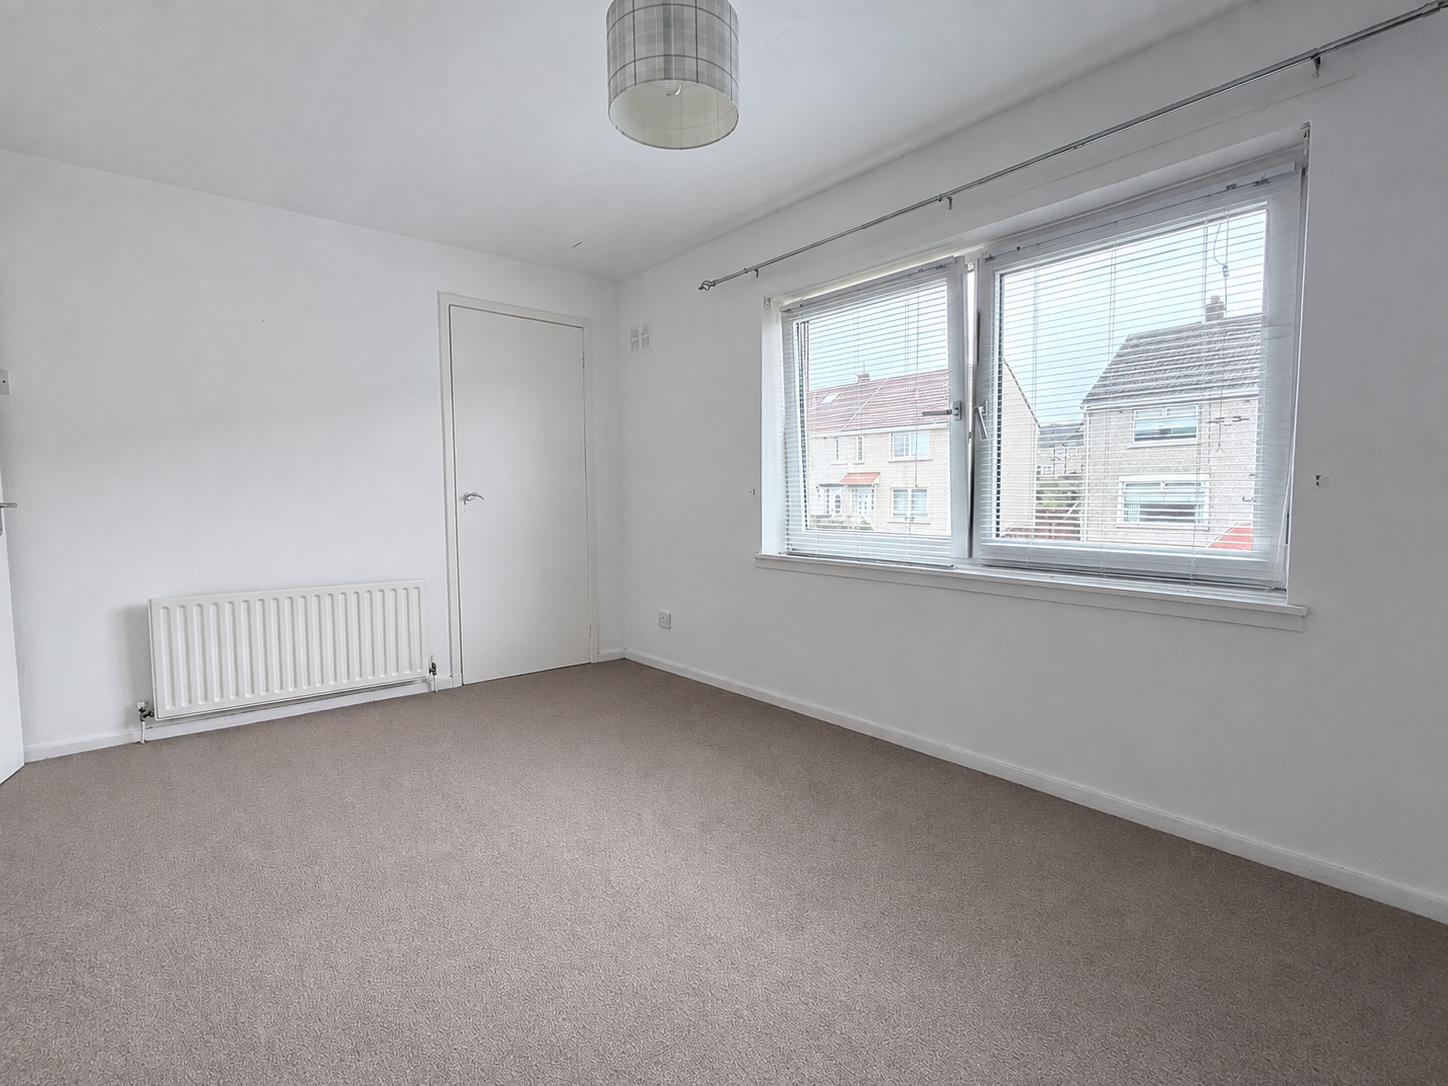
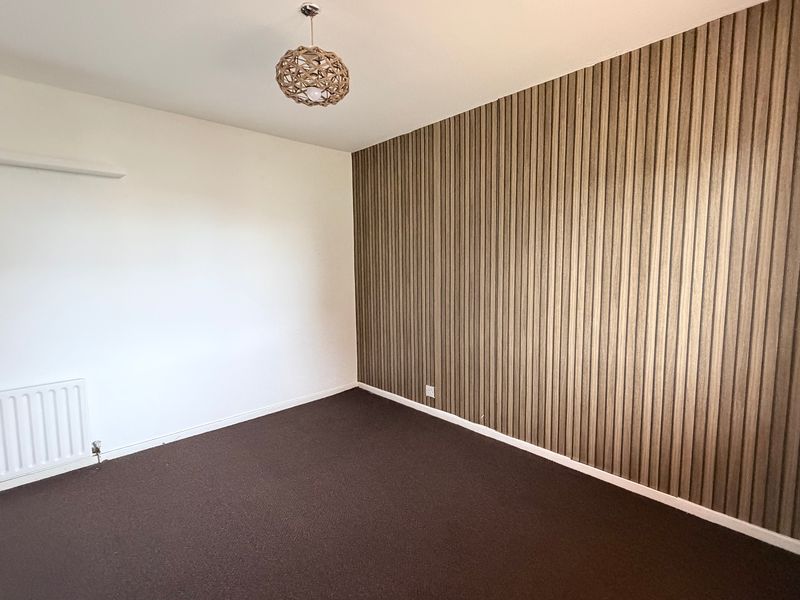
The first bedroom is a double room with a 2 foot wide cupboard and large window facing onto the rear garden. This room is a large space with plenty of room for a double bed, drawers, dressing tables and wardrobes.
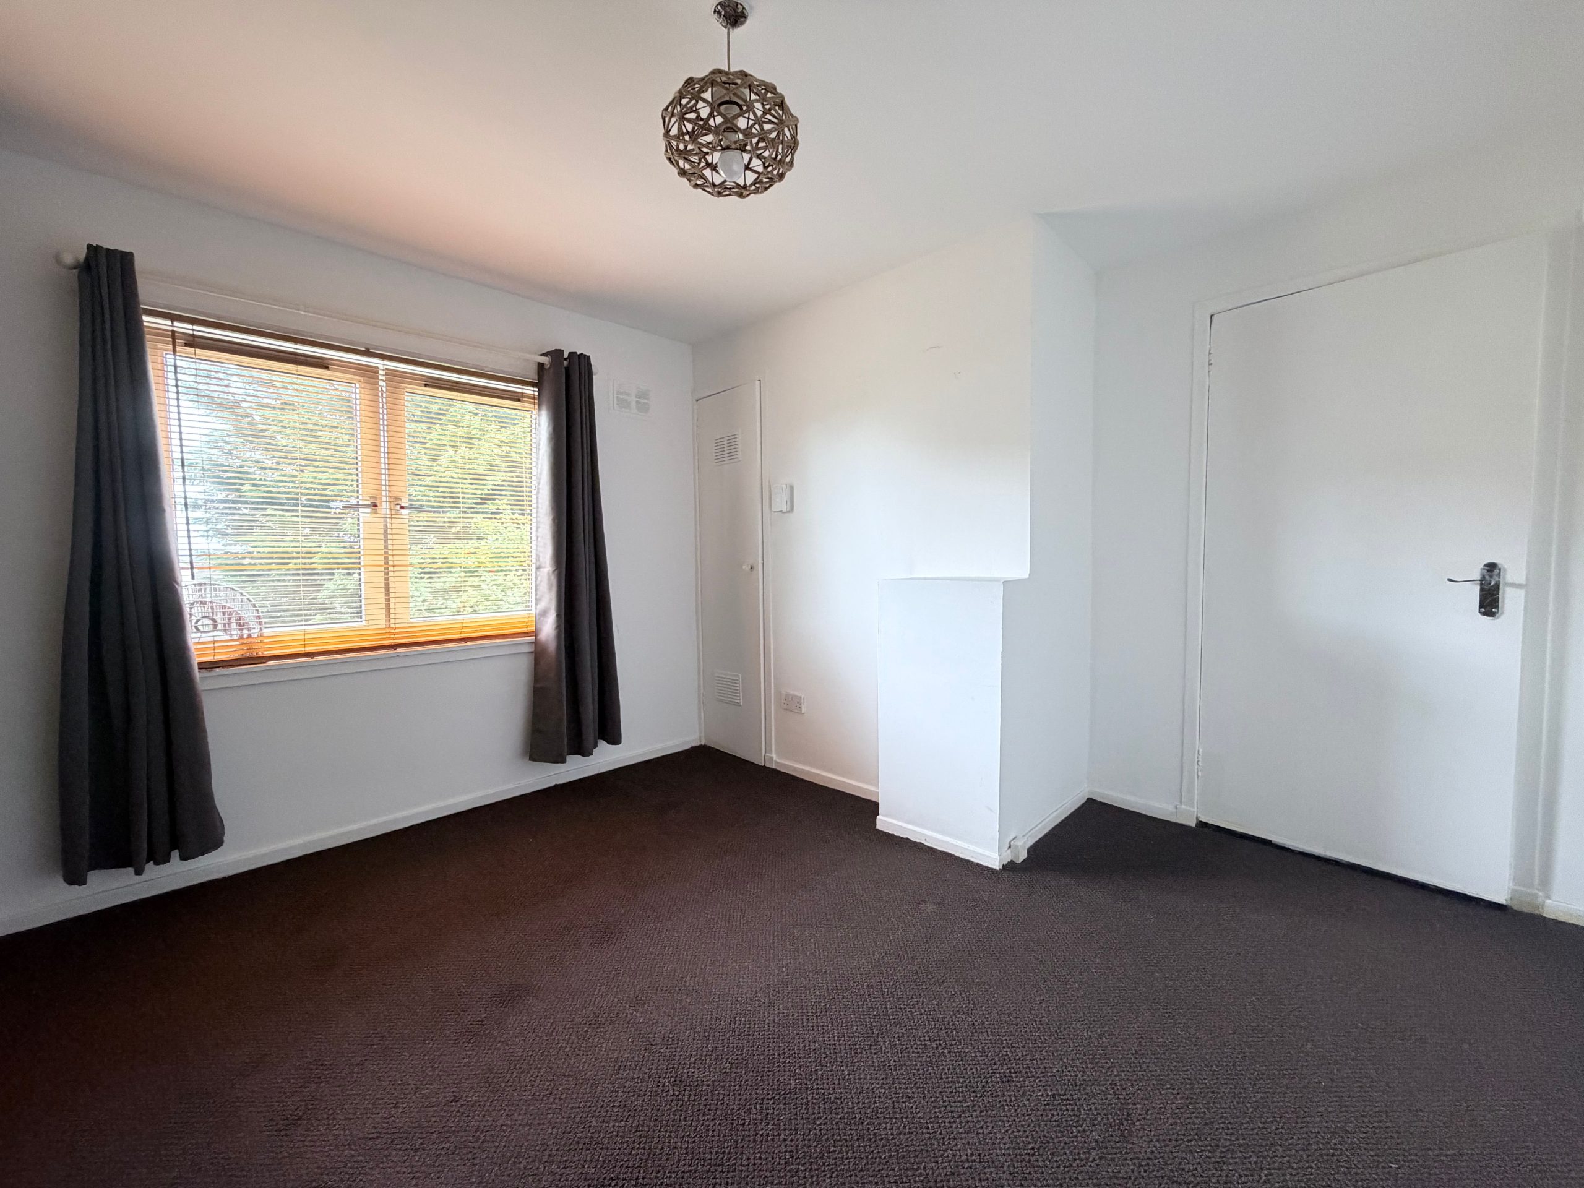
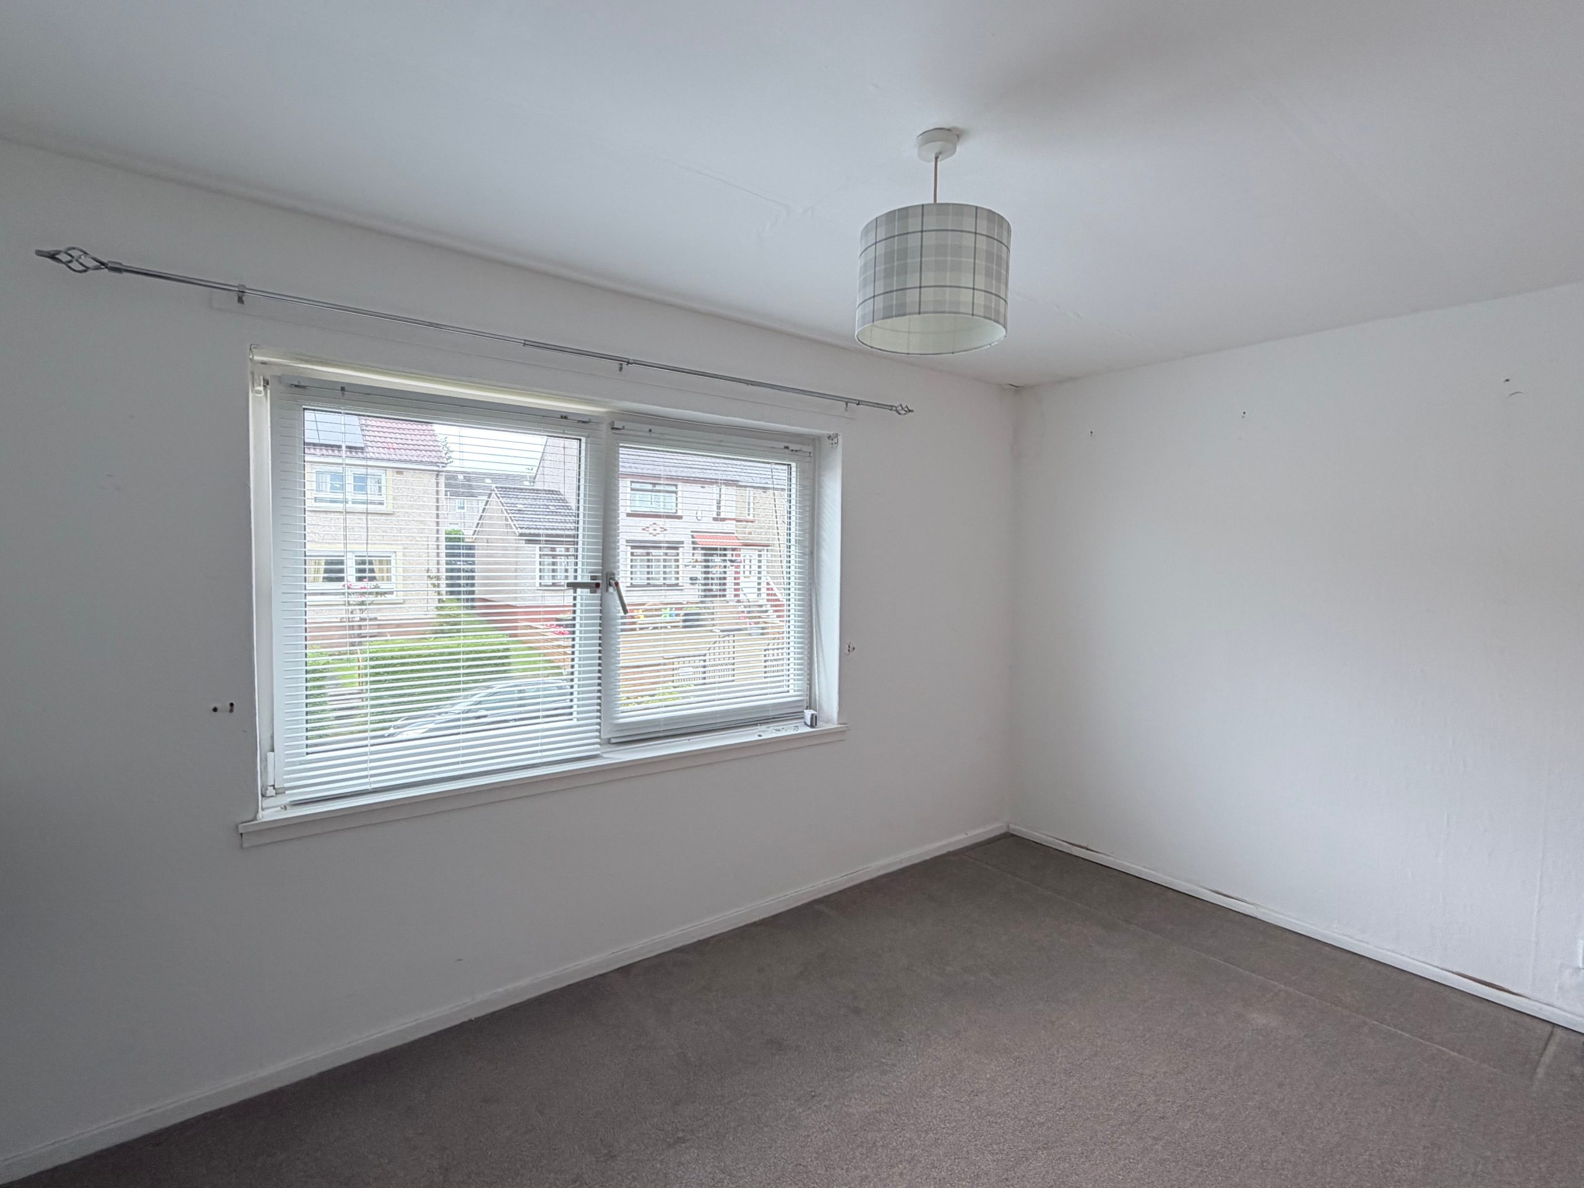
The second bedroom is the master bedroom and has a large window facing onto the front garden and street. This room also has a large cupboard and great space.
This property further benefits from double glazed windows, on road parking directly outside the front garden and loft storage space
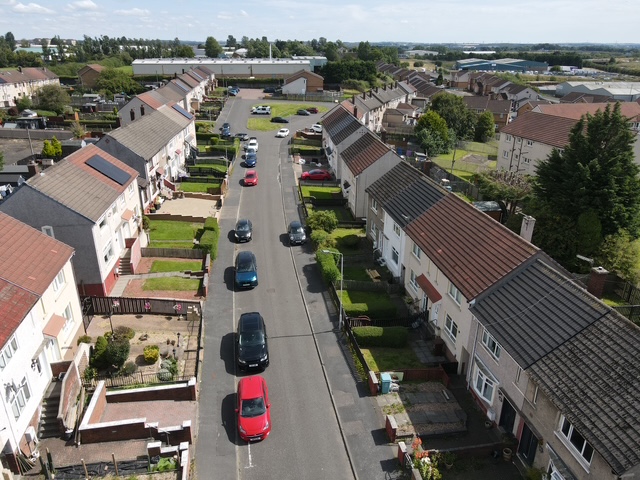
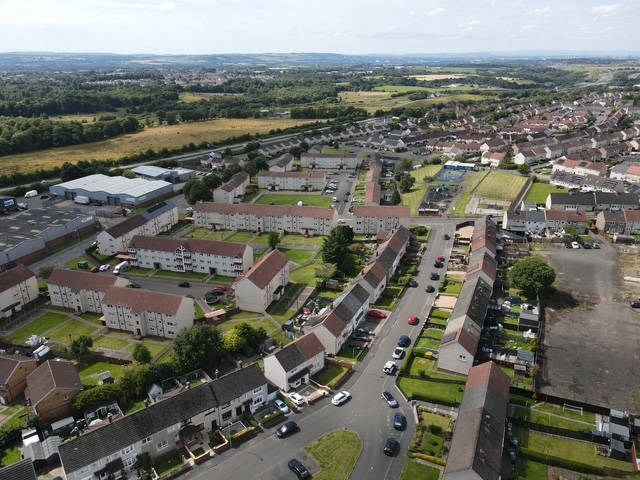
Kirkshaws enjoys a very central location for all of Coatbridge's many amenities. Kirkwood Train station and Whifflet Train Station are both within walking distance. A vast number of primary schools, nurseries and the new St Andrews High School are on your doorstep. Also easy access the M8 and M74 links across the central belt.
Branch
Lanarkshire
13 Broomknoll Street, Lanarkshire,ML6 6BN
Tel: 01236 758111
Email: enquiries@propertybureau.co.uk
Email us your Enquiry
To arrange to view, download the "Home Report" or to ask a question about this property - simply enter your details below.
Similar Properties