
- Type: Detached Villa
- Bedrooms: 3
- Bathrooms: 2
- Public Rooms: 3

Key Features
- Modern Detached Villa in quiet locale
- Lounge, sitting room and separate dining room
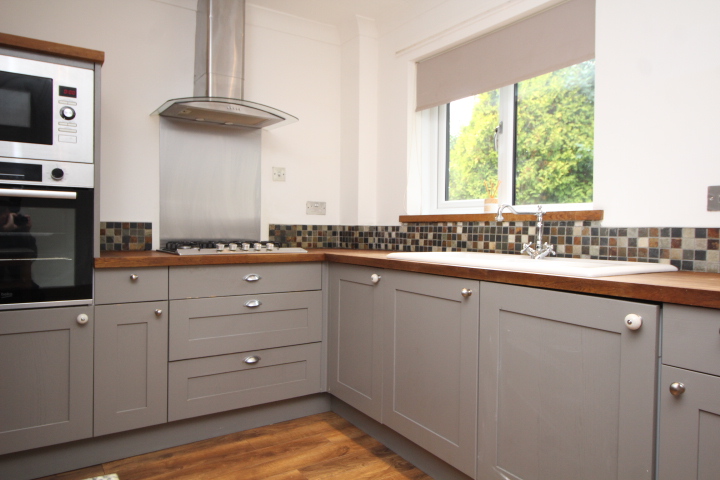
- Attractive fittted kitche with integrated appliances
- 3 bedrooms. master en suite. Bathroom
- Gas ch. New double glazing
- Private gardens. Driveway
Property Description
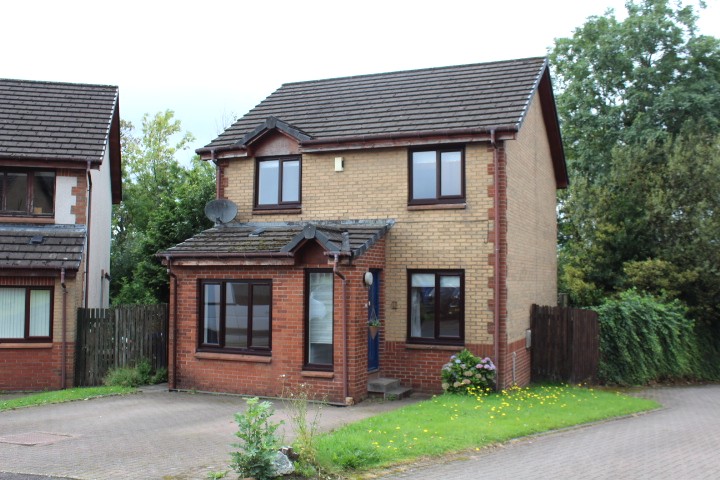
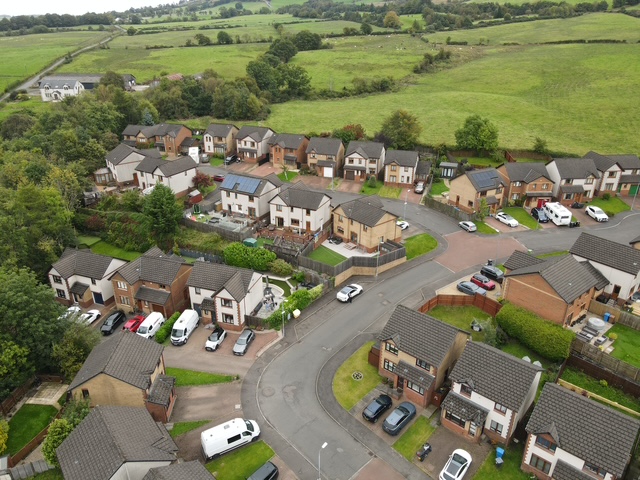
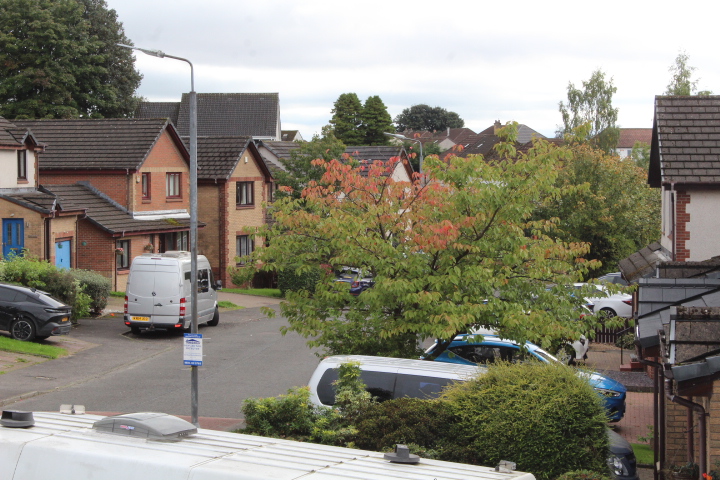
This attractive 3 bedroom Detached Villa is in a lovely position with large, private gardens to the rear and has a really nicely presented interior with a great layout of accommodation.
Built by Miller Homes the house is finished with low maintenance facing brick beneath a pitched, concrete tiled roof. This particular property has been enhanced by the conversion of the garage into a large living room and also has had the windows replaced with modern upvc double glazing.
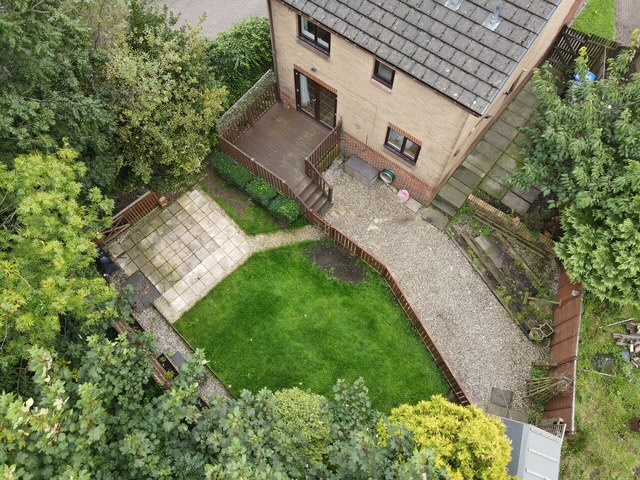
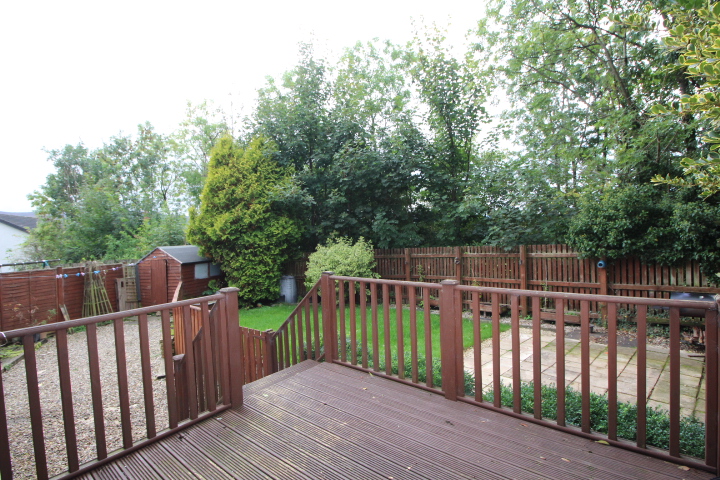
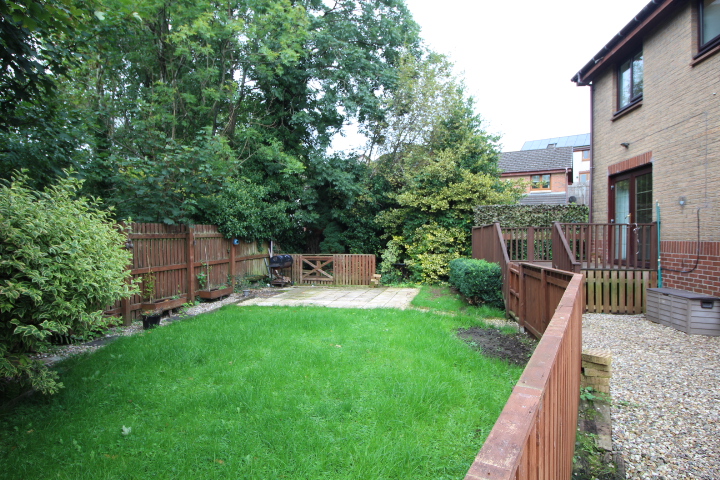
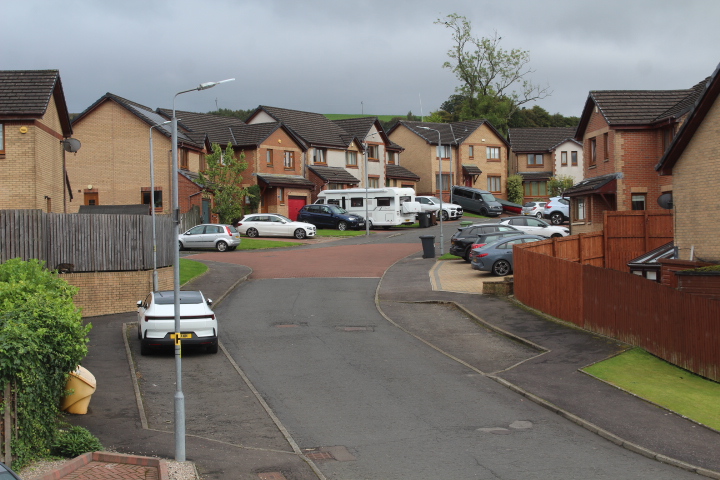
The front garden has a double width monobloc area which can park two cars and this house has a bit more space to the right side as the neighbouring properties are built at right angles so there is a wide access road at this side. The rear garden is a great size and is enclosed by timber fencing which backs onto mature woodland. The garden is level, has a large lawn and patio area and also a raised decking area accessed from the rear of the house.
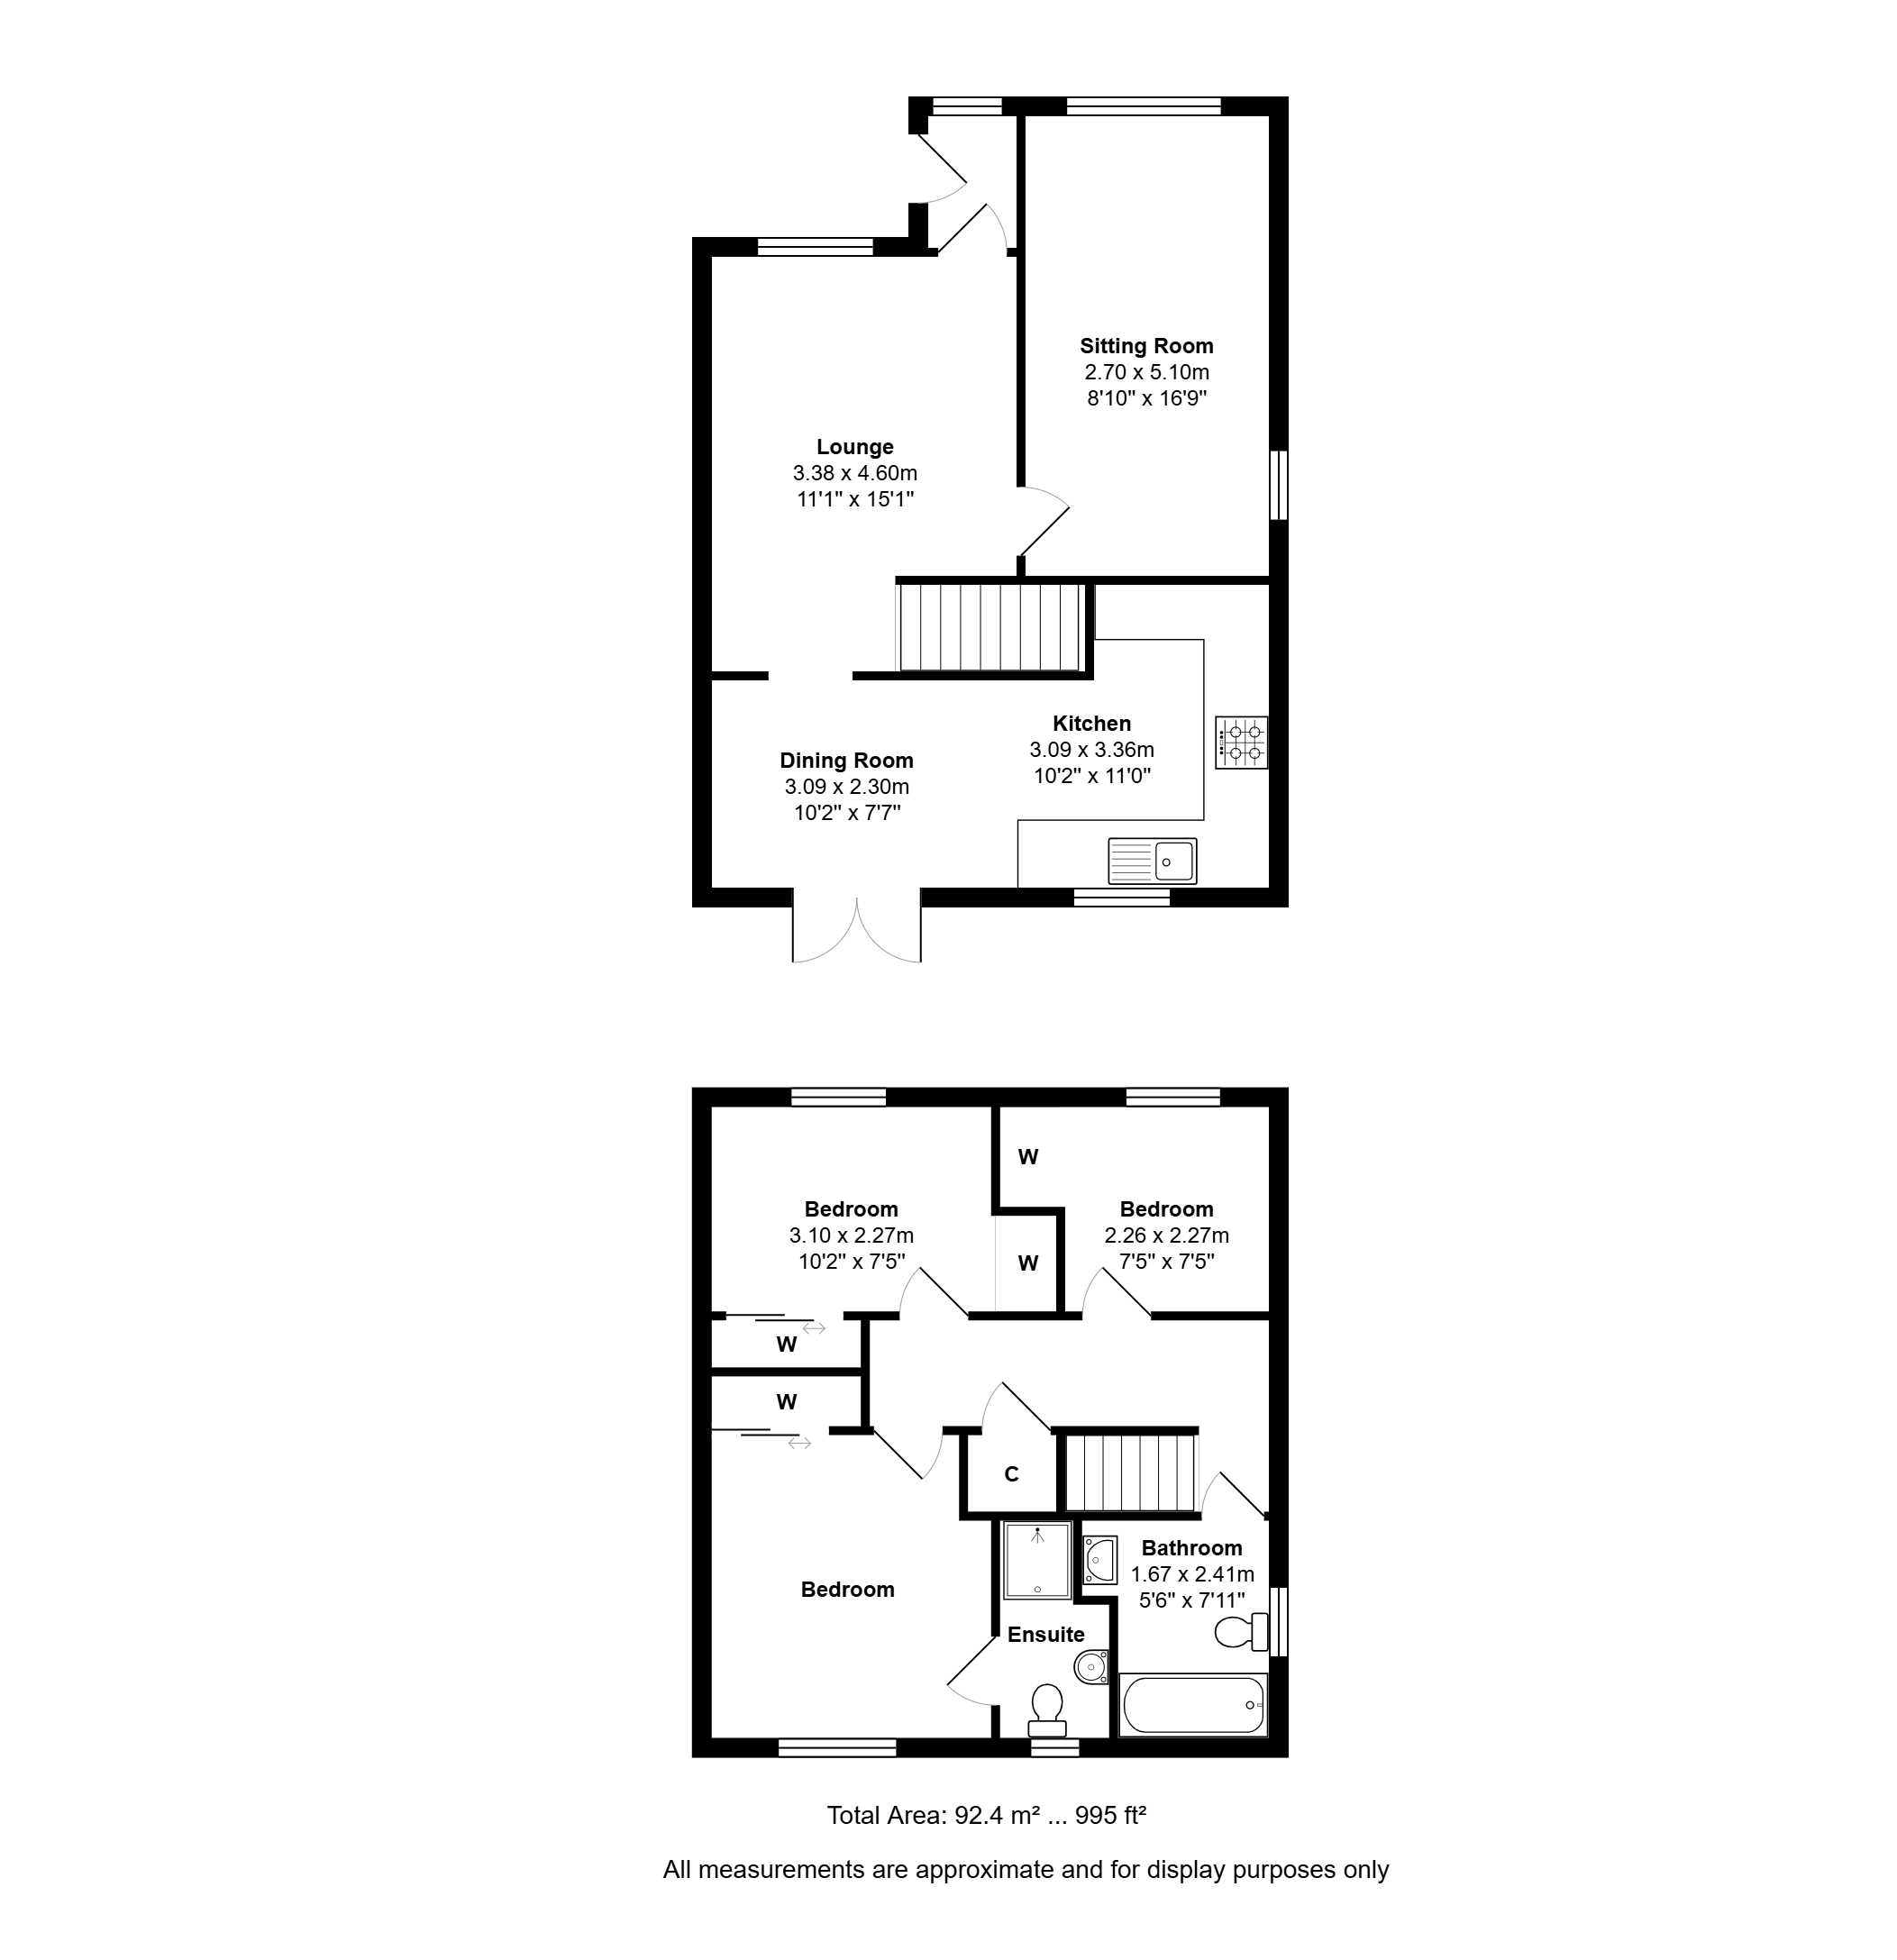
Internally the house has well presented accommodation of c. 1000 sq ft which makes this a nice sized family home.
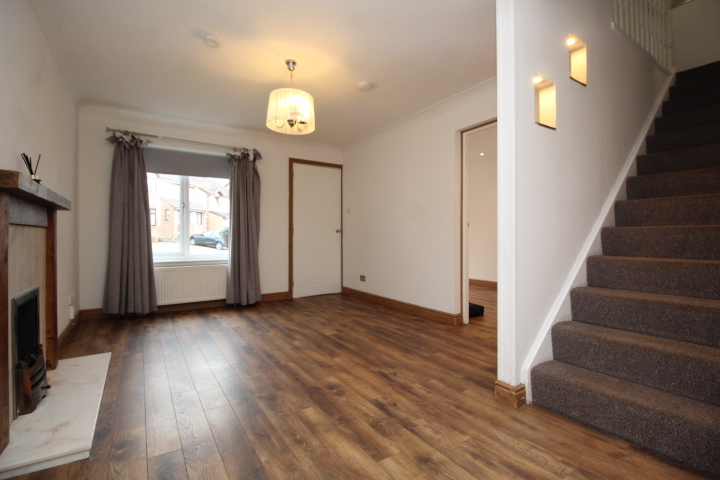
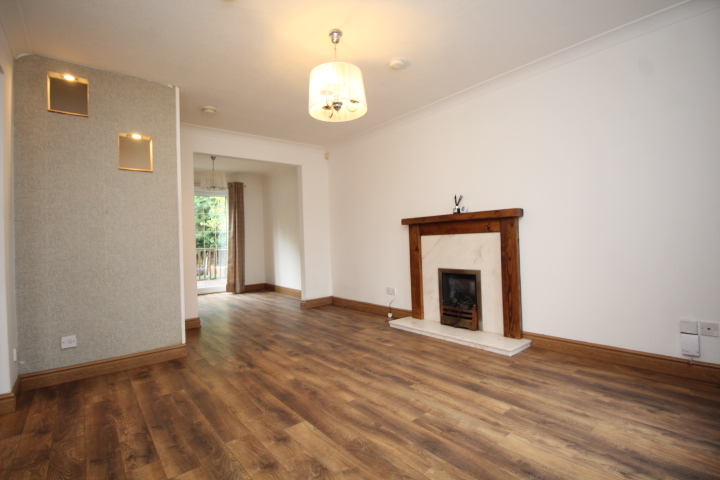
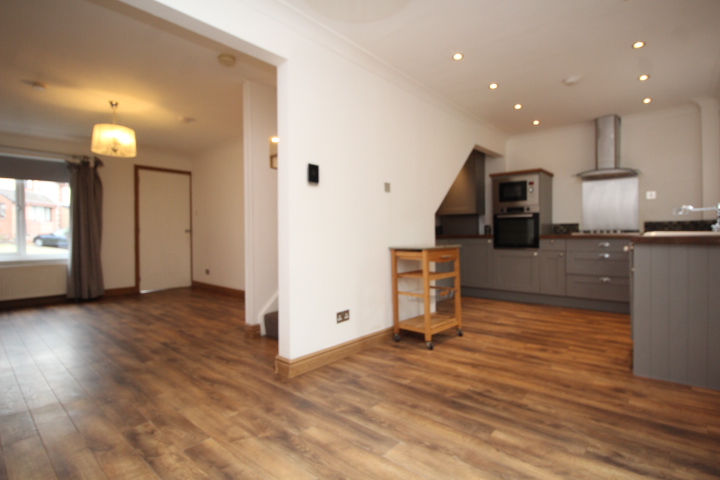
The accommodation comprises entrance hall with full height window and door to the lounge, main lounge/living room with feature fireplace , nice wooden flooring and semi open access at the rear to the dining room.
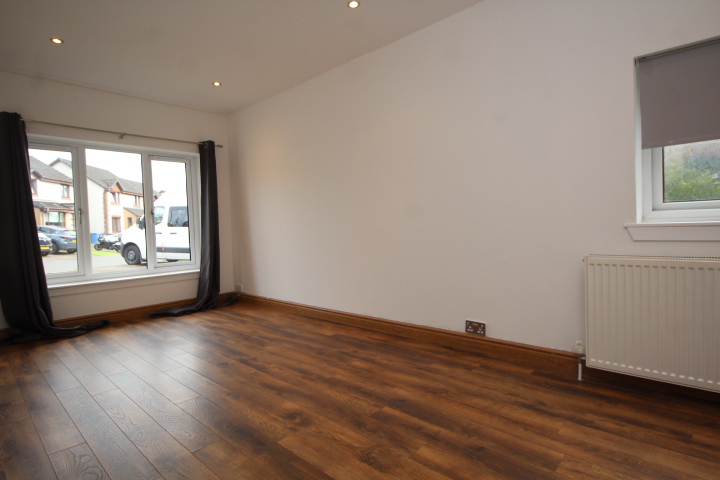
The sitting room is also accessed from the lounge and is a good size with windows to both the side and the front. This space was formerly the garage and is a great area as an additional public room but could be used as a bedroom if required.
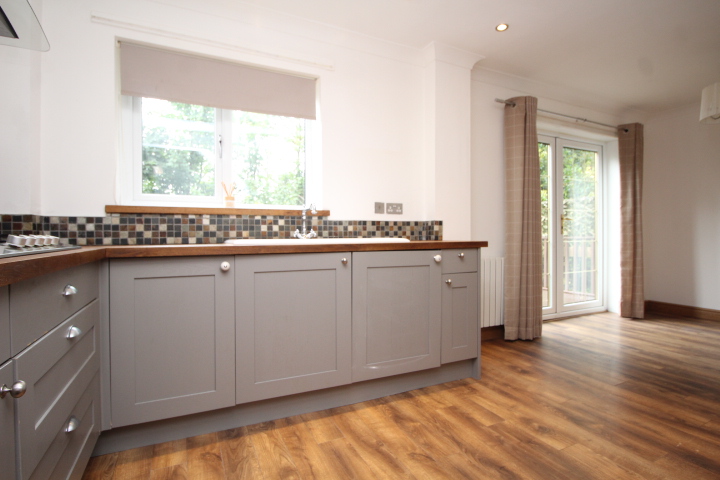
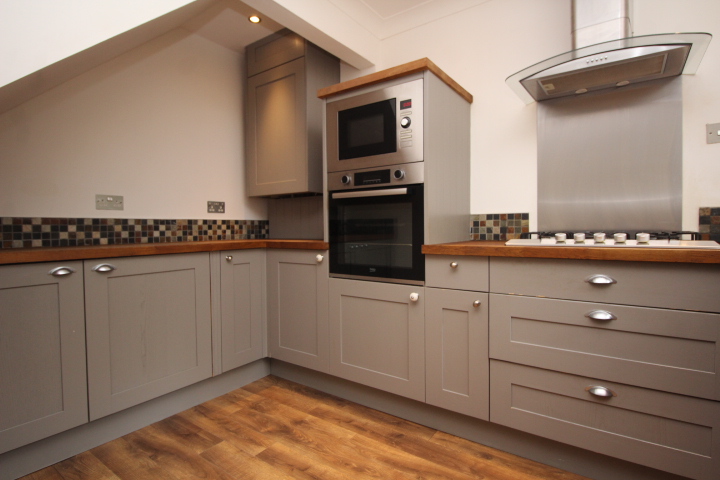
At the rear is a well fitted kitchen with a range of floor and wall storage units including an integrated hob, oven and hood, integrated fridge and freezer, integrated washing machine and ample worktop surface area. At the far side of the kitchen is the dining/breakfasting room with ample space for large table and French doors leading to the rear decking area.
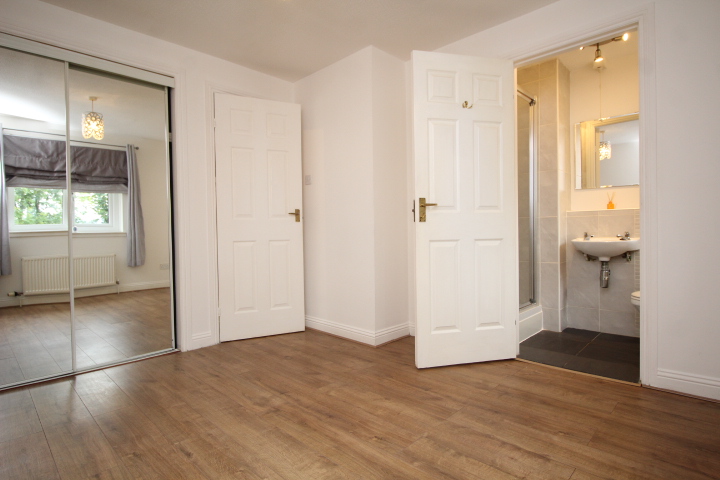
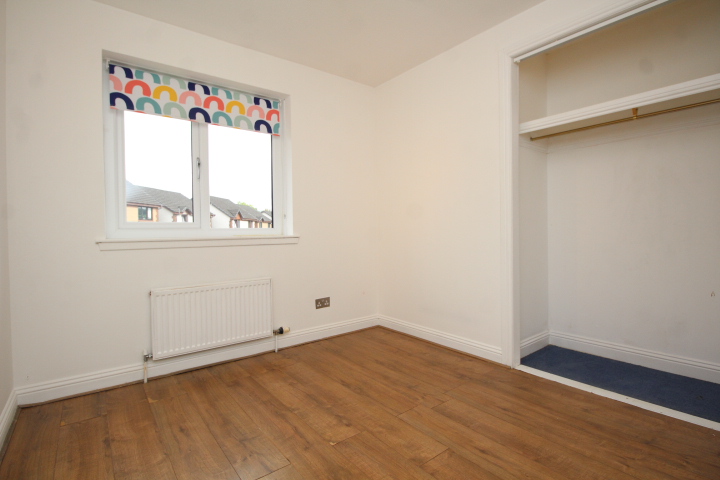
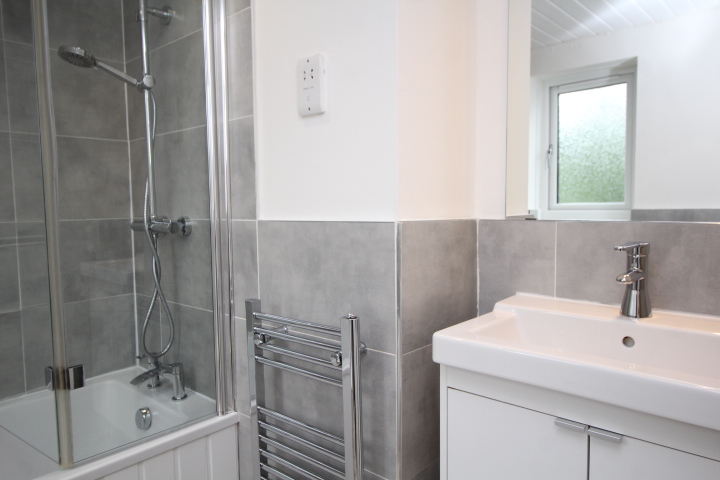
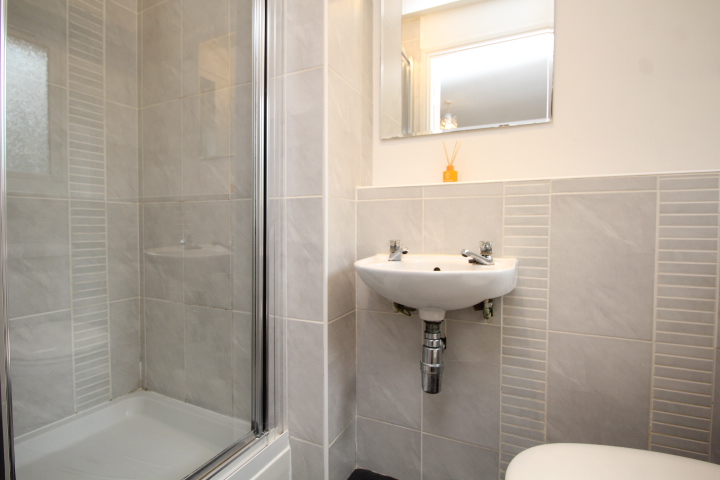
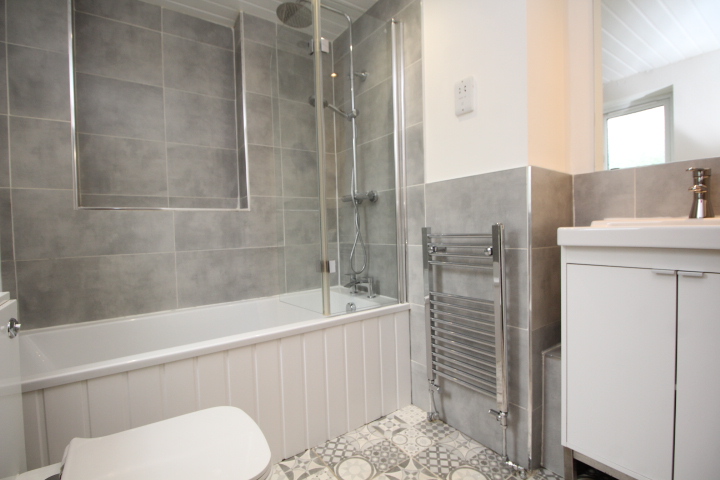
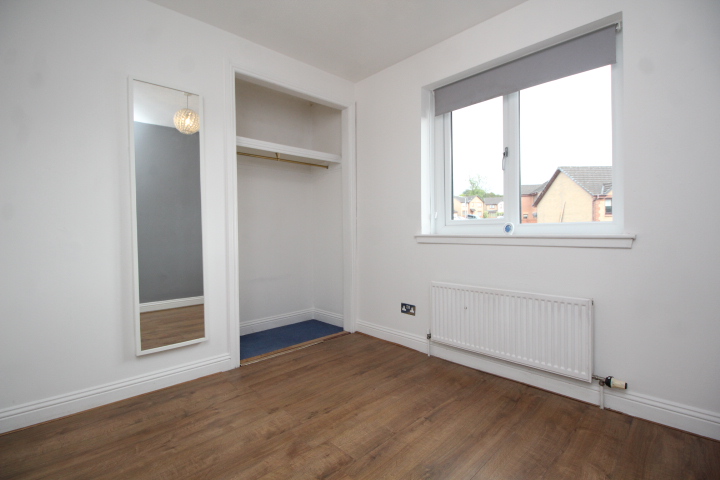
On the upper level there are three bedrooms (master with en suite shower room) and also a large main family bathroom with modern tiling and a three piece suite comprising panelled bath, wash hand basin and w.c.
The property further benefits from gas central heating, double glazing and has a large loft storage area.
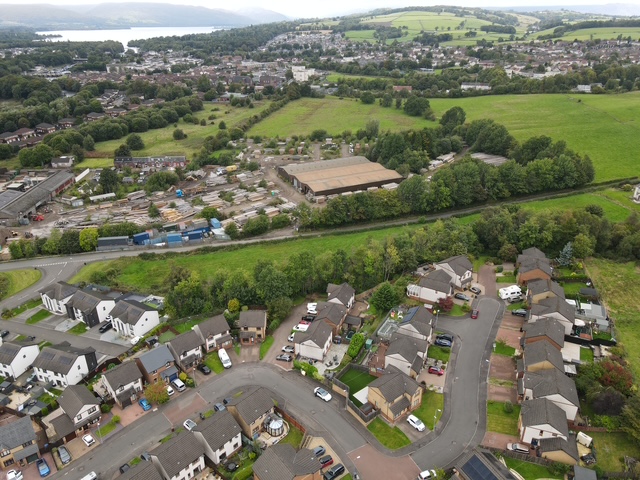
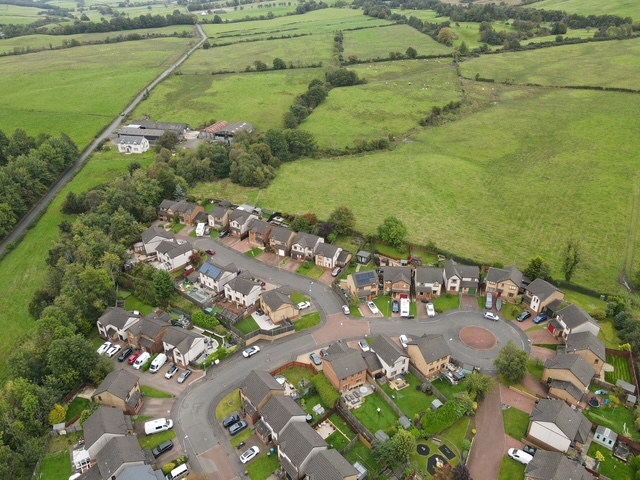
The Steadings is a peaceful residential estate built by Miller Homes between Alexandria town centre and Balloch village centre. Locally, schooling, recreational and shopping facilities cater for every day requirements and both bus and train services allow commuting to all surrounding areas including Glasgow City Centre. In the village of Balloch one can appreciate the scenic beauty of the Loch Lomond and Trossachs National Country Park and can also access a further range of amenity at the much publicised Lomond Shores tourist and retail development.
Branch
Helensburgh
20 Colquhoun Street, Helensburgh,Dunbartonshire G84 8AJ
Tel: 01436 674537
Email: enquiries@propertybureau.co.uk
Email us your Enquiry
To arrange to view, download the "Home Report" or to ask a question about this property - simply enter your details below.
Similar Properties
-
 Sold STCFixed Price £240,0003 bedroom detached bungalow for sale 32 Whyte Avenue Irvine
 -
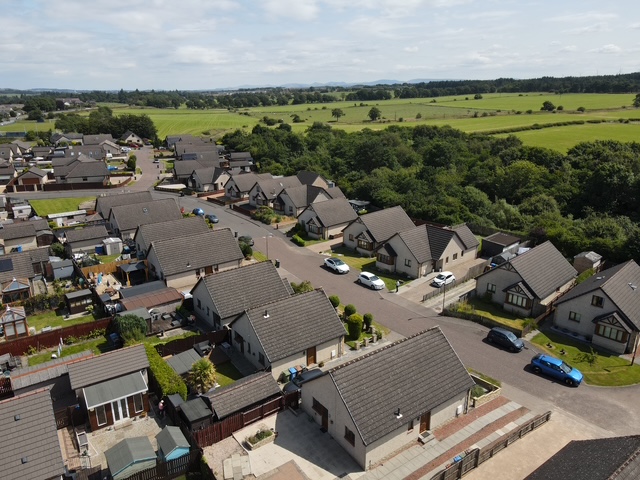 Offers Over £235,0003 bedroom detached bungalow for sale 73 Baillie Avenue Harthill
 -
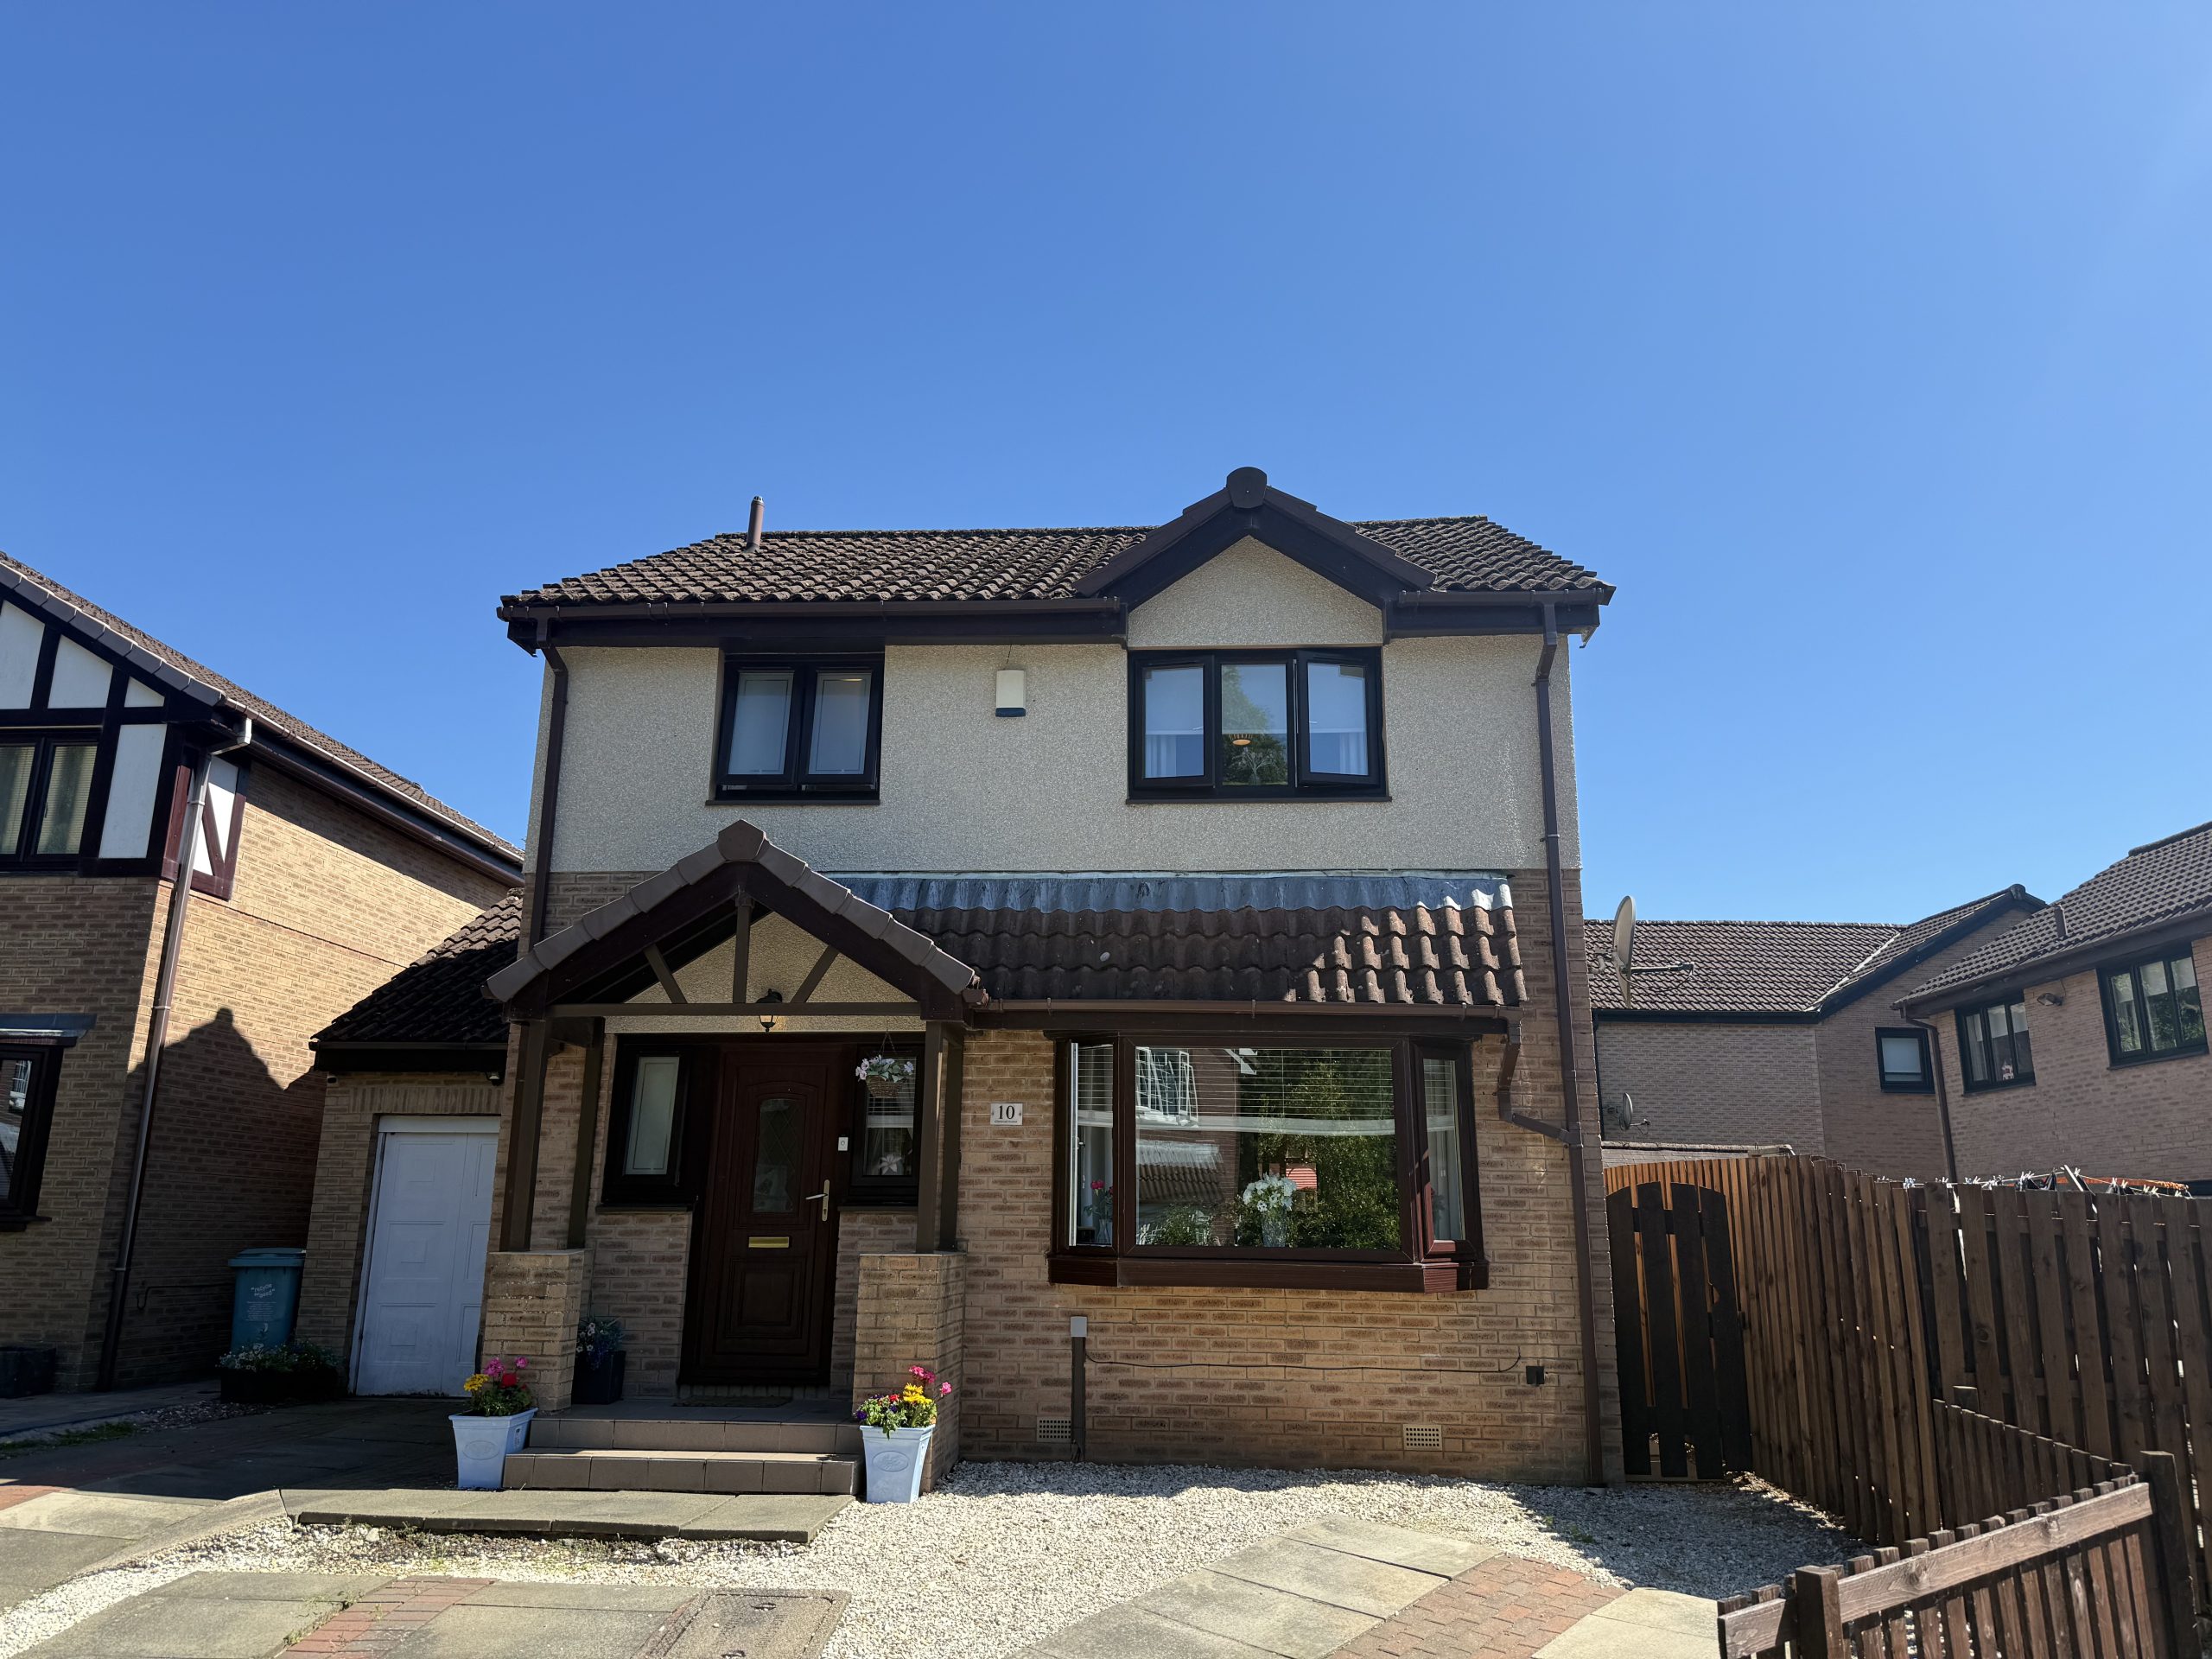 Sold STCFixed Price £255,0003 bedroom detached house for sale 10 Glenwood Avenue Airdrie
 -
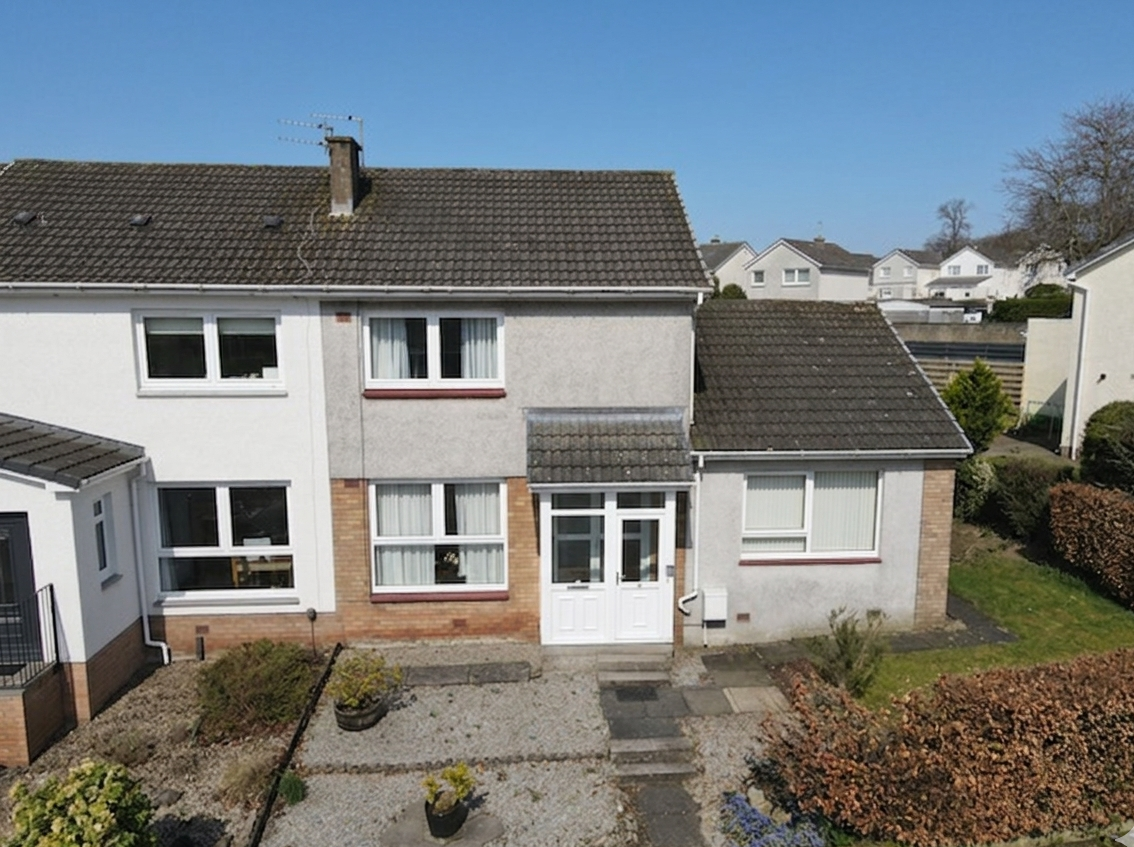 Sold STCOffers Over £245,0003 bedroom semi-detached villa for sale 23 Falloch Road Milngavie
