- Type: Flat
- Bedrooms: 3
- Bathrooms: 2
- Public Rooms: 2

Key Features
- Stunning 10th Floor Apartment with breathtaking views
- Hall, large lounge with dual balconies
- Fitted kitchen with adjacent dining area
- 3 bedrooms. master en suite. Bathroom
- 2 bedrooms also with interlinked balcony
- Gas ch. Parking. Lift .Concierge
Property Description
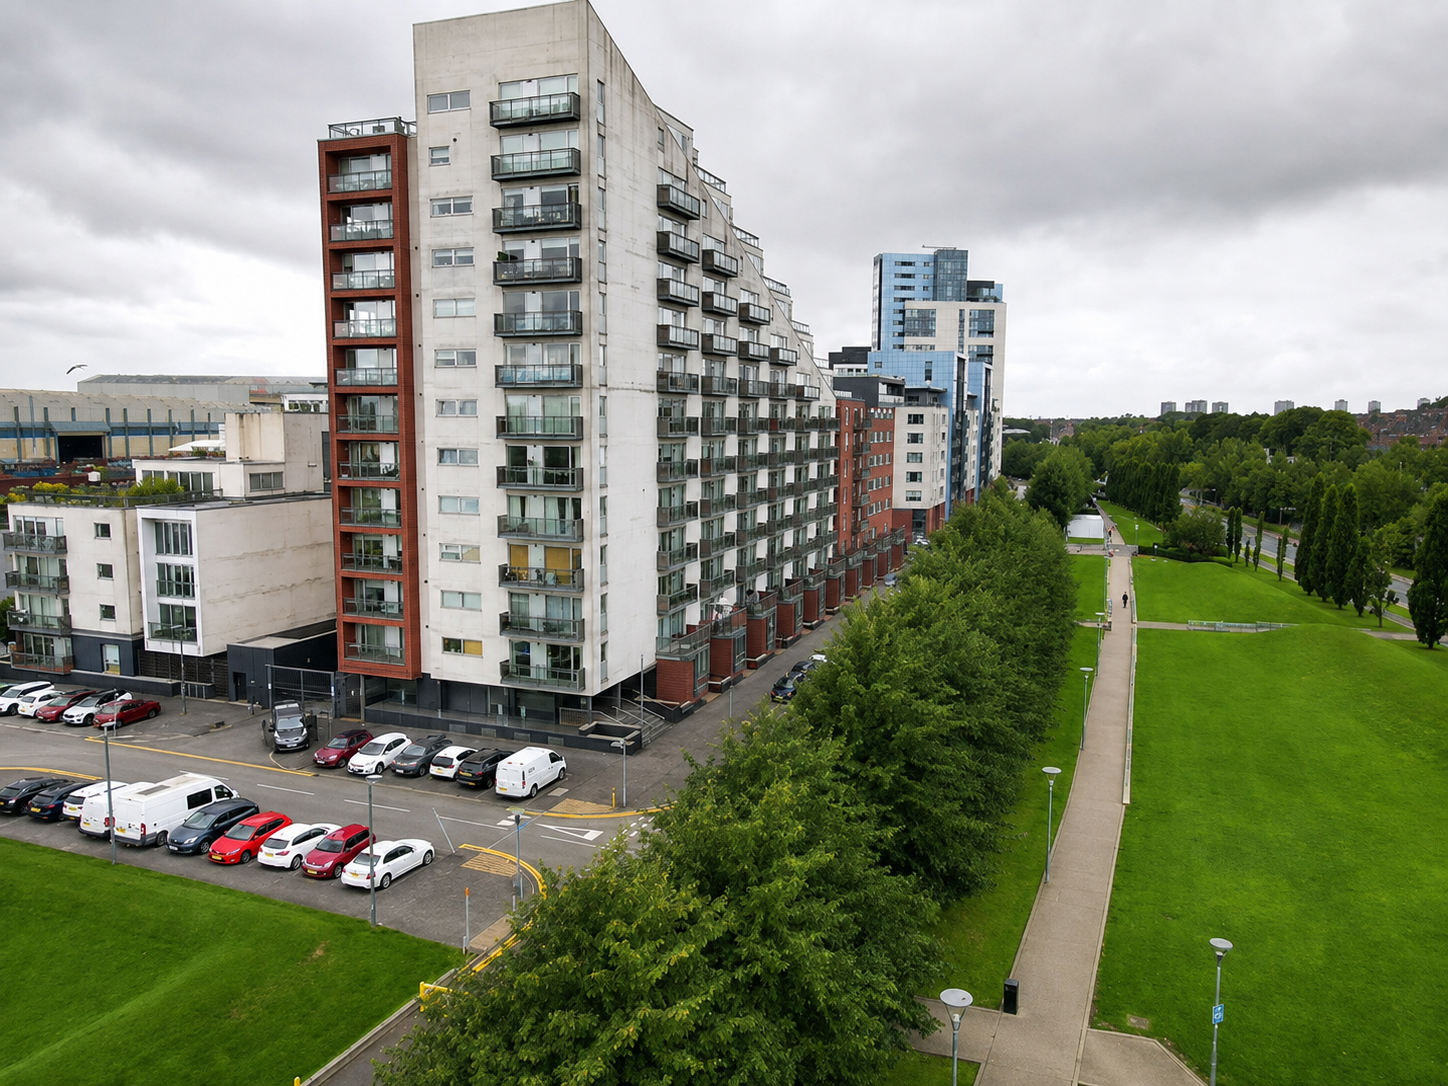
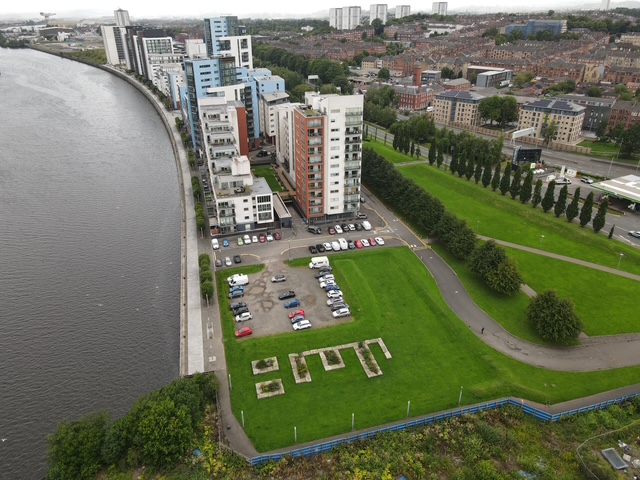
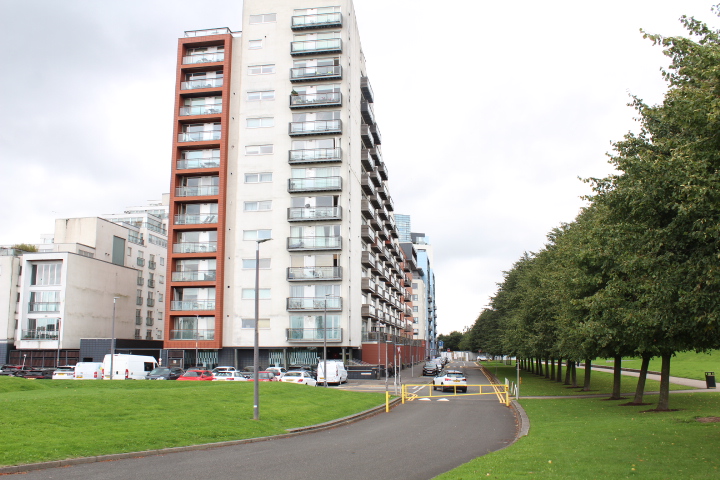
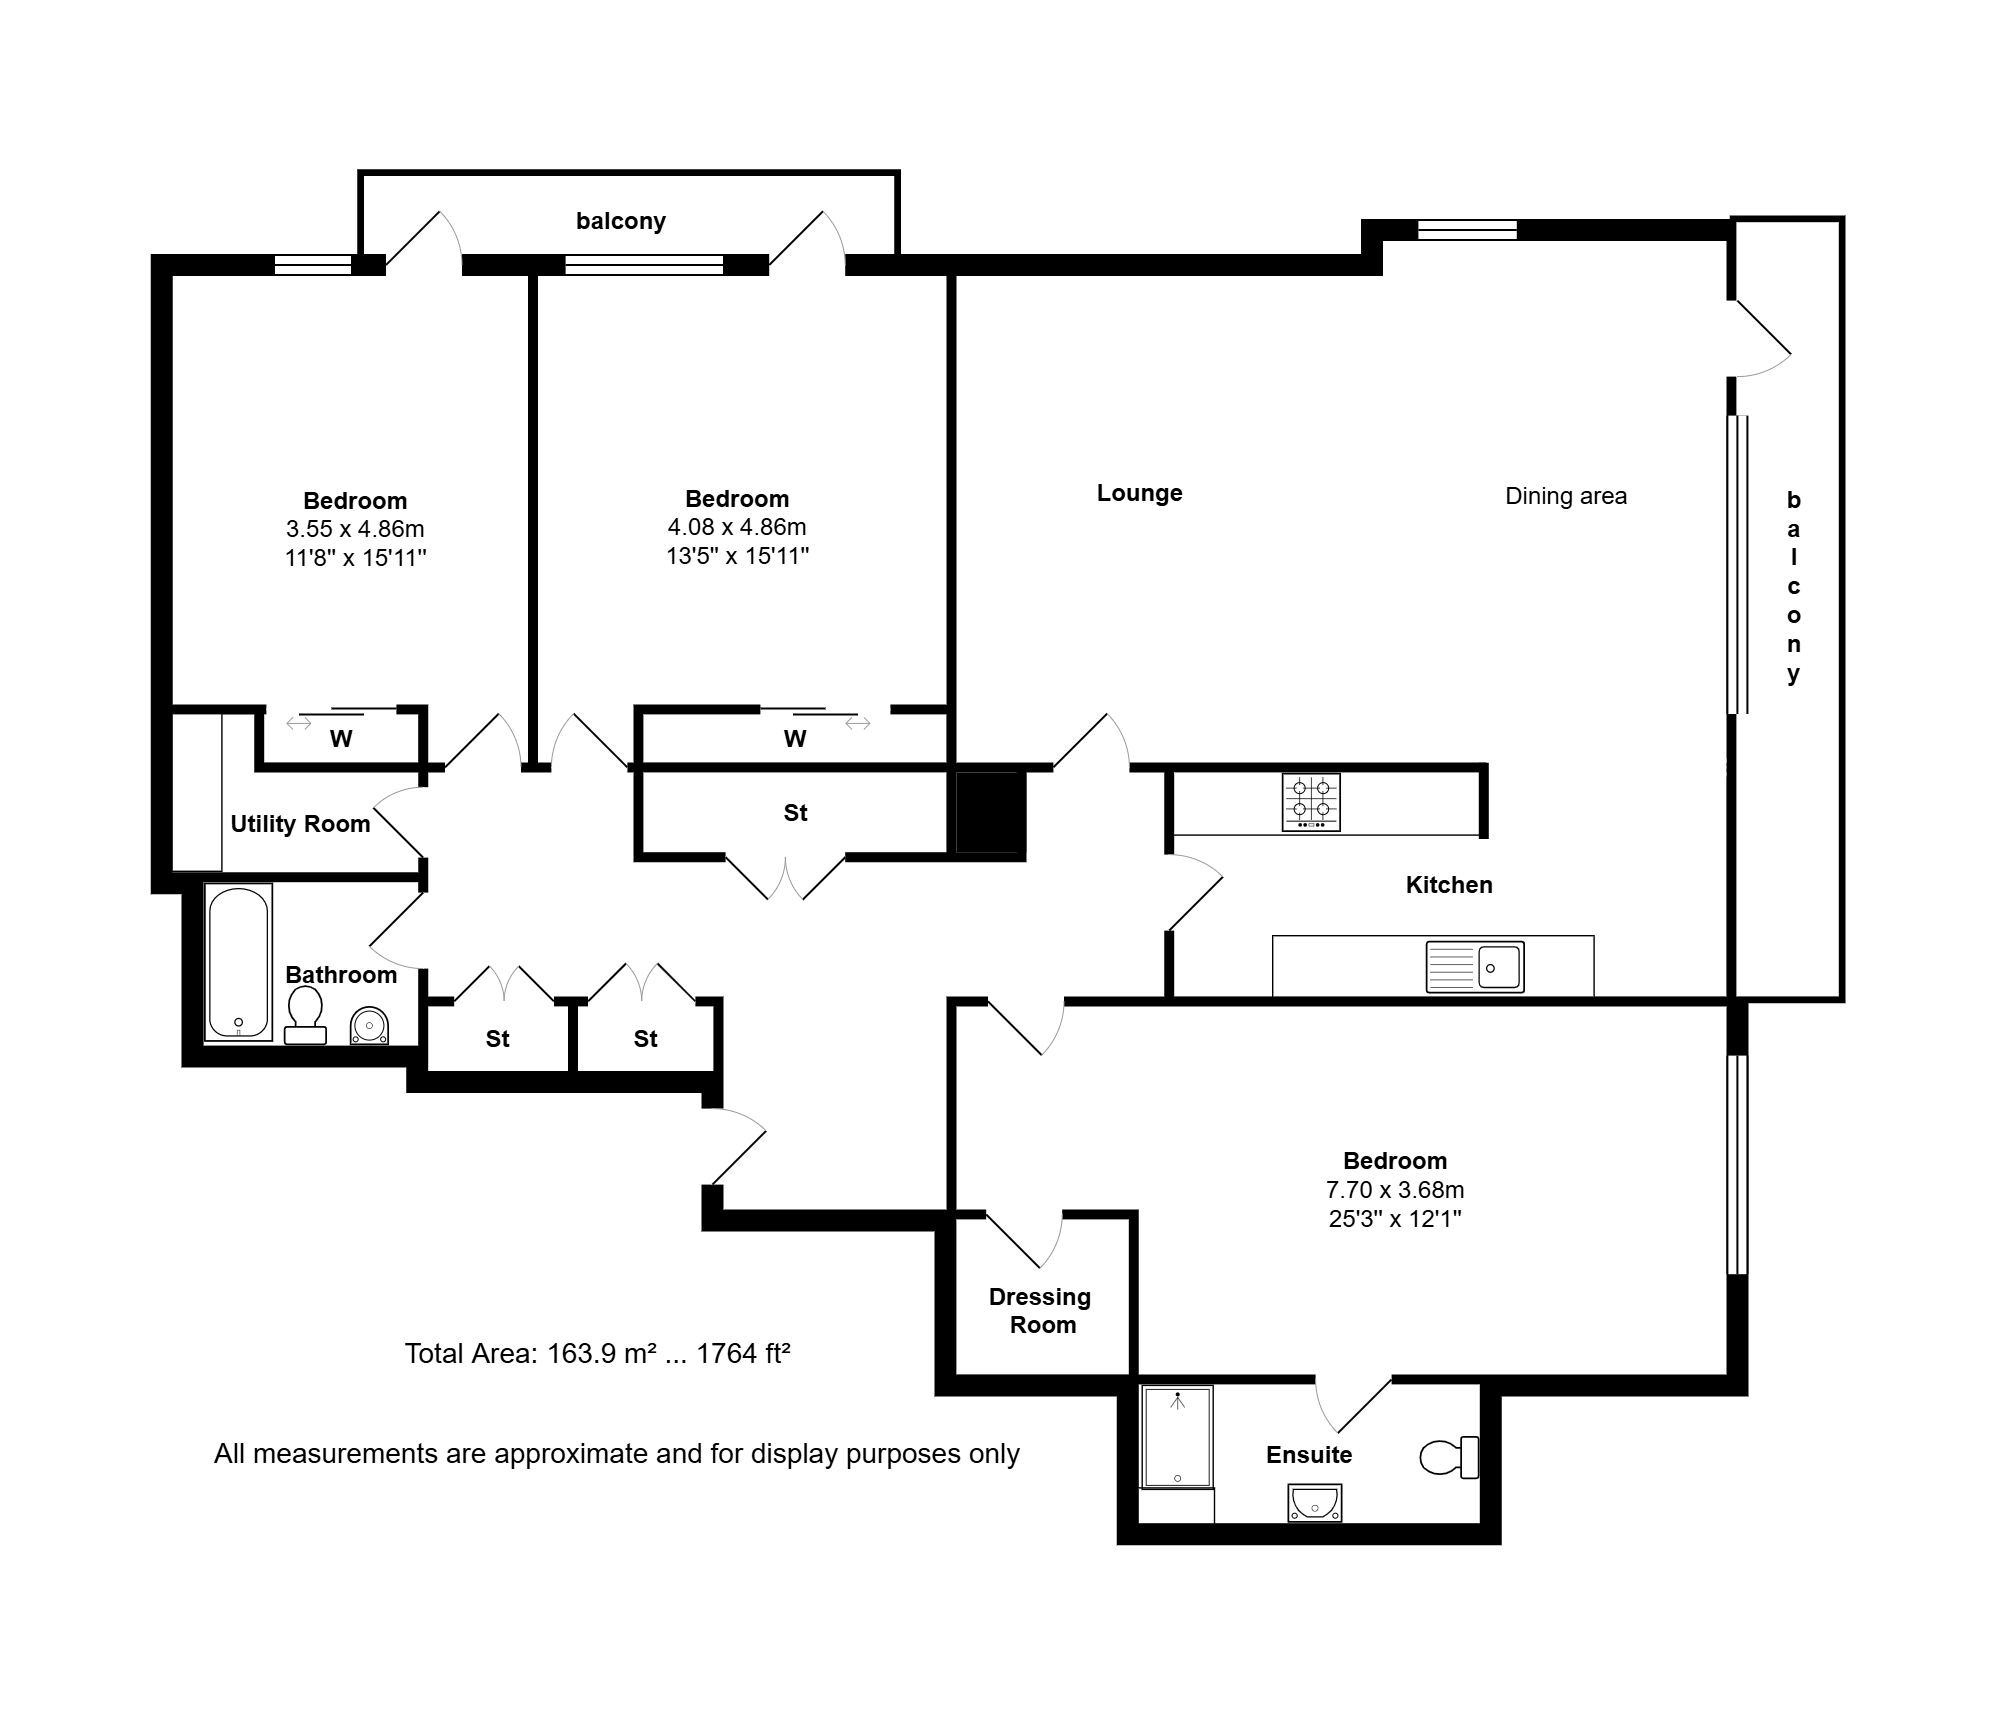
Situated on the 10th floor this stunning luxury apartment has internal accommodation of over 1750 sq ft and is one of the larger properties within this sought after building.
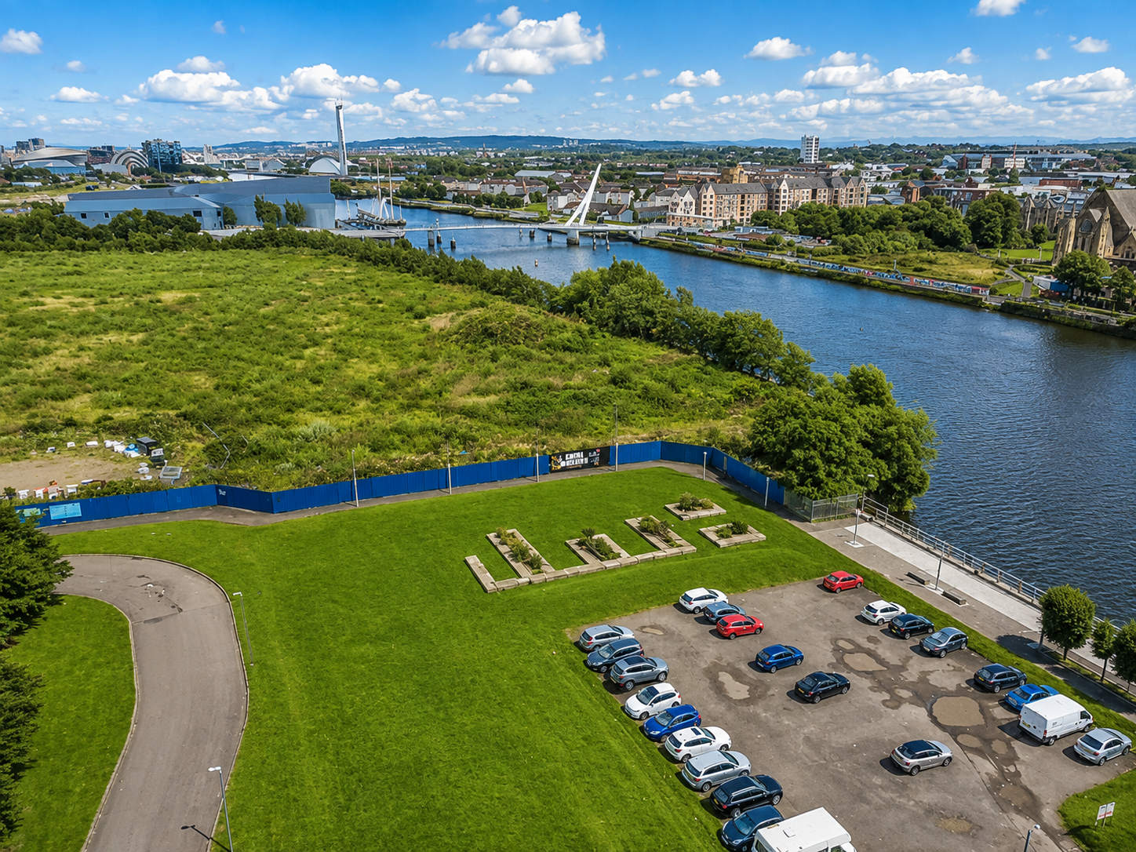
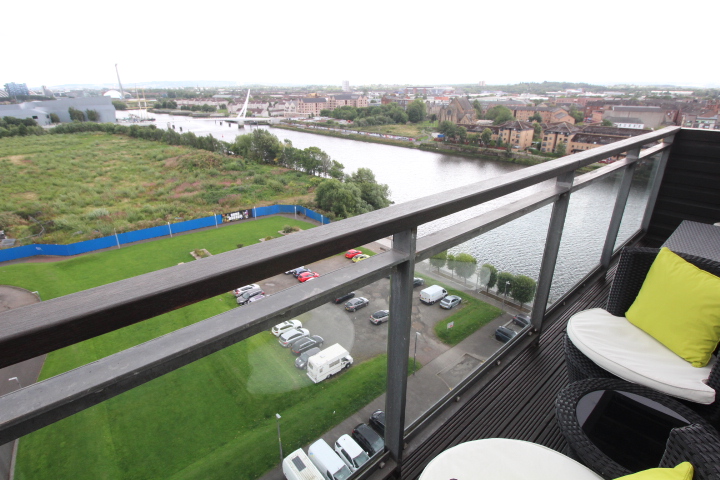
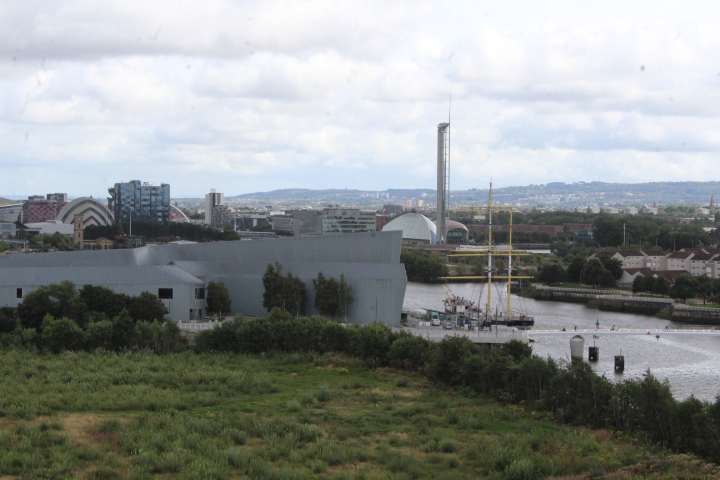
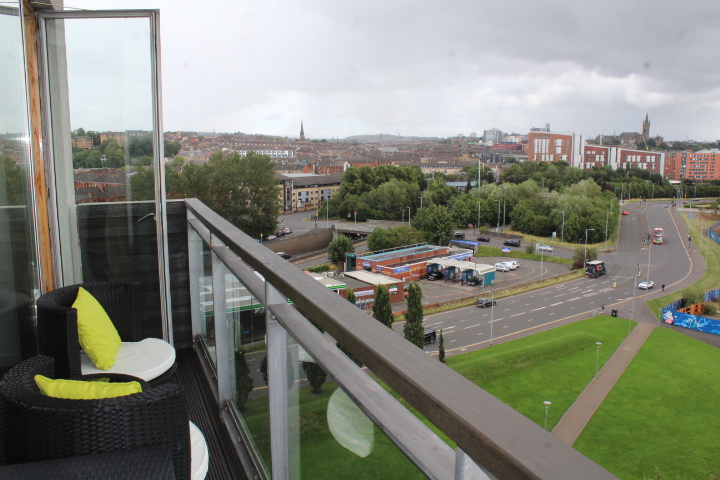
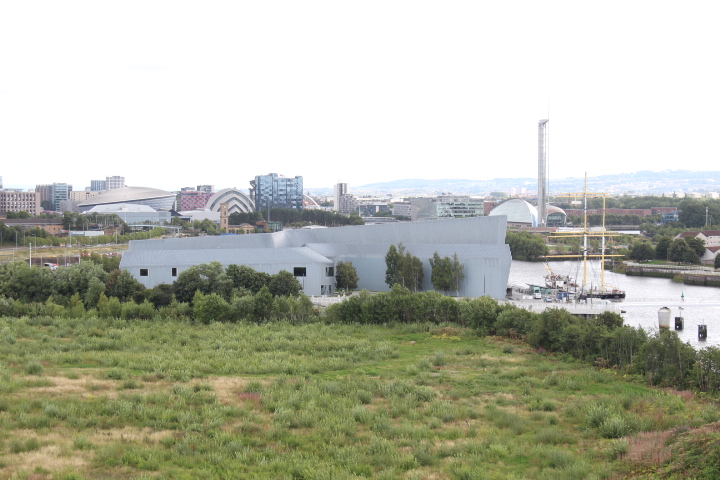
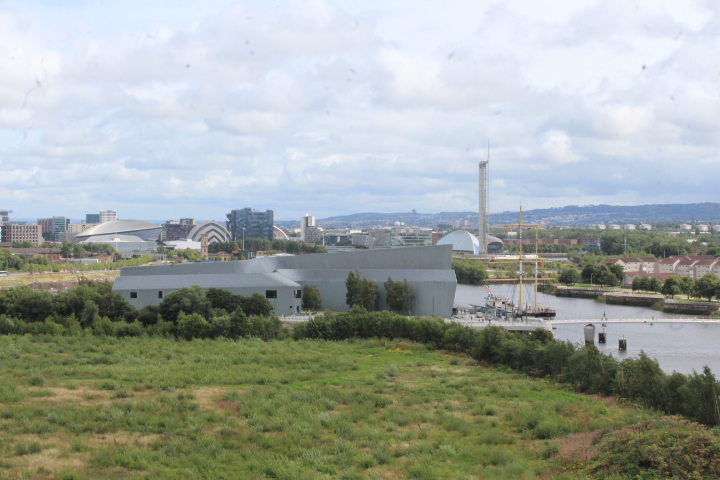
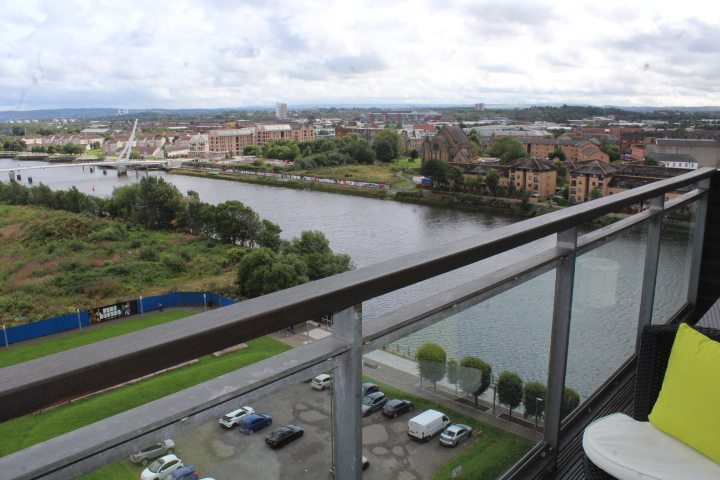
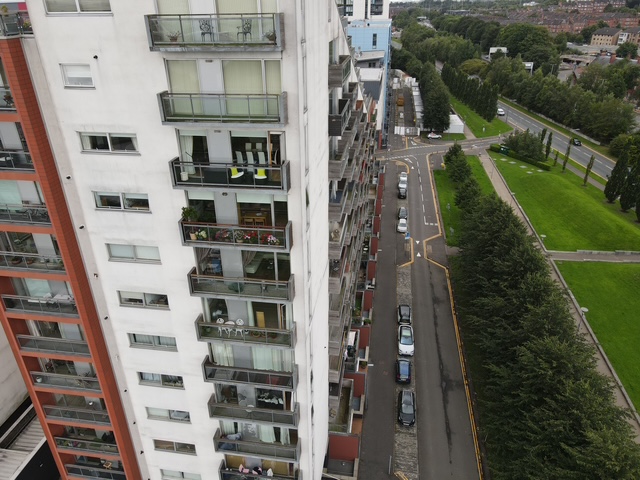
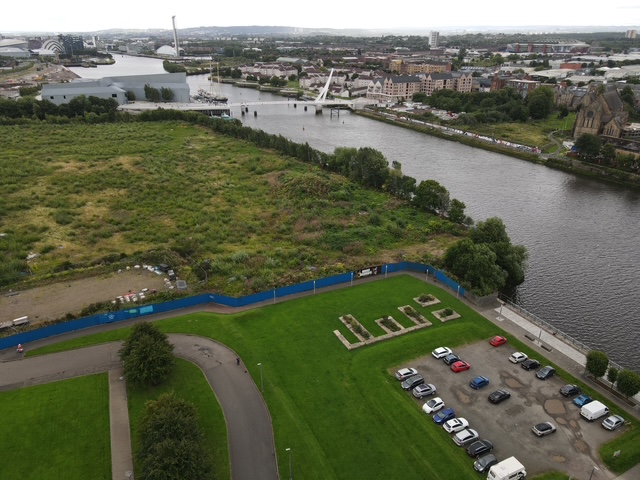
There are two balconies, one with stunning views down the river towards the SECC and another balcony shared by two of the bedrooms and with fantastic city views over the West End of Glasgow.
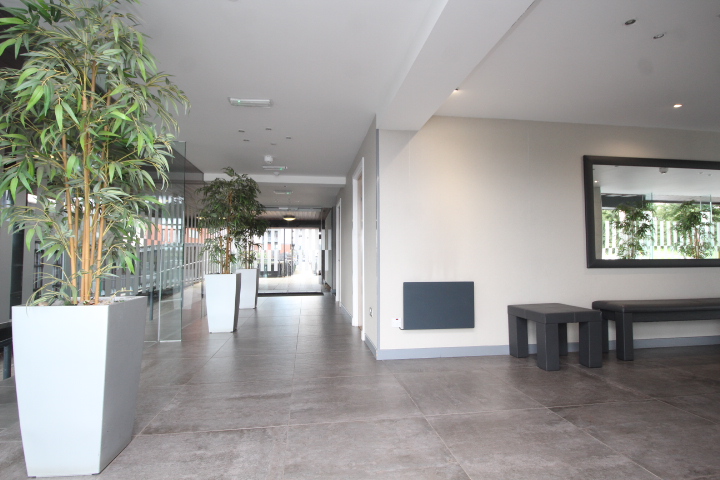
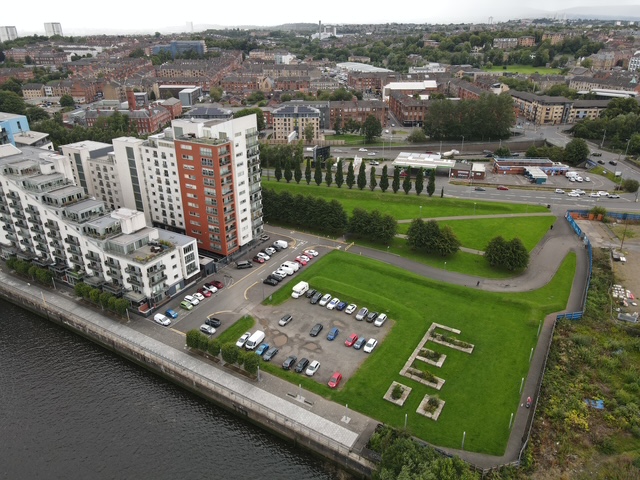
The building is entered via secure communal front door opening to a beautiful reception area with concierge office to one side and then access to the lifts and rear gardens via further doors at the far end. There is underground private parking accessed from the side of the building and at the rear are lovely communal residents courtyard.
Internally the apartment has an excellent layout of rooms including bright, spacious public rooms, private breakfasting areas, excellent storage throughout and most importantly fantastic open outlooks and two separate balconies from which to enjoy them.
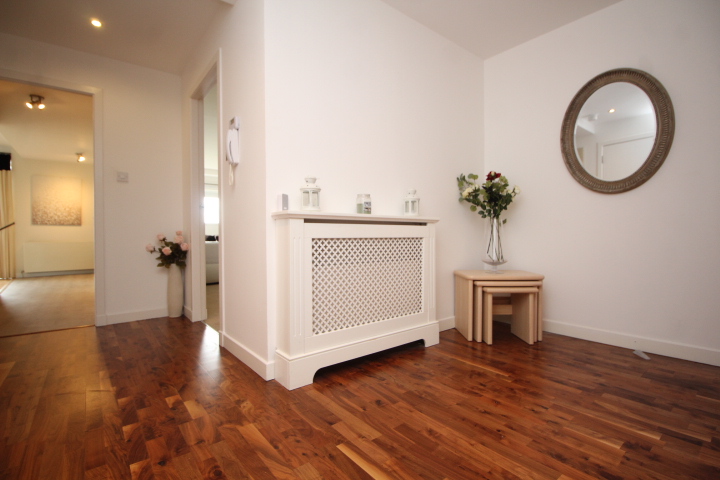
The accommodation comprises hallway with walk in storage cupboard to one side and then further separate cupboards at the end of the hallway.
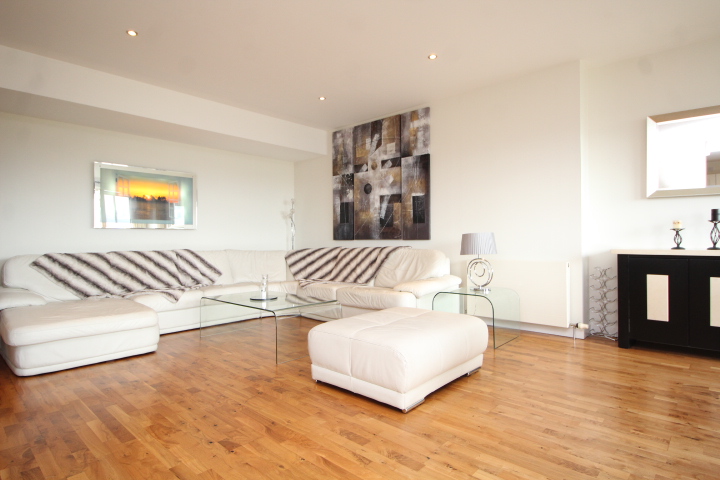
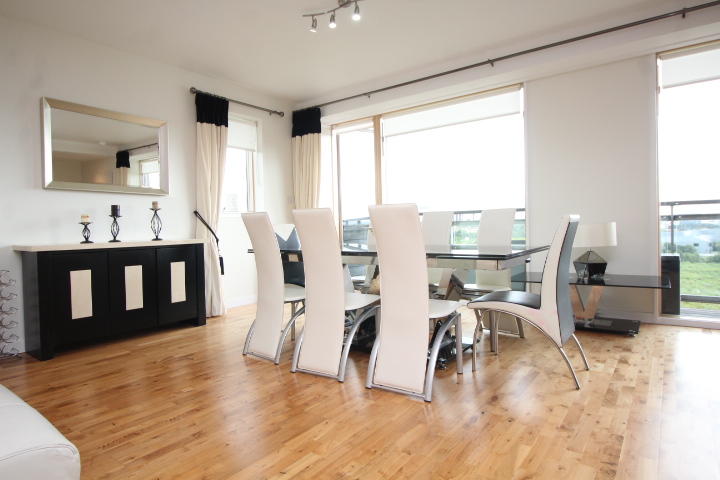
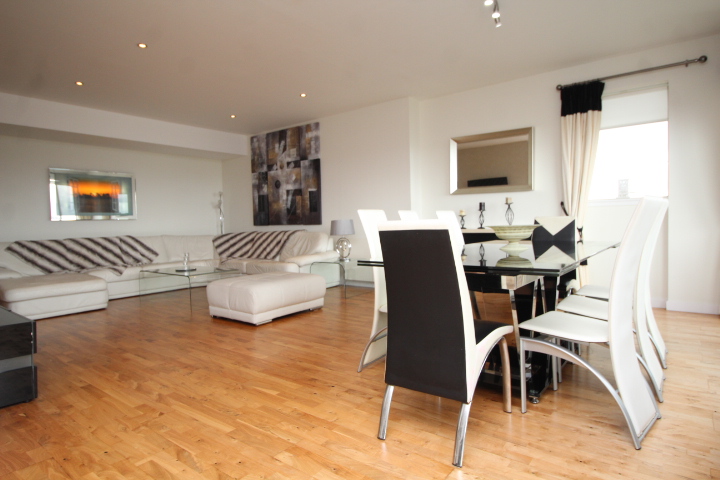
The main living space is stunning and has a large area for furniture, space at the far side for large dining table and from here there is a picture window providing a stunning outlook and a door opening directly to the balcony.
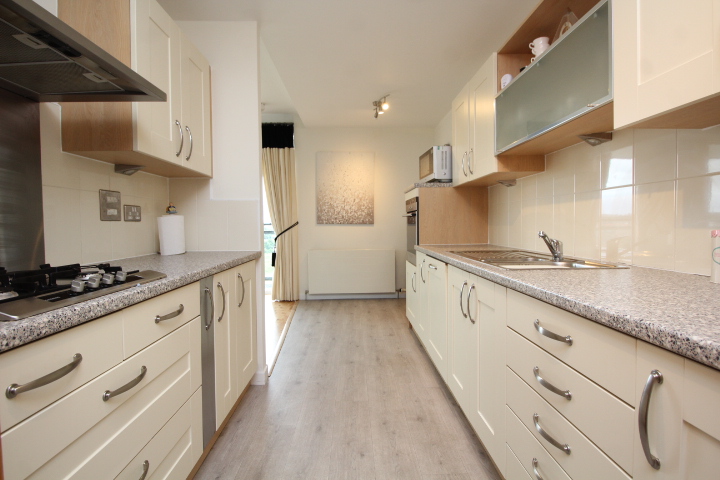
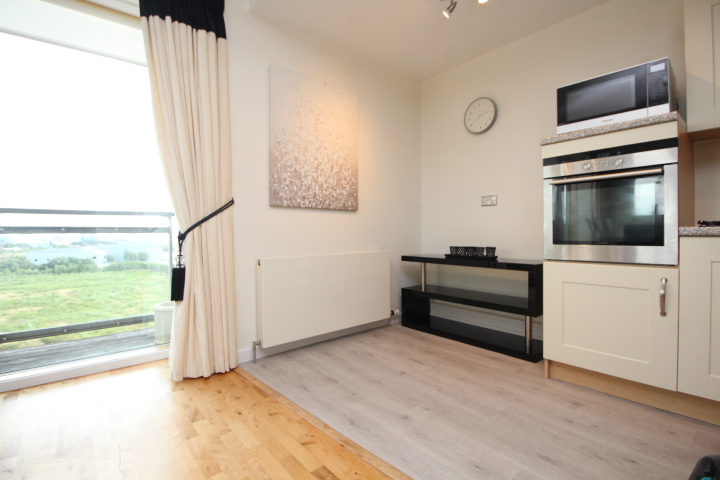
The kitchen is fitted with a range of floor and wall storage units and is in a galley style being behind the lounge but with plenty of work surface area, in built hob oven and hood, integrated dishwasher and fridge freezer and at the far side a large area for breakfasting table if required. There is a large utility room at the far end of the hallway which has plumbing for washing machine and further worktop surface area.
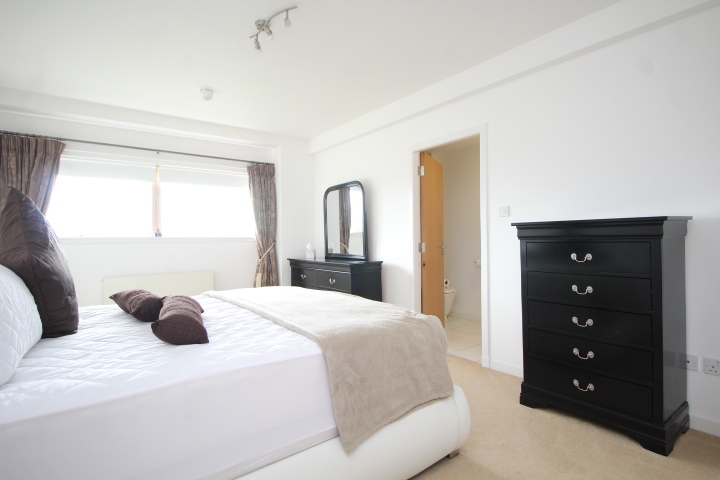
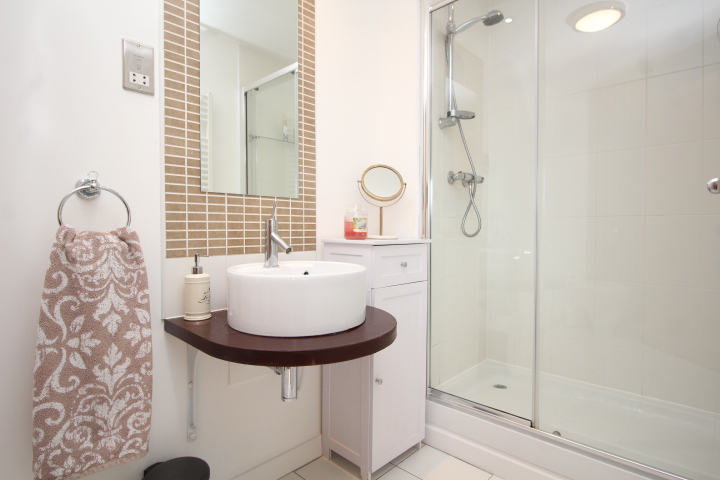
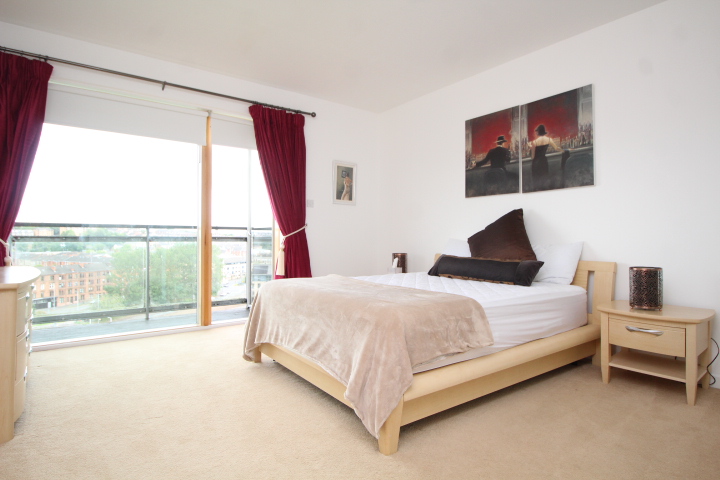
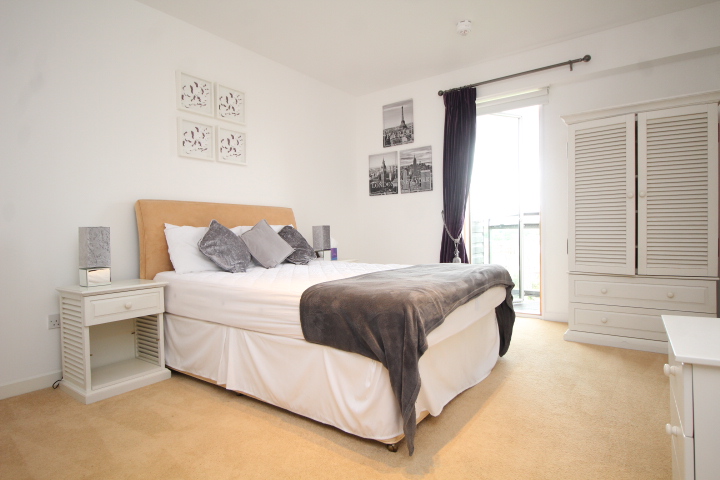
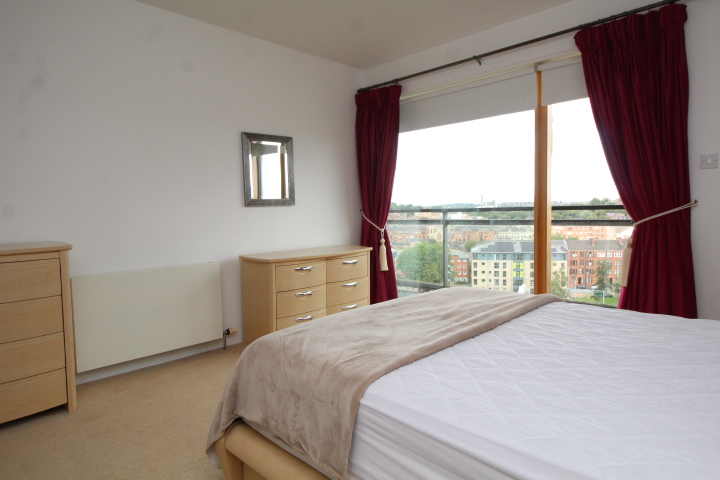
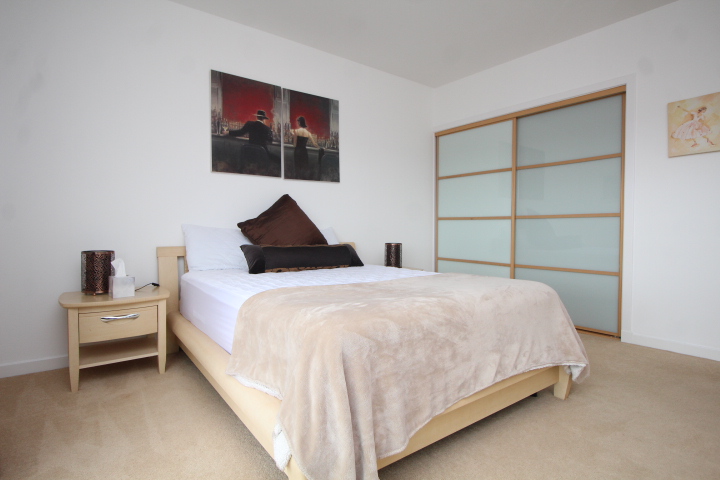
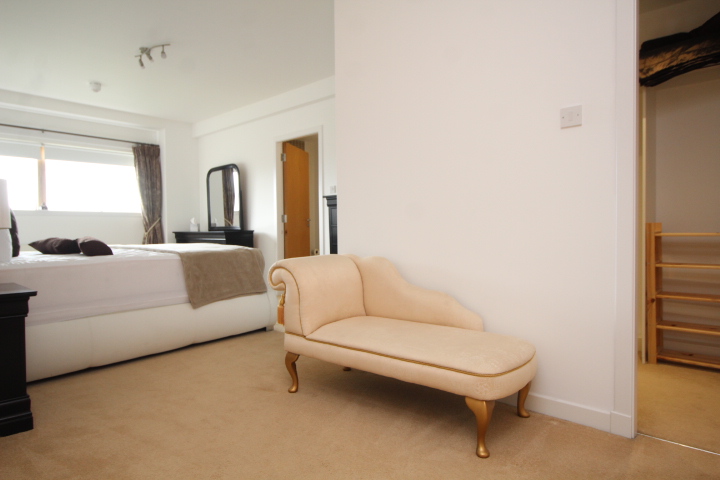
There are three double bedrooms, each with fitted wardrobes and a master bedroom with window to the side affording outlook down the river. This room also has a walk in dressing room and a large en suite shower room.
The two other bedrooms have a shared balcony which provides excellent open views over West End.
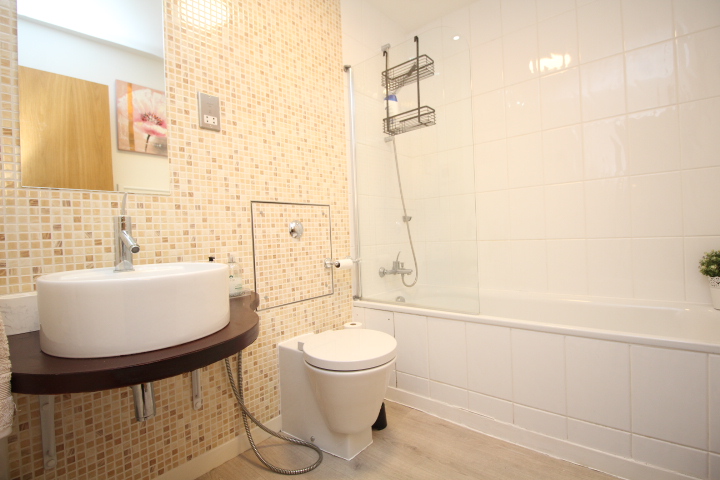
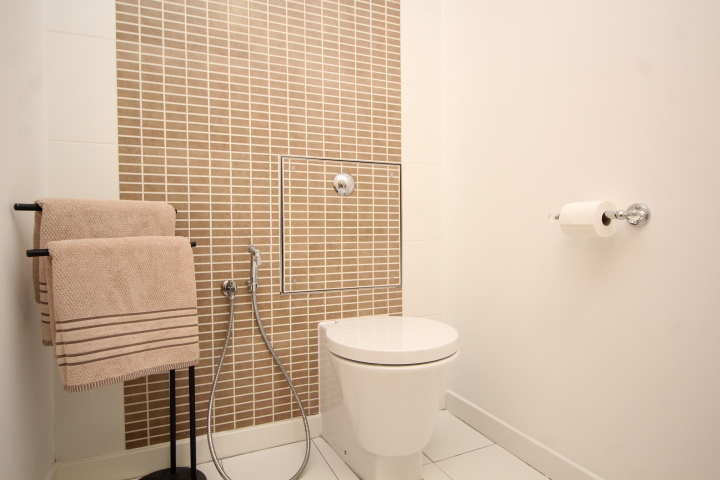
The bathroom has a three piece suite comprising panelled bath, wash hand basin and w.c.
The apartment further benefits from gas central heating, security controlled entry and double glazing.
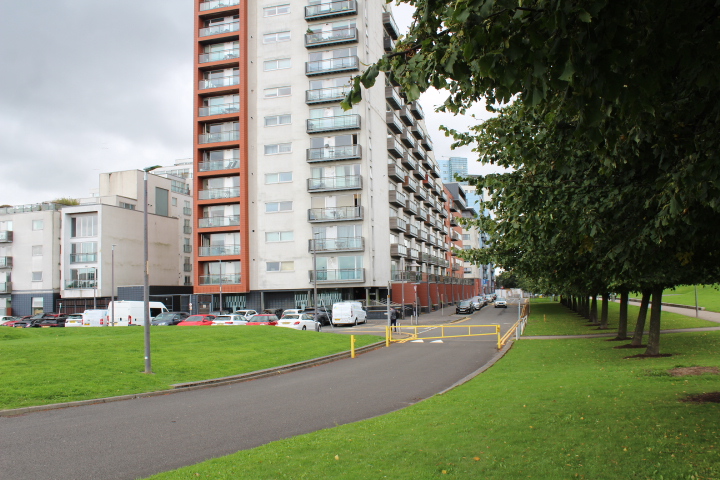
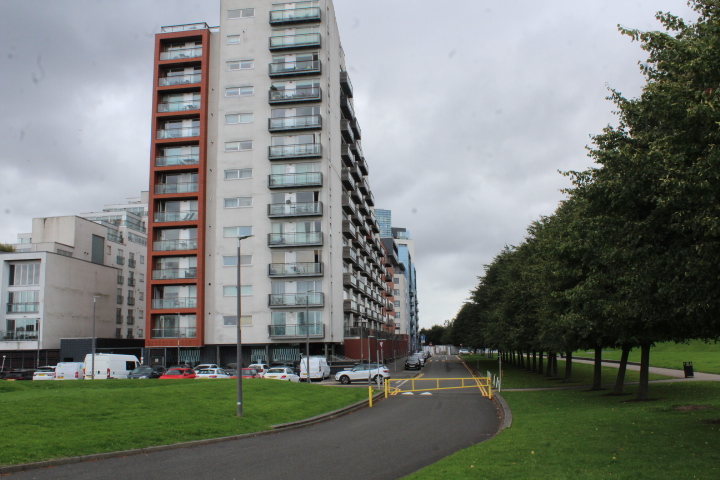
This immaculately presented two-bedroom apartment occupies a prominent corner position on the tenth floor of the landmark Glasgow Harbour development. This particular building was completed by Park Lane in 2006 and is the flagship building of the entire Harbour development. The property benefits from excellent natural light and enjoys exceptional views of The River Clyde and over towards The Transport Museum, The Tall Ship, SSEC, Glasgow’s West End and Glasgow City Centre.
Branch
Glasgow
Melville House, 70 Drymen Road, Glasgow,G61 2RH
Tel: 0141 943 1110
Email: enquiries@propertybureau.co.uk
Email us your Enquiry
To arrange to view, download the "Home Report" or to ask a question about this property - simply enter your details below.
Similar Properties