- Type: Terraced House
- Bedrooms: 2
- Bathrooms: 1
- Public Rooms: 1

Key Features
- Lawrence Mid Terrace with open views
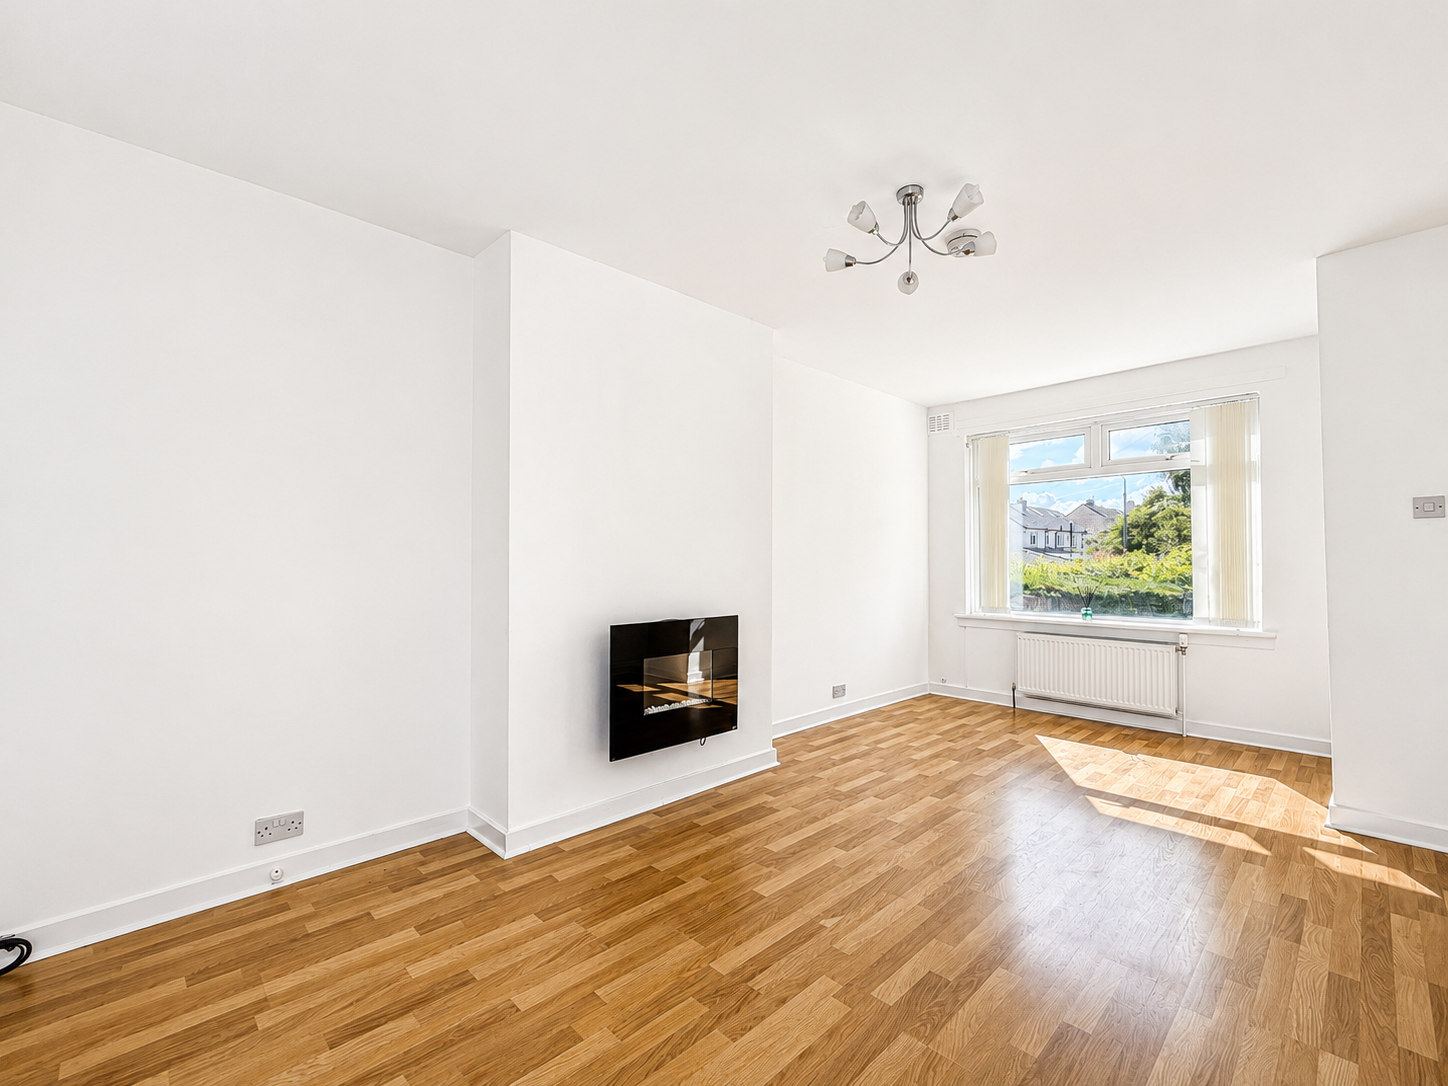
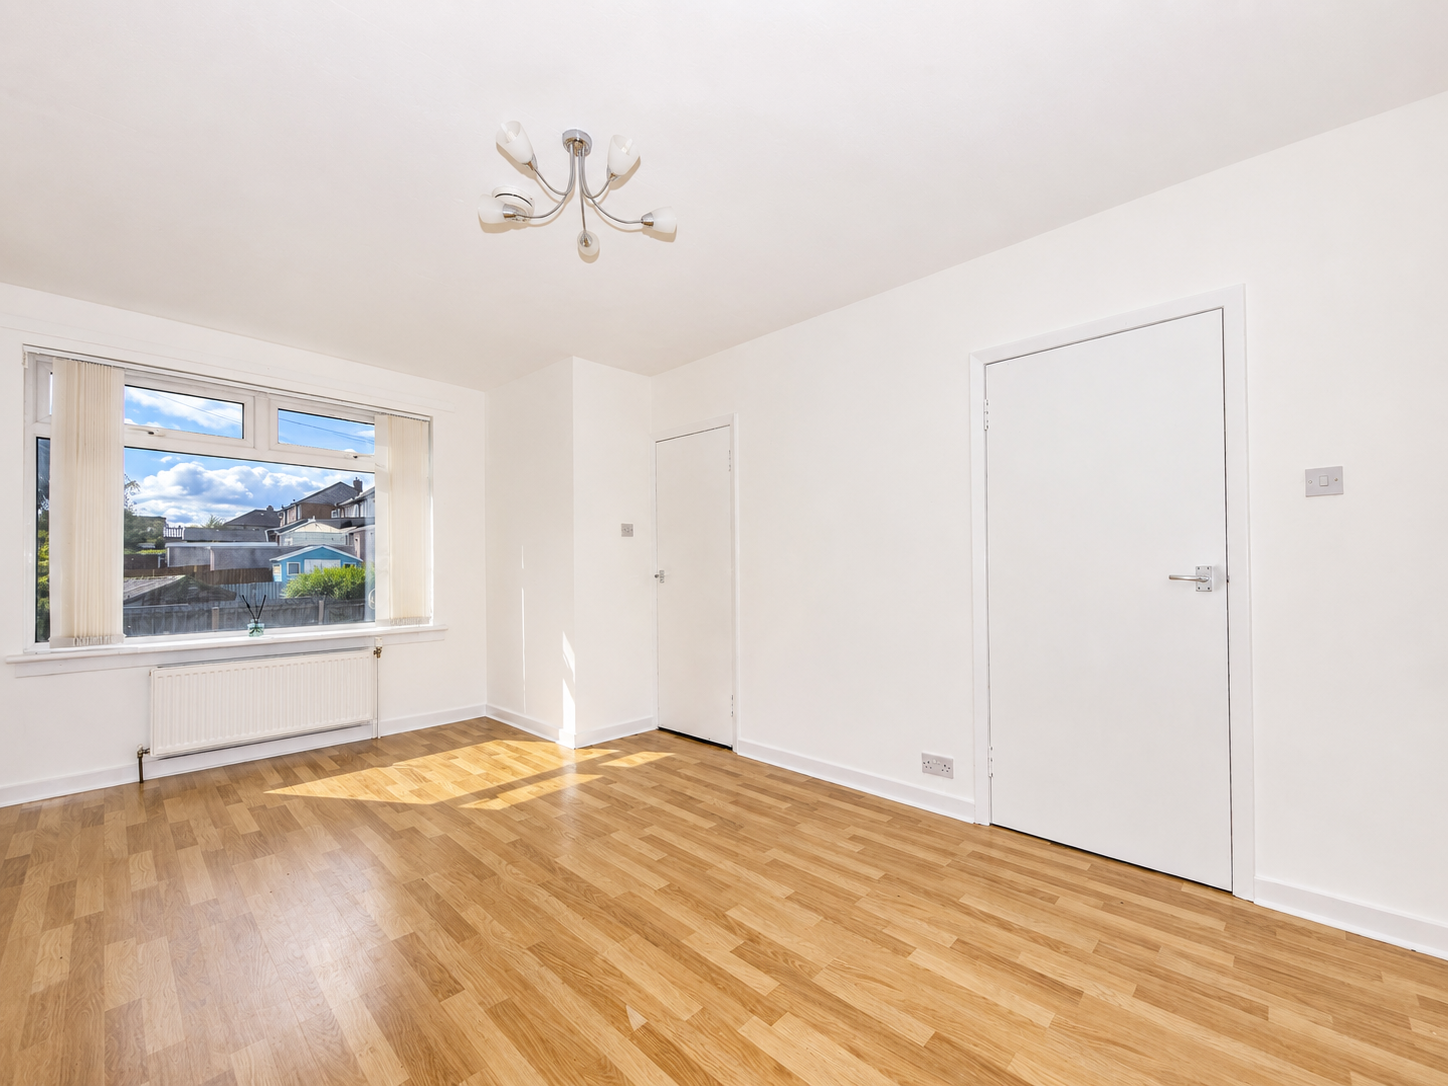
- Bright and spacious lounge/ dining room
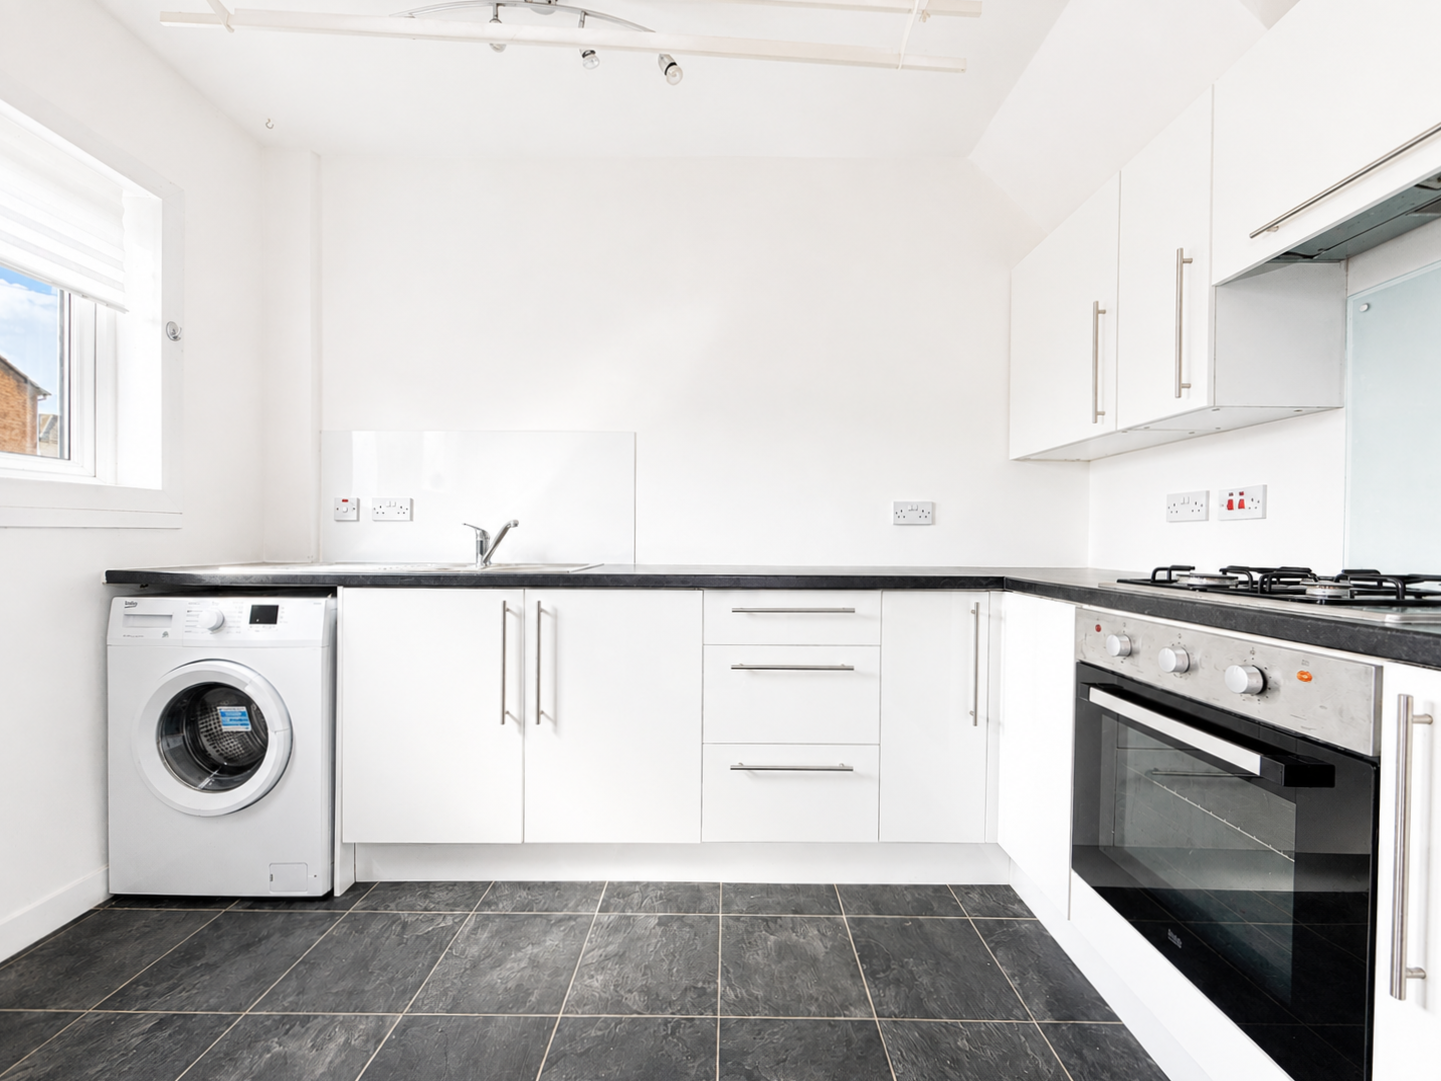
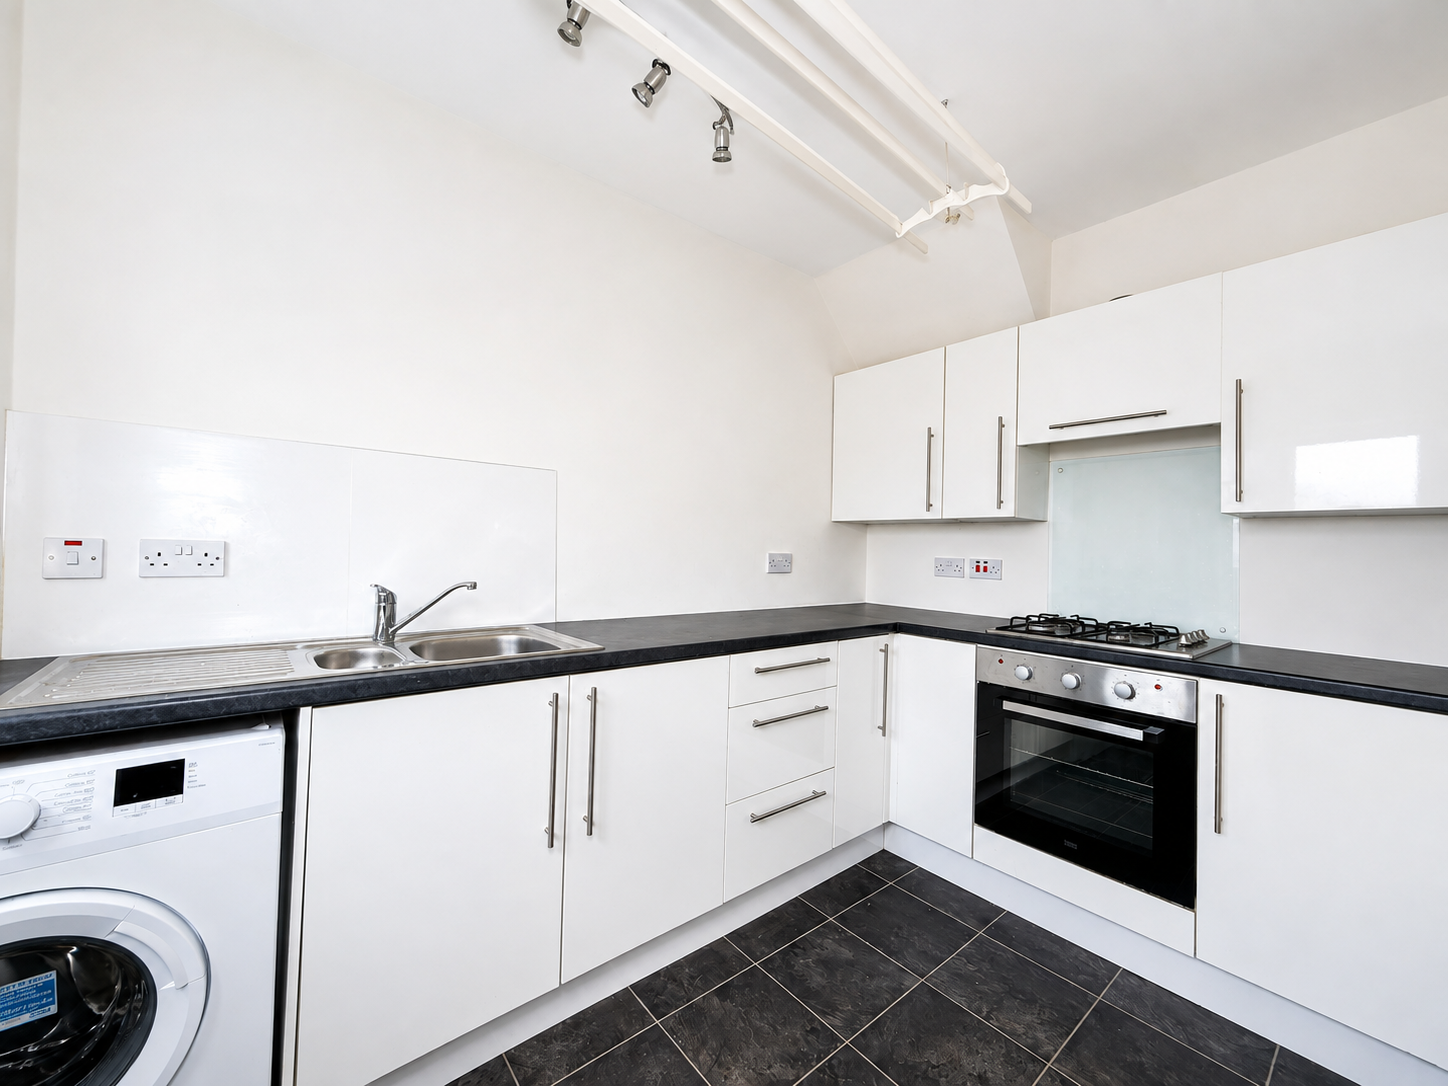
- Modern fitted kitchen. Bathroom
- 2 double bedrooms. Gas ch
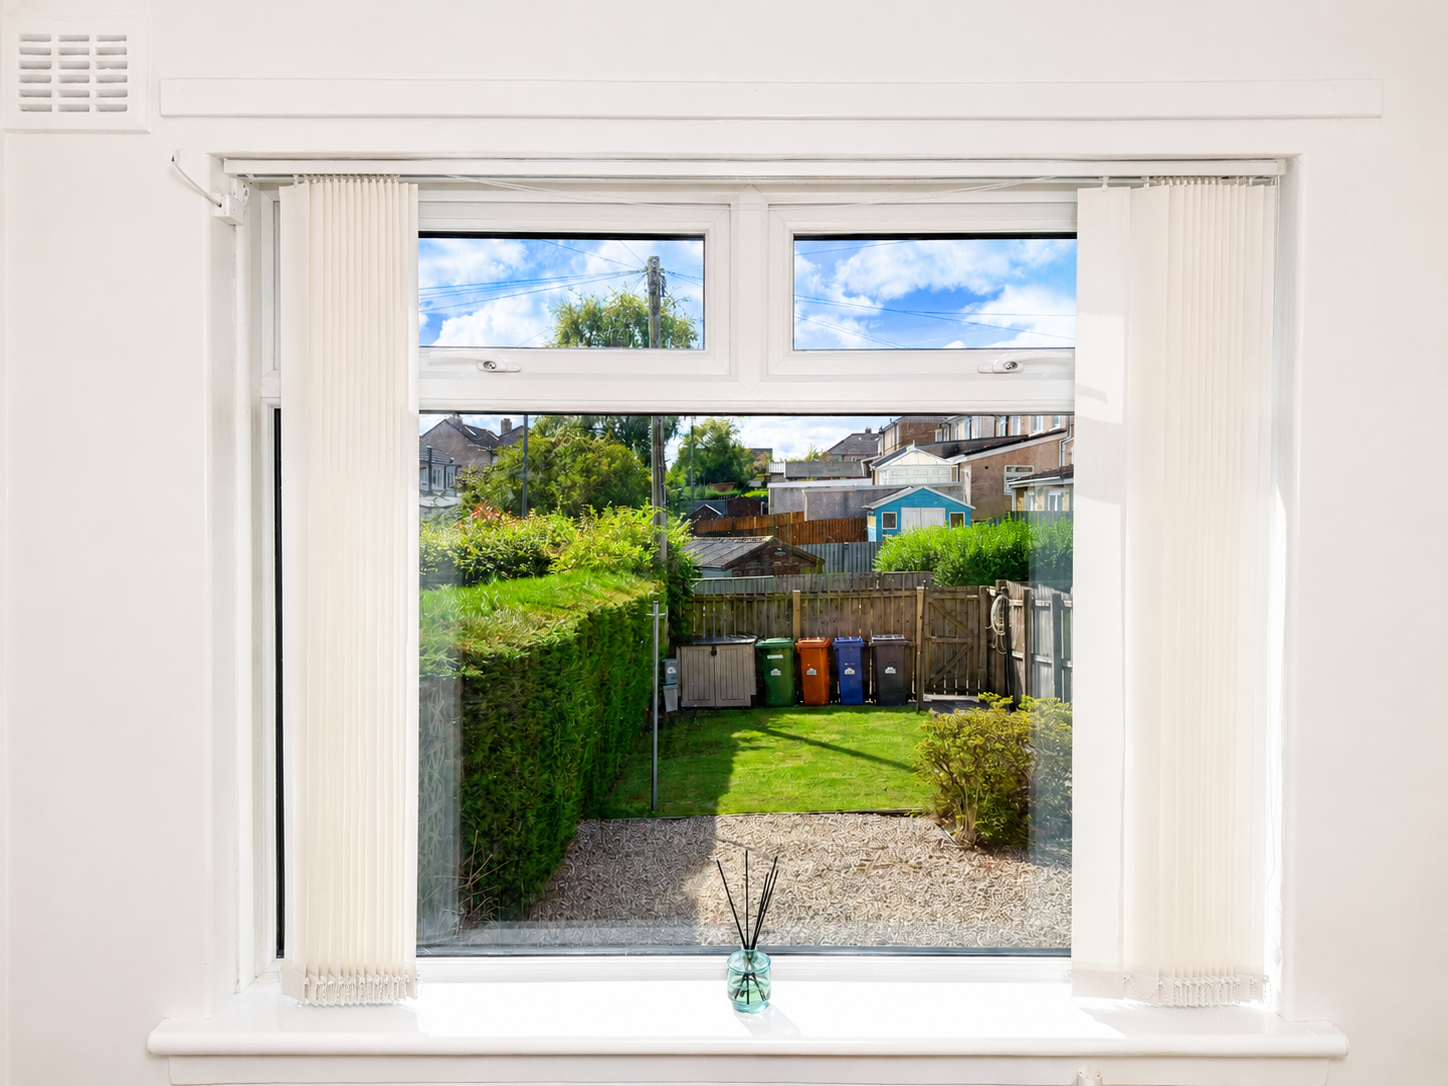
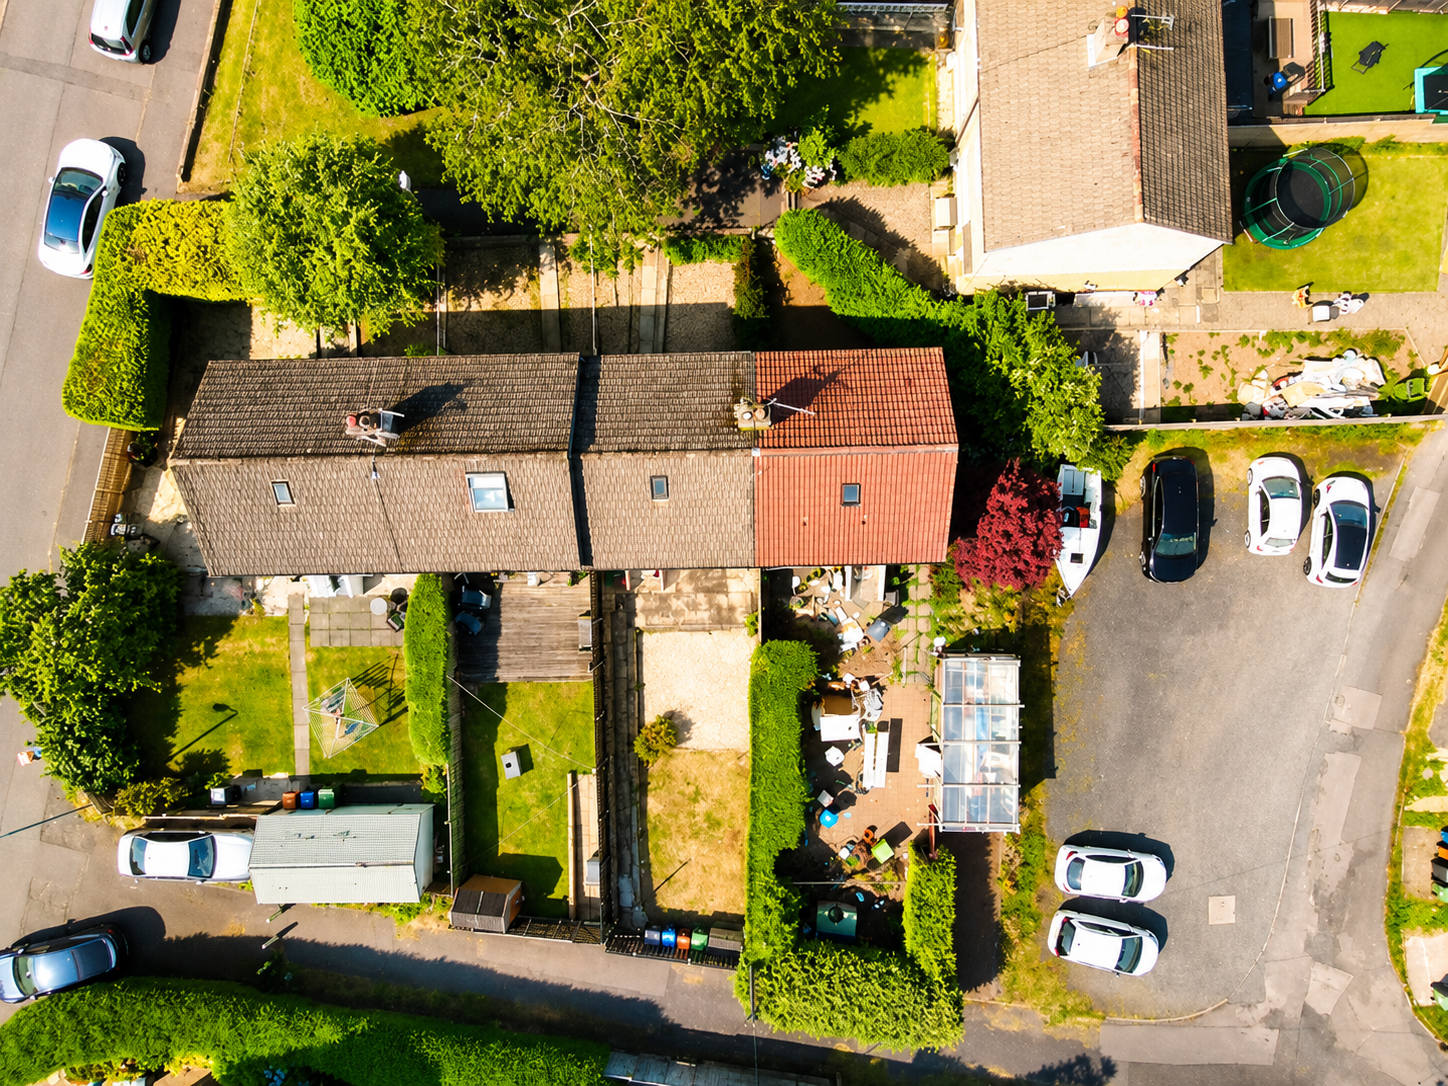
- Private south facing rear garden
- Large loft area. Great location
Property Description
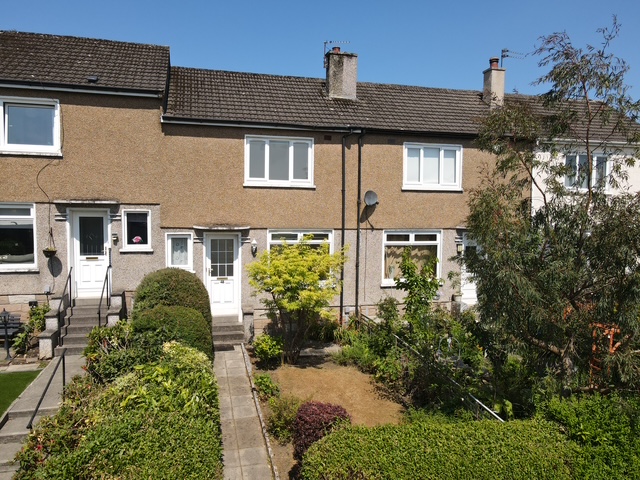
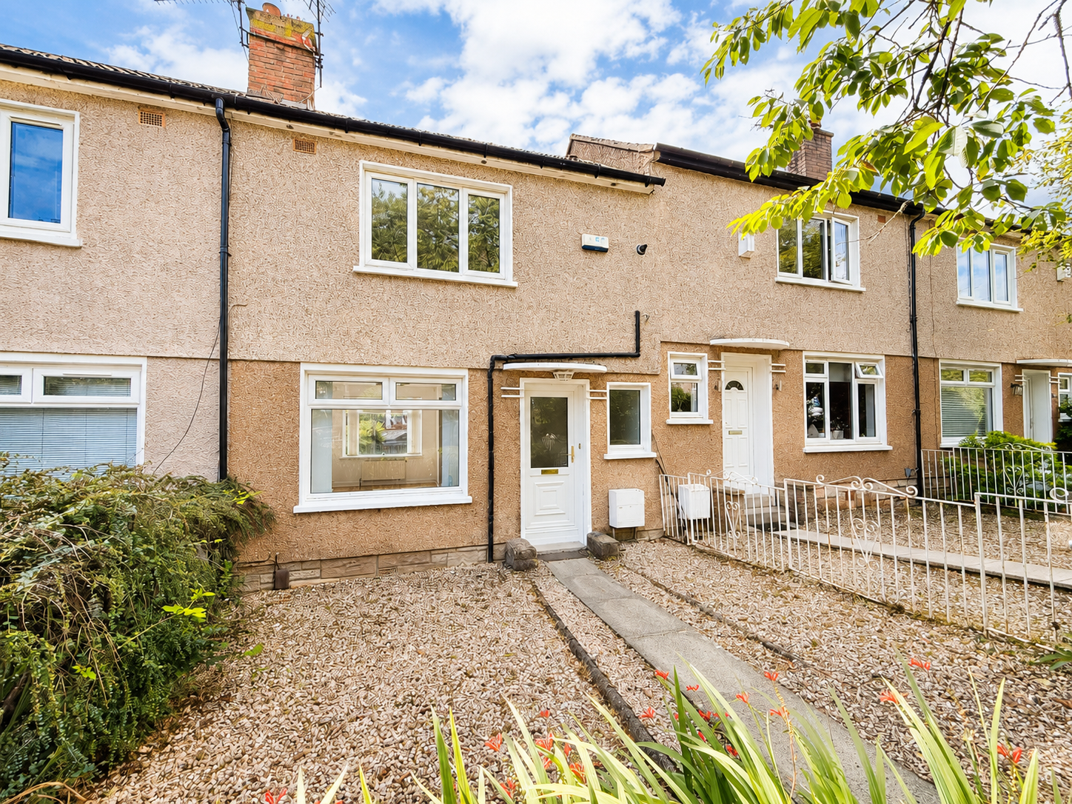
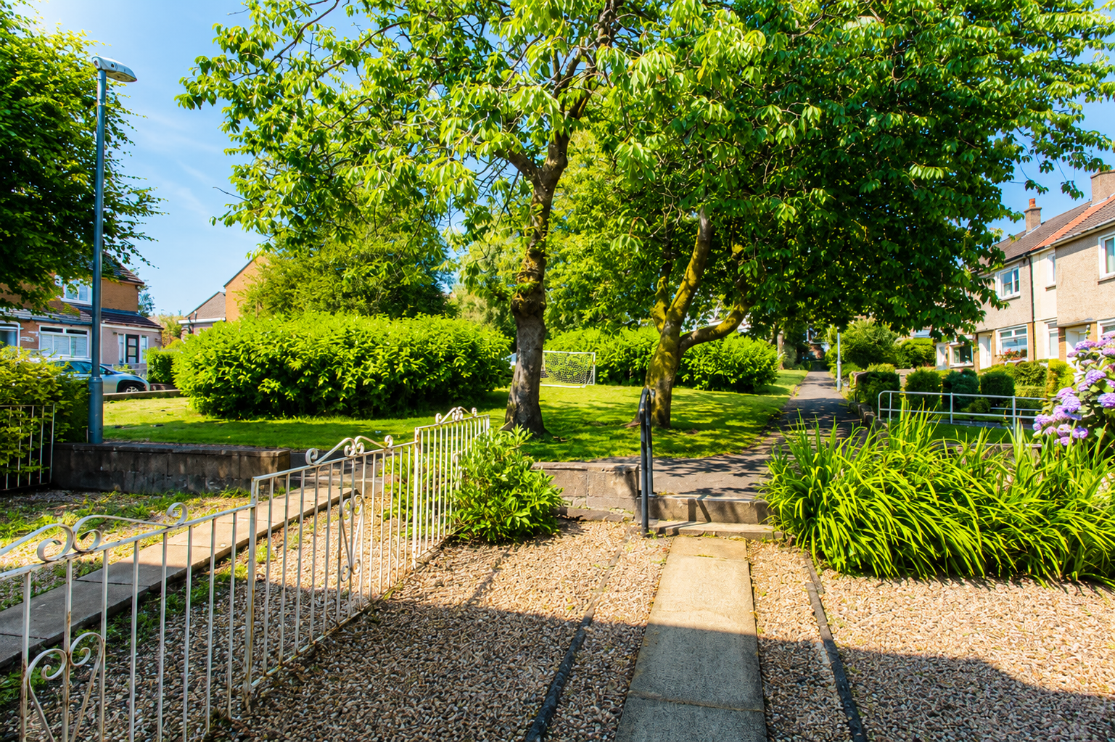
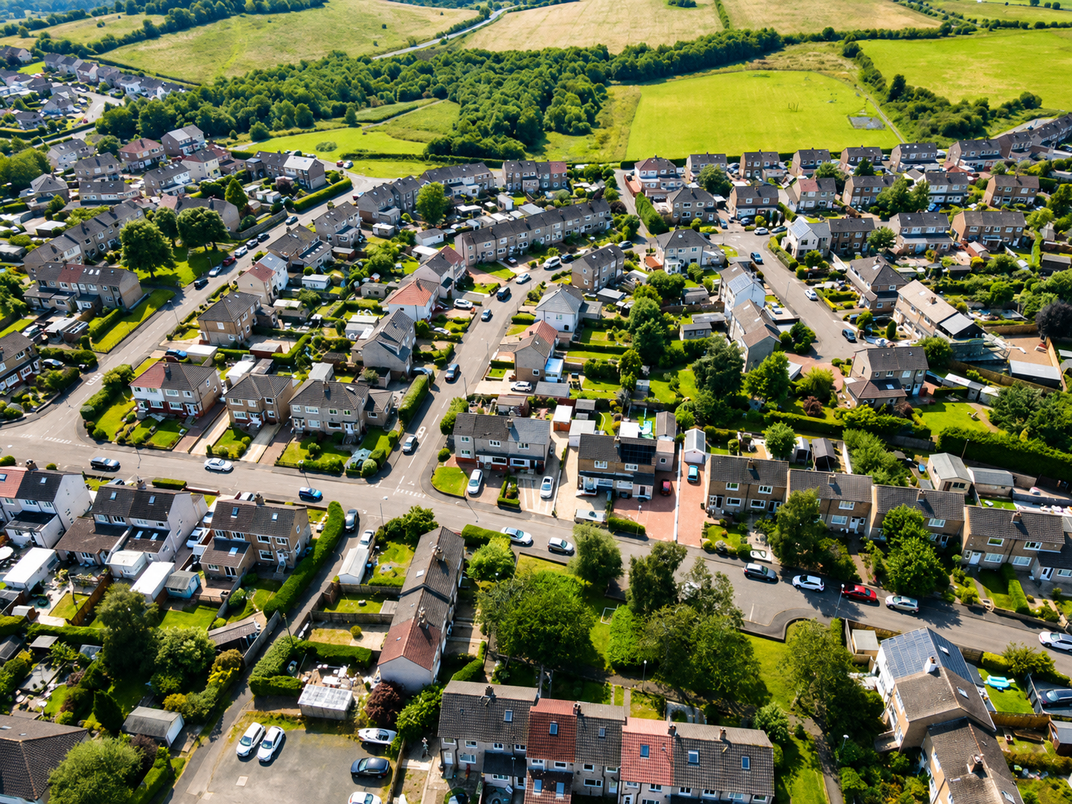
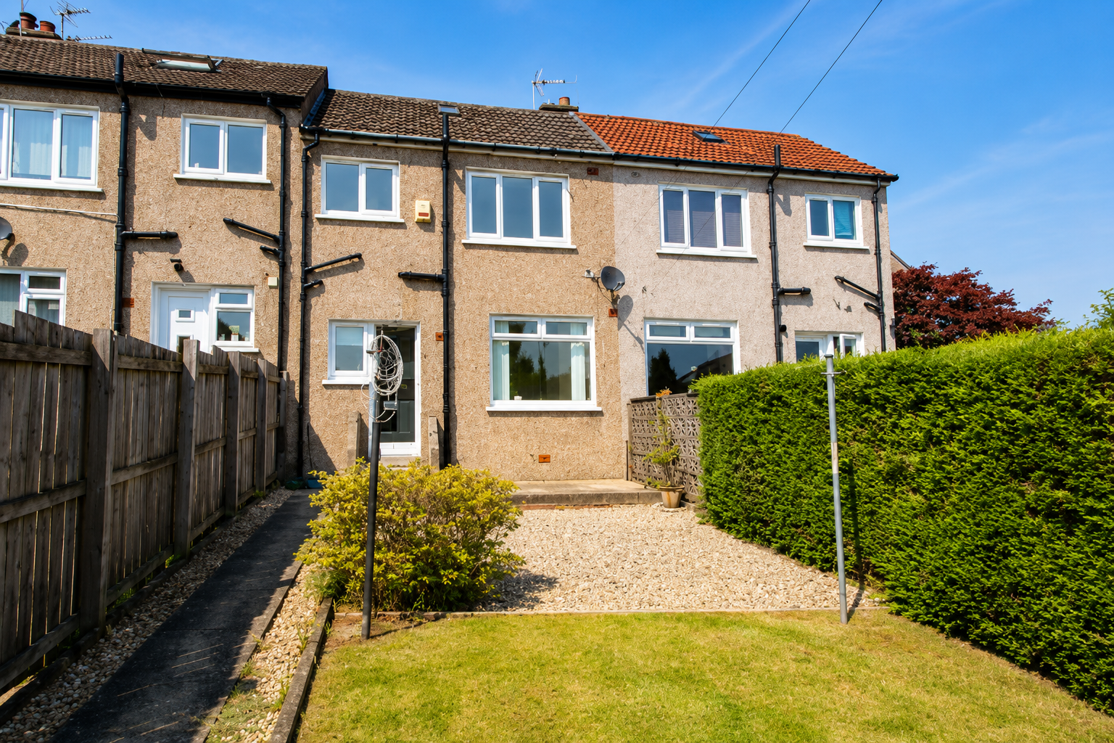
This Lawrence built 2 bedroom Mid Terrace Villa is situated in a great location away from the road, looks onto open ground at the front area and has a south facing garden to the rear.
The property itself is traditionally constructed with accommodation over two levels and is finished with low maintenance render beneath a pitched, concrete tiled roof.
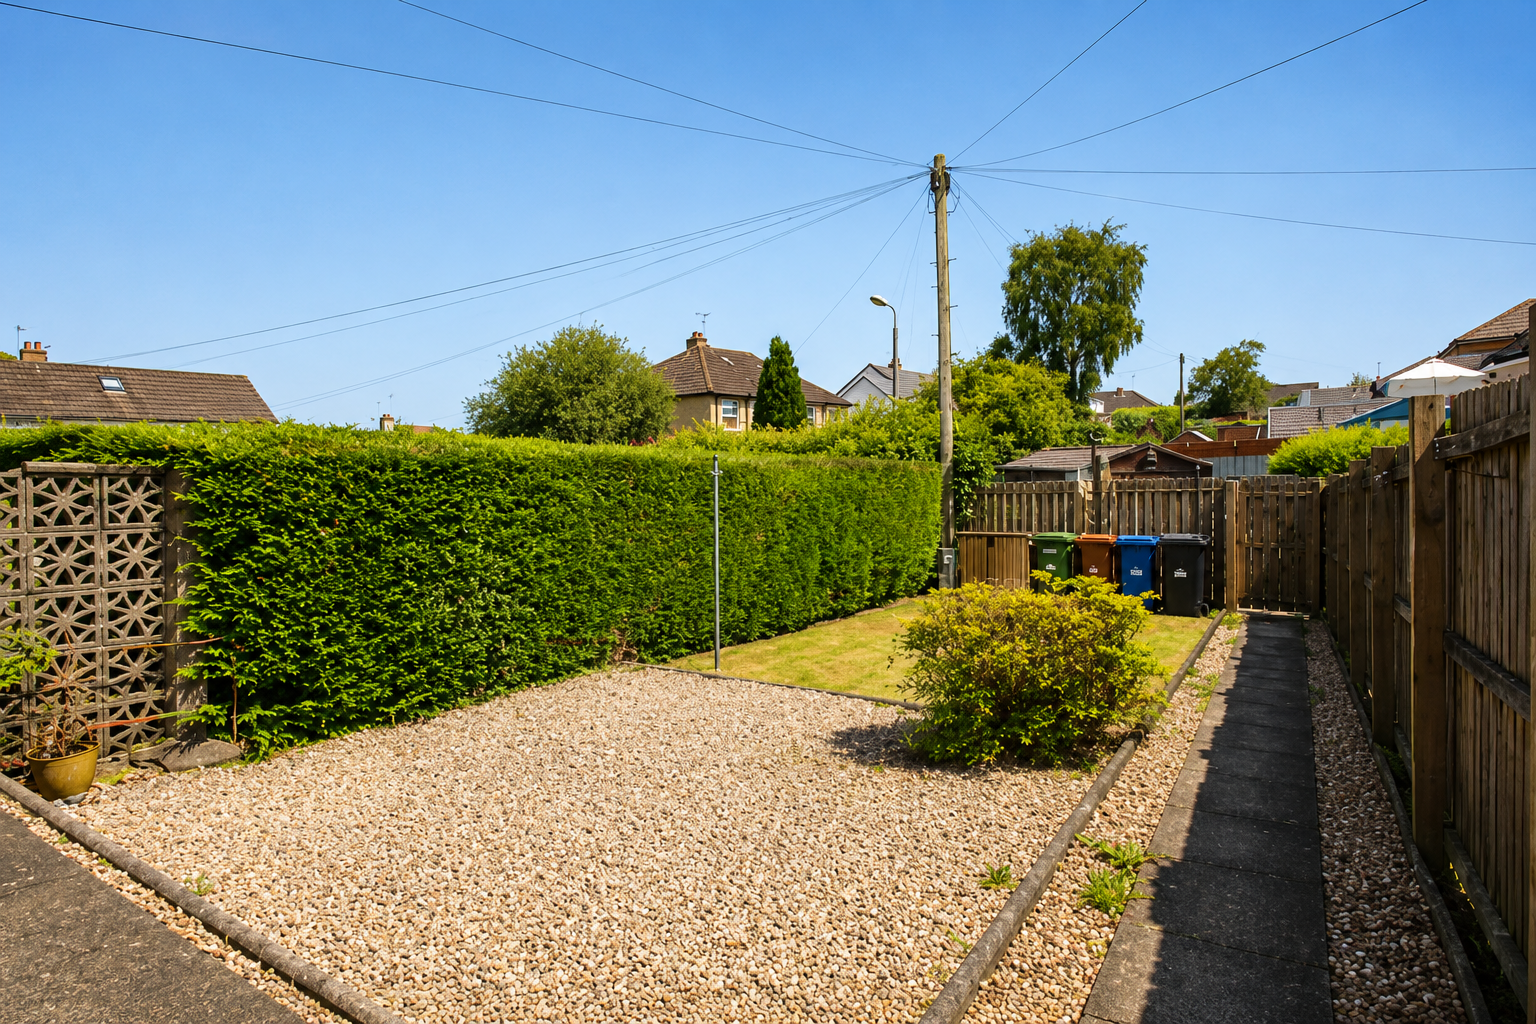
The front garden comprises a chip stone area with slabbed pathway leading to the front door. The much larger rear garden is enclosed by a combination of timber fencing and natural hedge and consists of a level slabbed patio area beyond which there is a chip stoned area and at the end a good size lawn with drying poles. The garden itself faces south and therefore has sun most of the afternoon and evening.
Internally the style of house provides great accommodation for first or second time buyers and also offers potential for future extensions to the rear (subject to planning and warrant) or indeed an easy loft conversion, which many of these houses have undertaken.
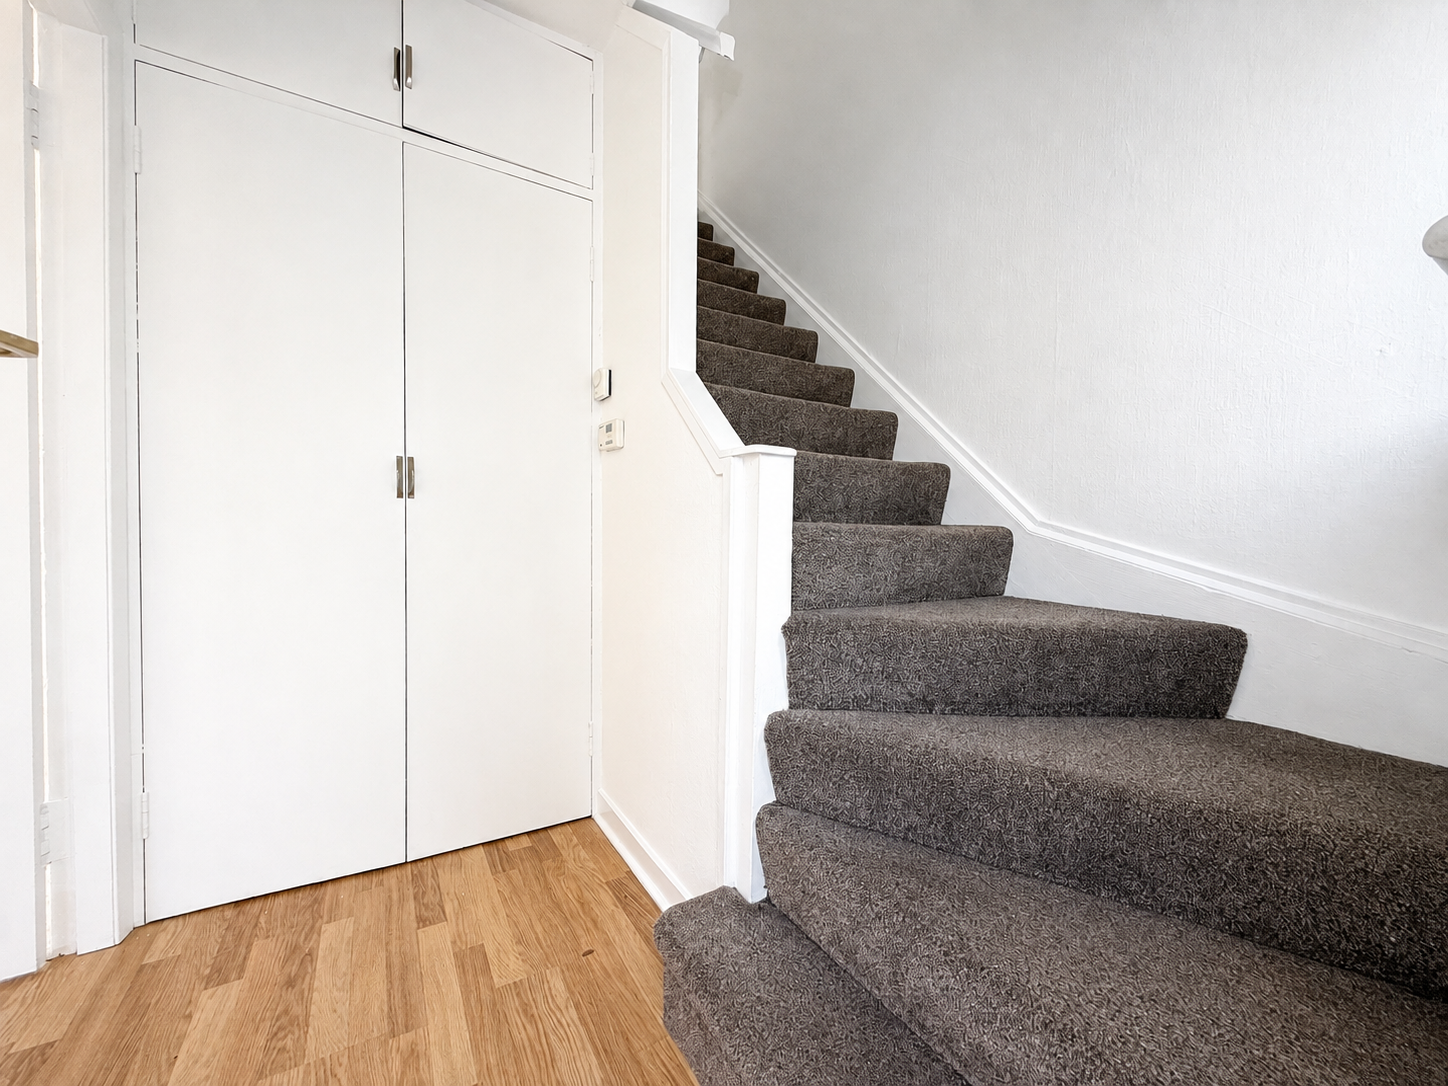
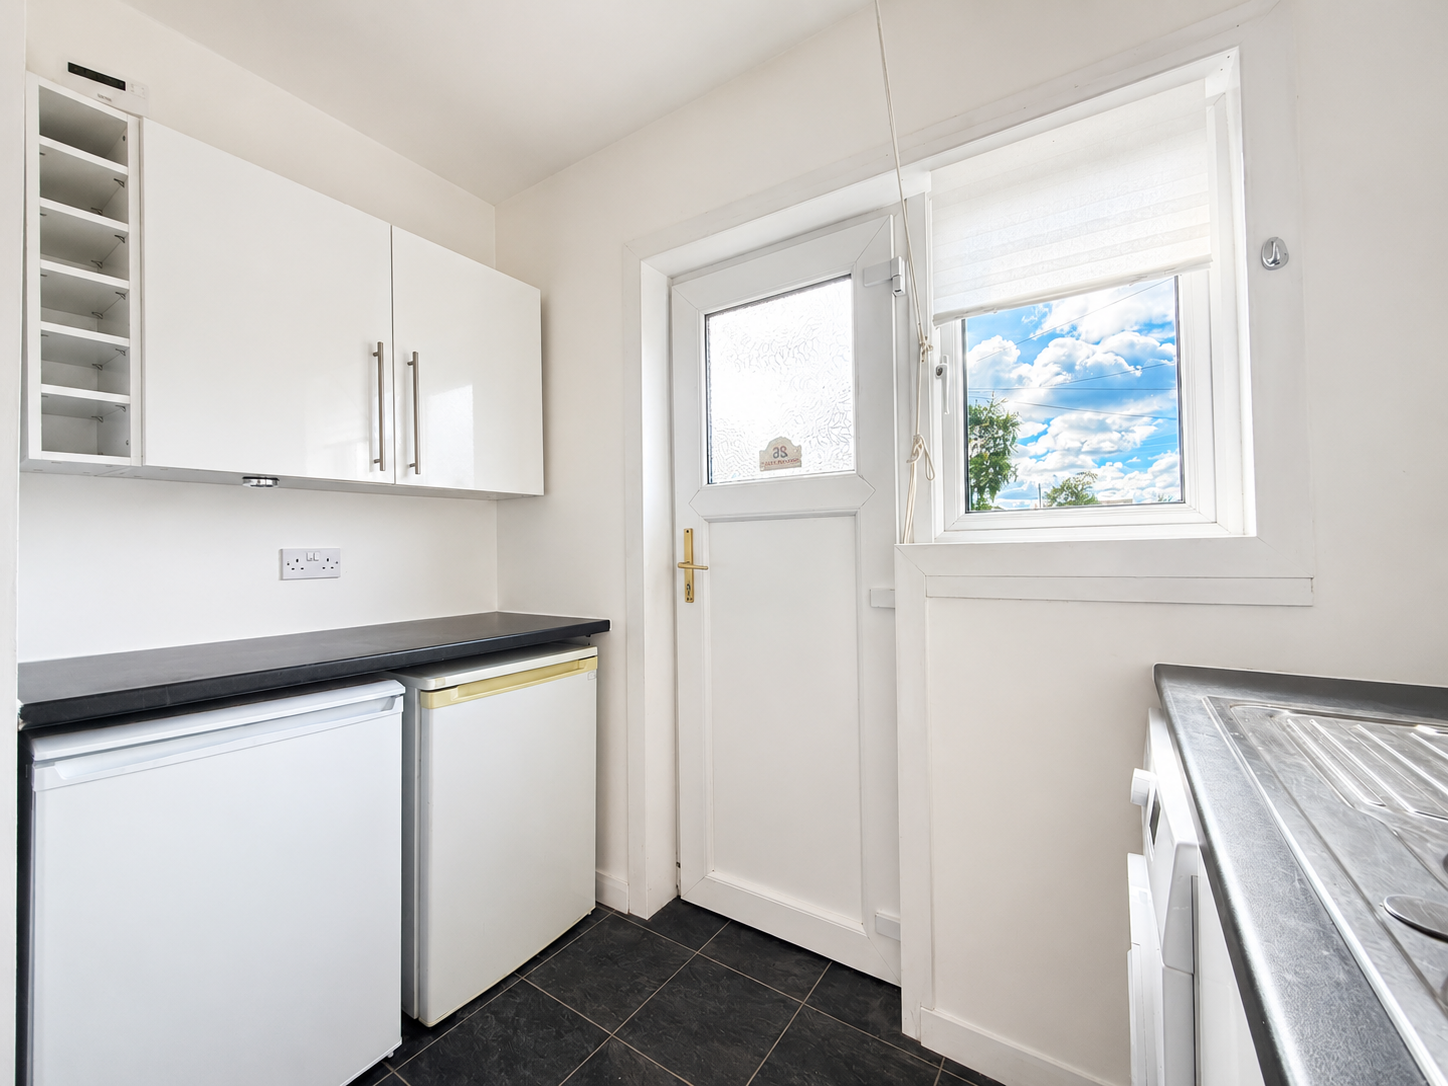
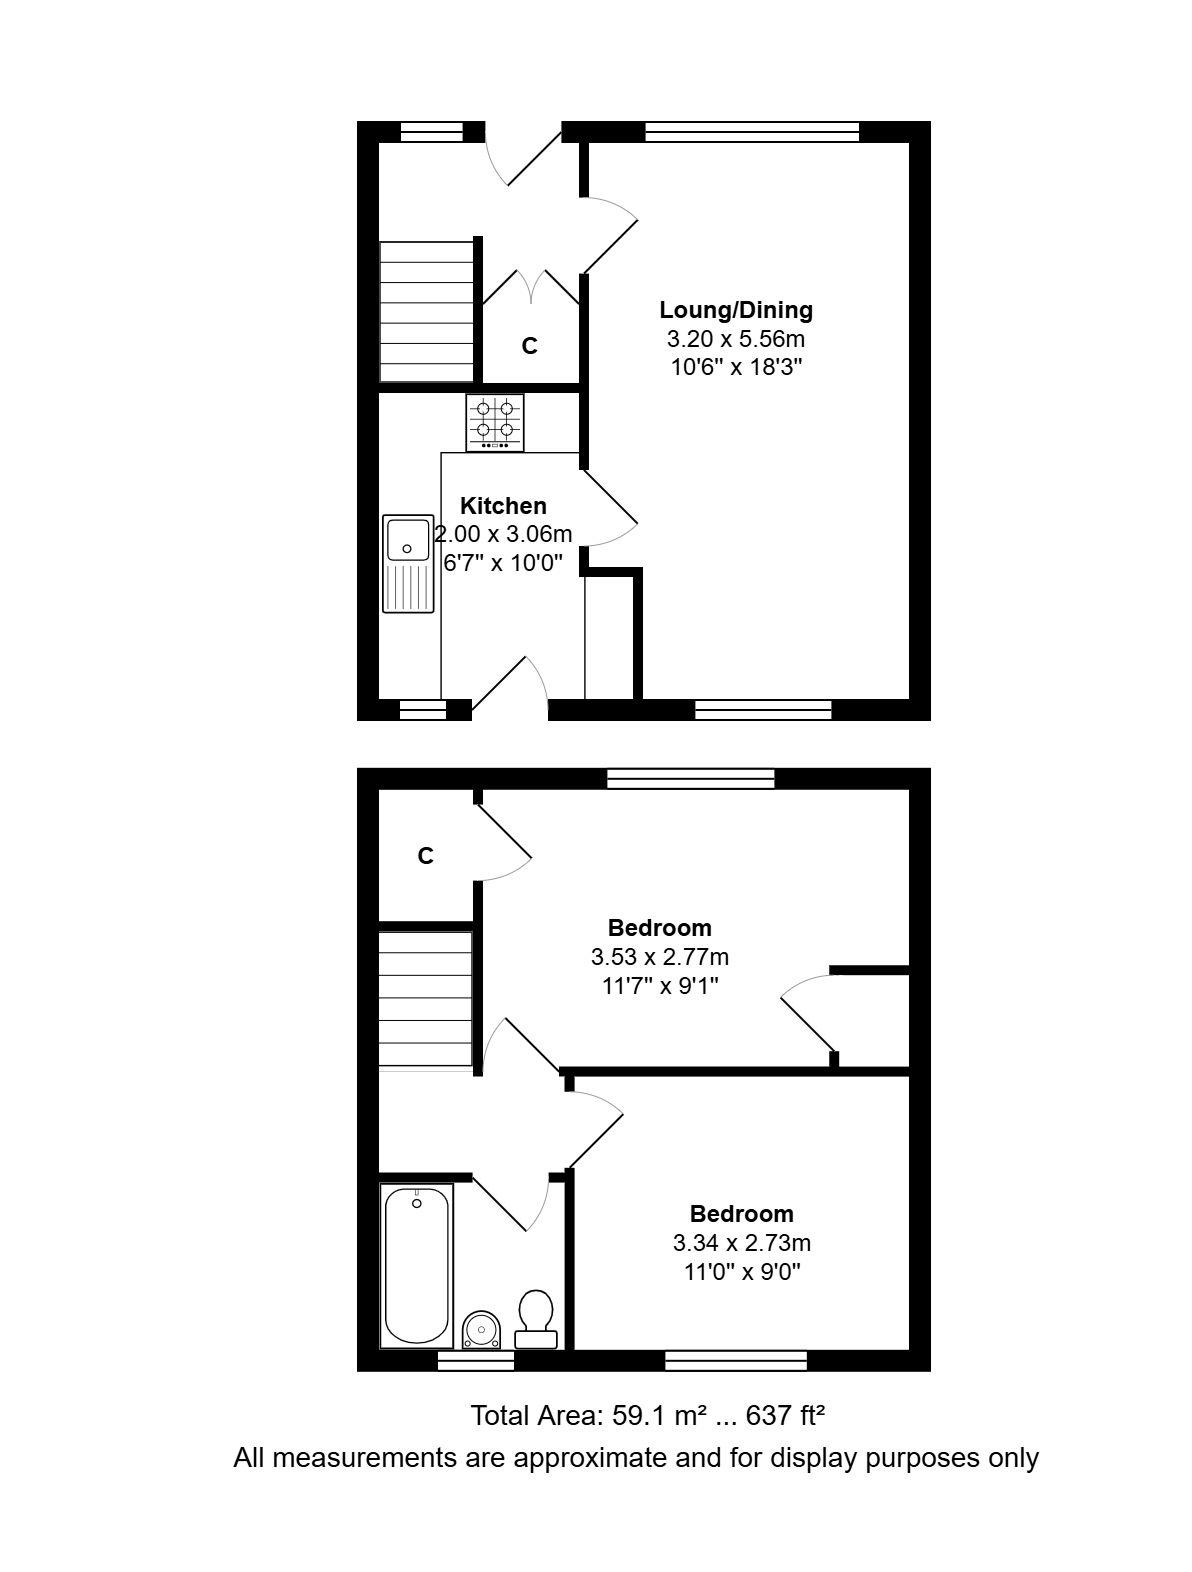
The current accommodation comprises entrance hallway with useful storage cupboard and adjacent to this is the main lounge/ living area which has windows to both the front and rear, feature fireplace and ample space if required for a dining table at the far end. The kitchen is finished with a range of modern white storage units and has ample worktop surface area with an integrated gas hob and oven, stainless steel sink, plumbing for the washing machine and space at one side for under counter fridge and freezer.
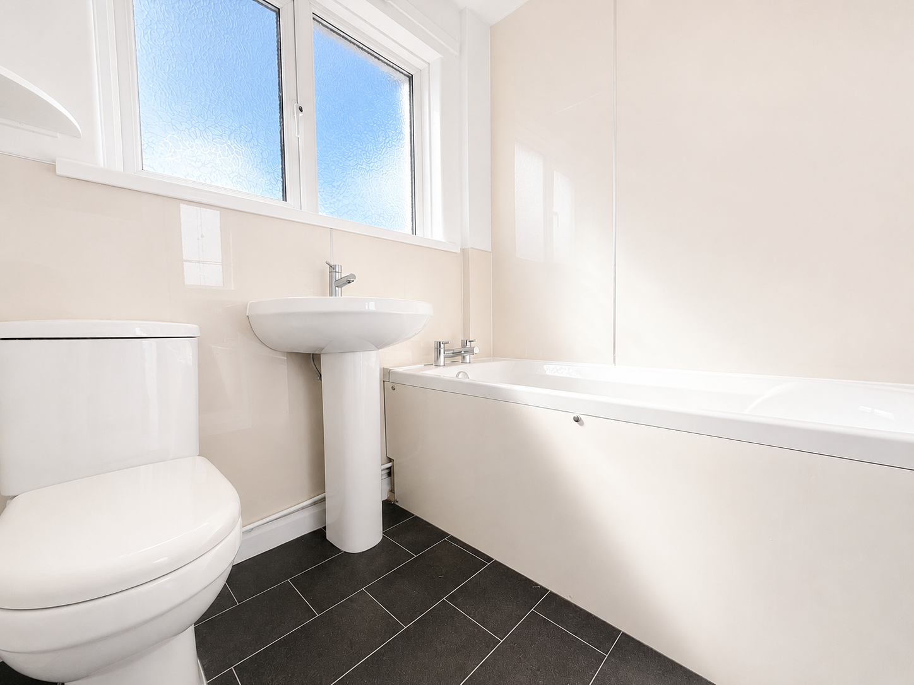
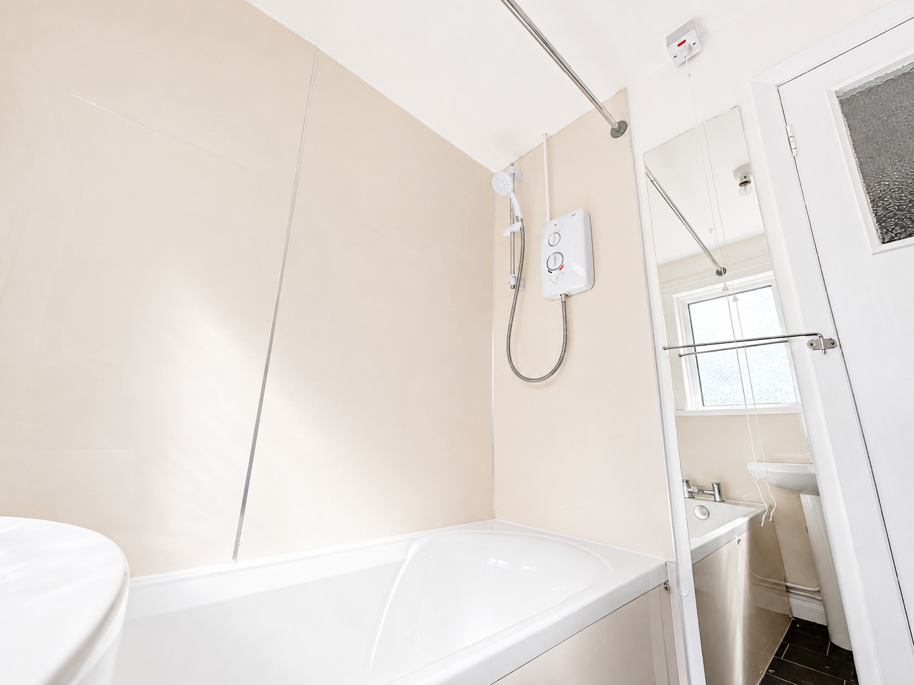
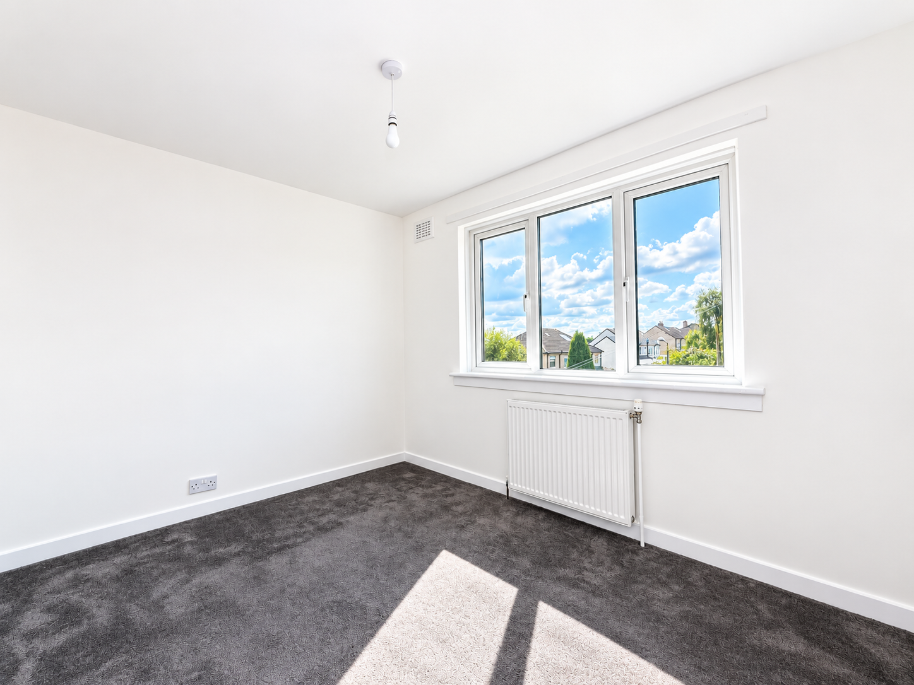
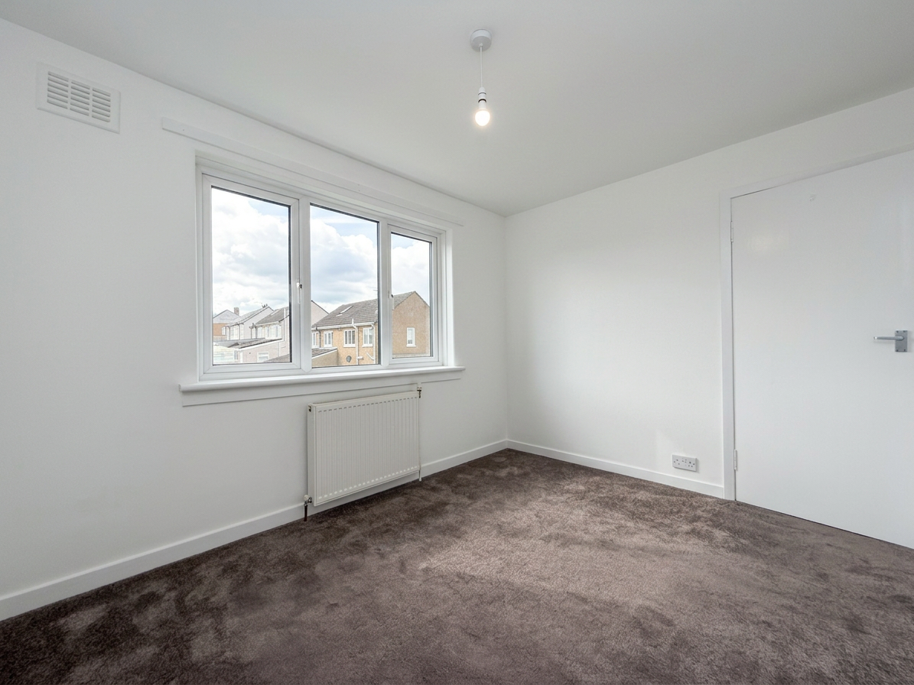
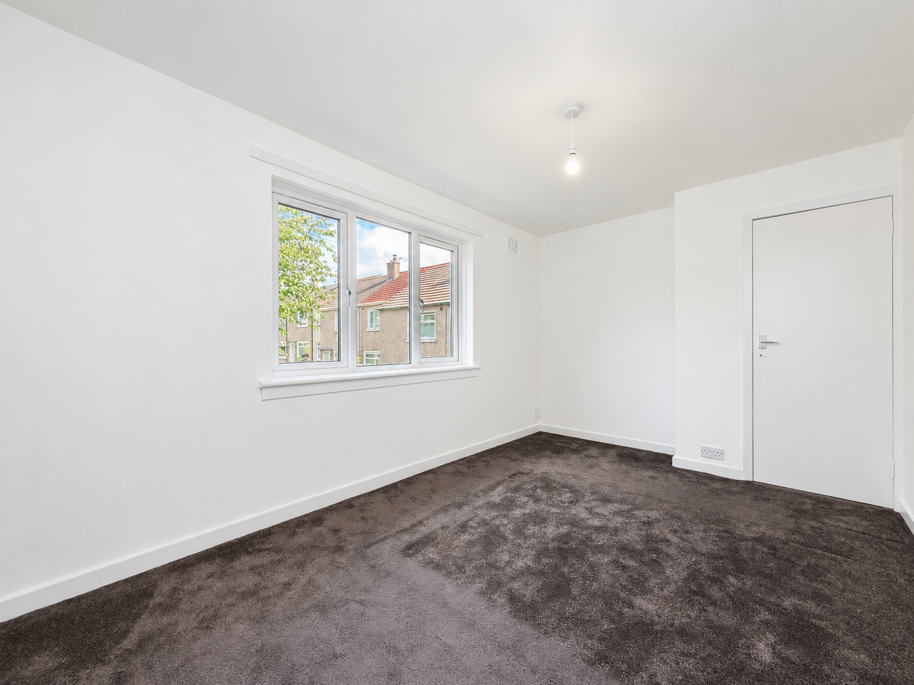
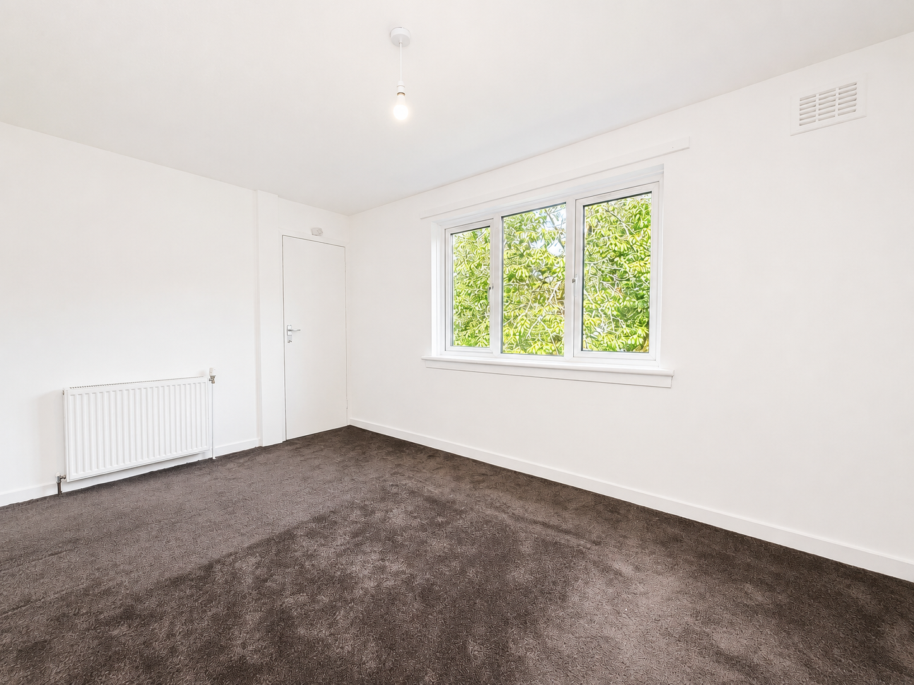
On the upper level there are two good size double bedrooms and a bathroom with modern three-piece suite and wall mounted shower and screen.
This particular house is a good order having been recently redecorated throughout and also has a combination of wood effect flooring downstairs, lino in the kitchen and well maintained self coloured carpets on the stair and bedrooms.
The property further benefits from Gas central heating with Worcester boiler and modern pvc double glazing.
Bearsden is a very sought after location with great amenities. There are numerous highly acclaimed educational facilities at both Primary and Secondary levels (Bearsden Academy is within a short walk) and leisure facilities are plentiful with a choice of private and state gyms and clubs in abundance. Locally, there is an excellent selection of shops and services at Bearsden Cross along with restaurants, cafes and bars. There are excellent bus links nearby and train stations can be found at Hillfoot, Westerton and Bearsden providing regular services into West End of Glasgow and City Centre, including a service to Edinburgh.
Branch
Glasgow
Melville House, 70 Drymen Road, Glasgow,G61 2RH
Tel: 0141 943 1110
Email: enquiries@propertybureau.co.uk
Email us your Enquiry
To arrange to view, download the "Home Report" or to ask a question about this property - simply enter your details below.
Similar Properties