- Type: Flat
- Bedrooms: 3
- Bathrooms: 2
- Public Rooms: 2

Key Features
- Immaculately presented home - fully upgraded and rewired
- Peaceful setting with bright open outlooks
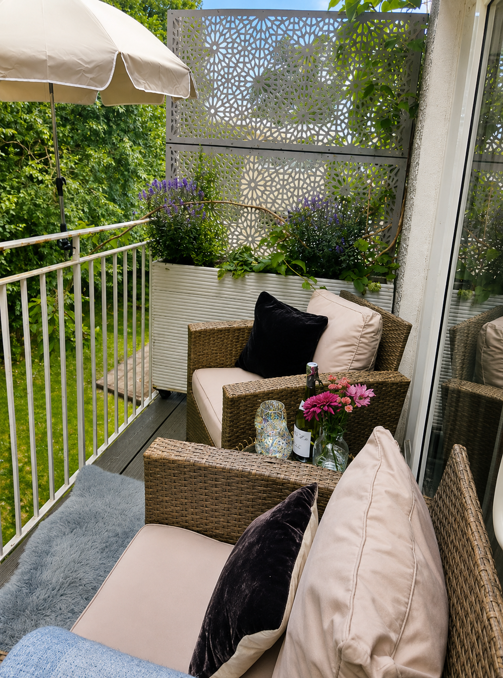
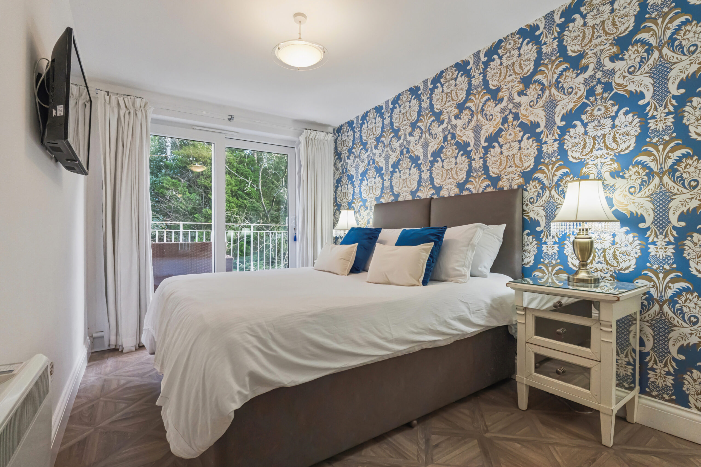
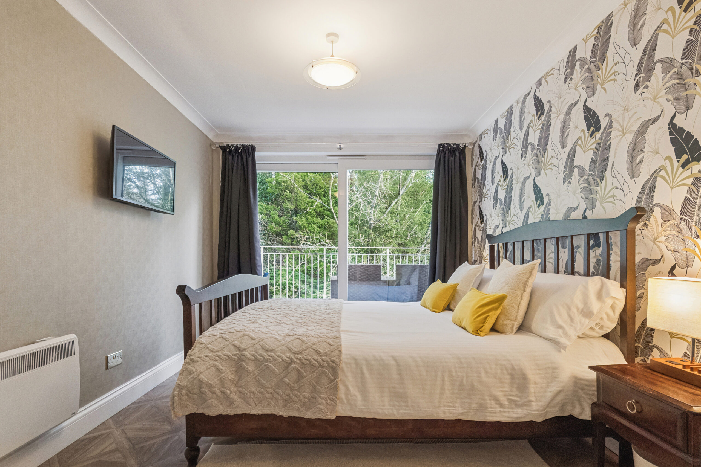
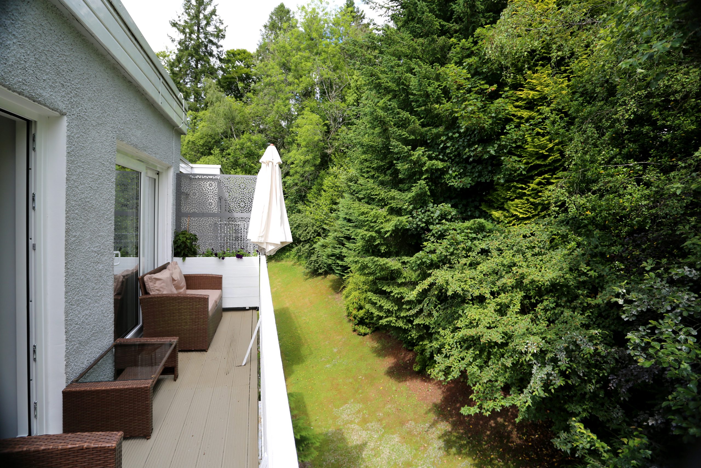
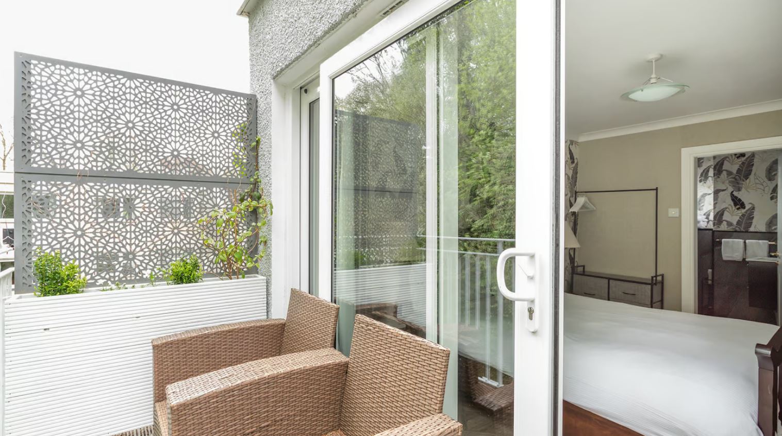
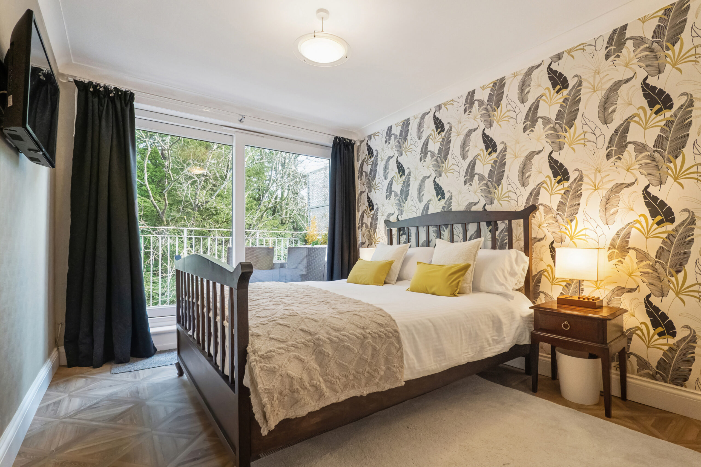
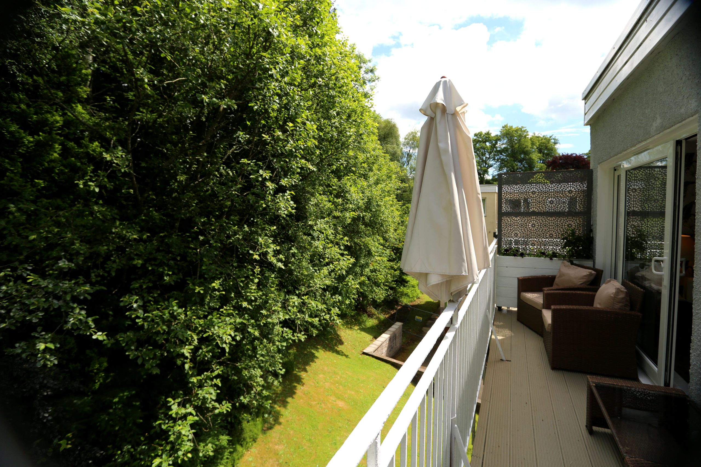
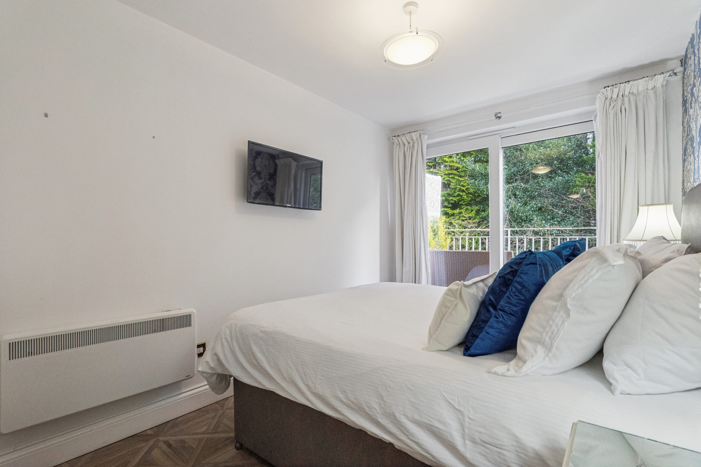
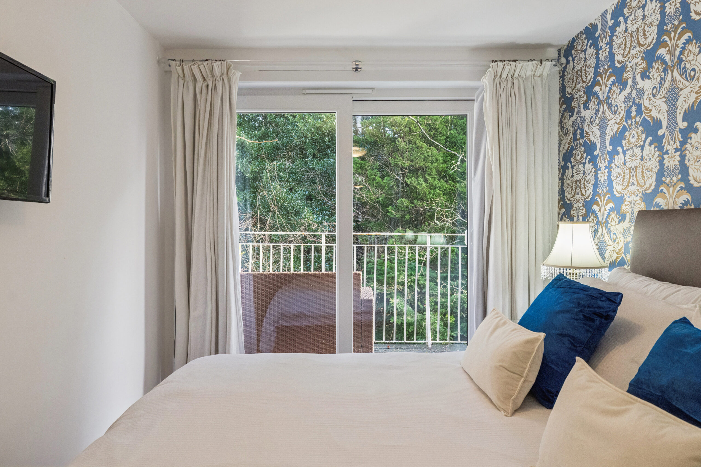
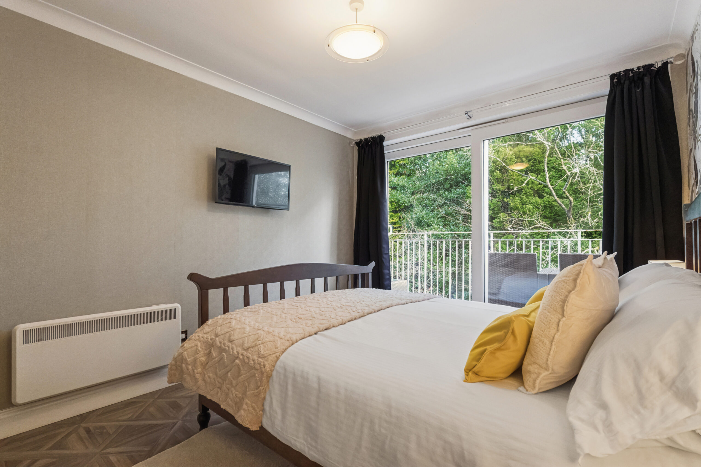

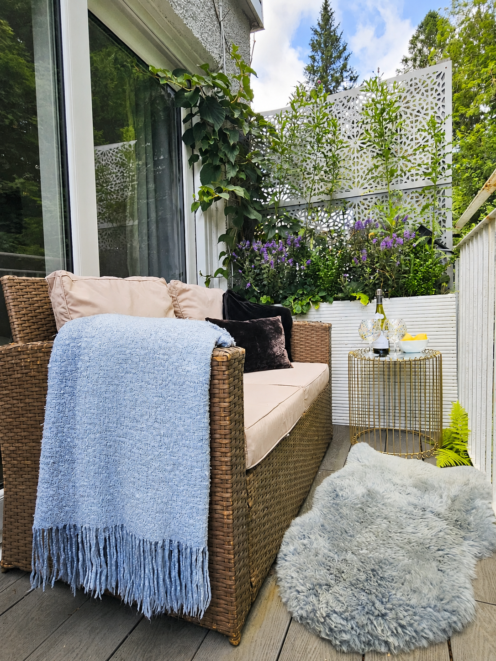
- Private balcony accessed via patio doors from 2 bedrooms
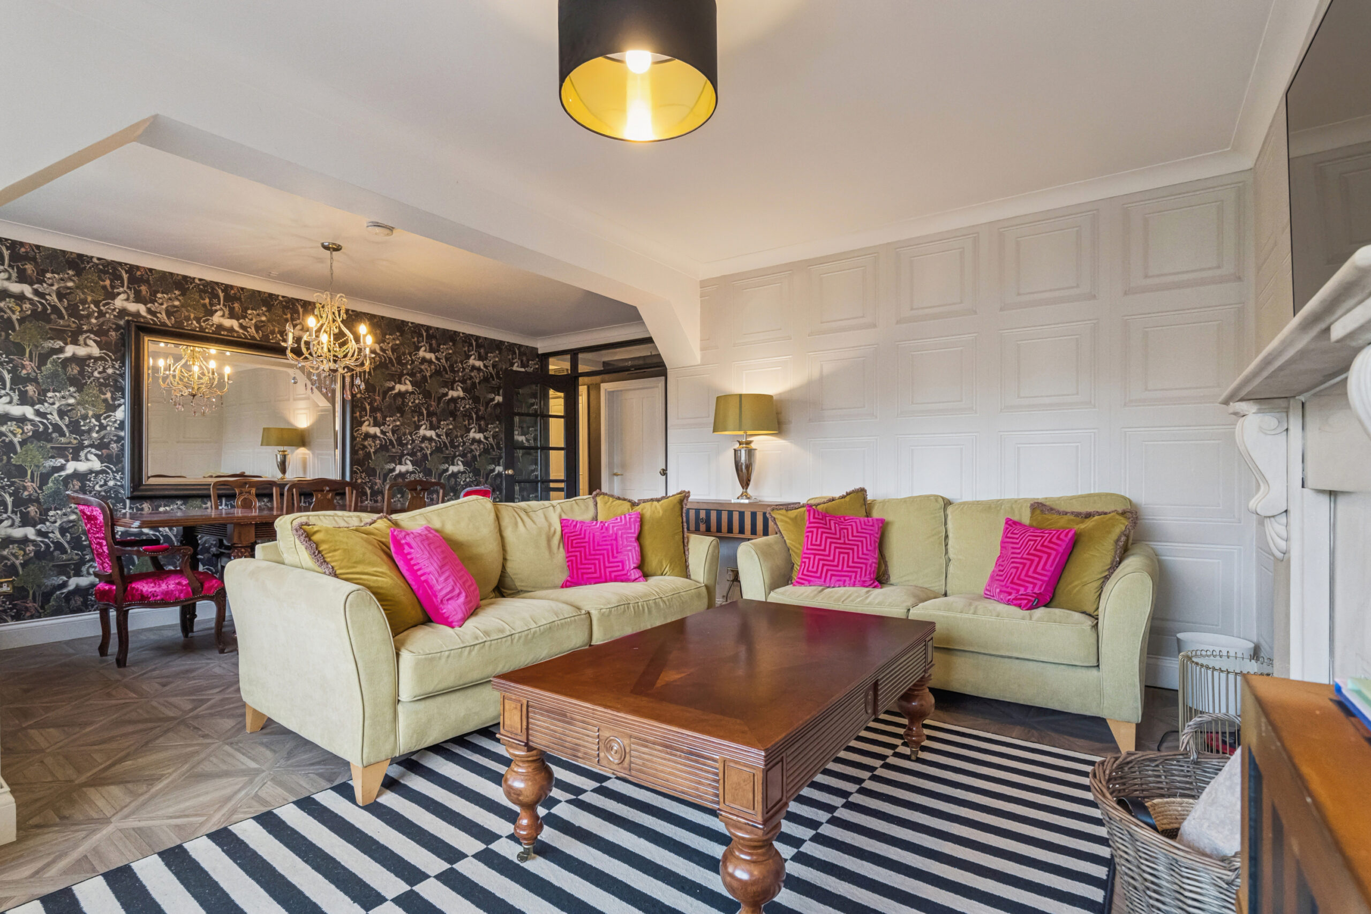

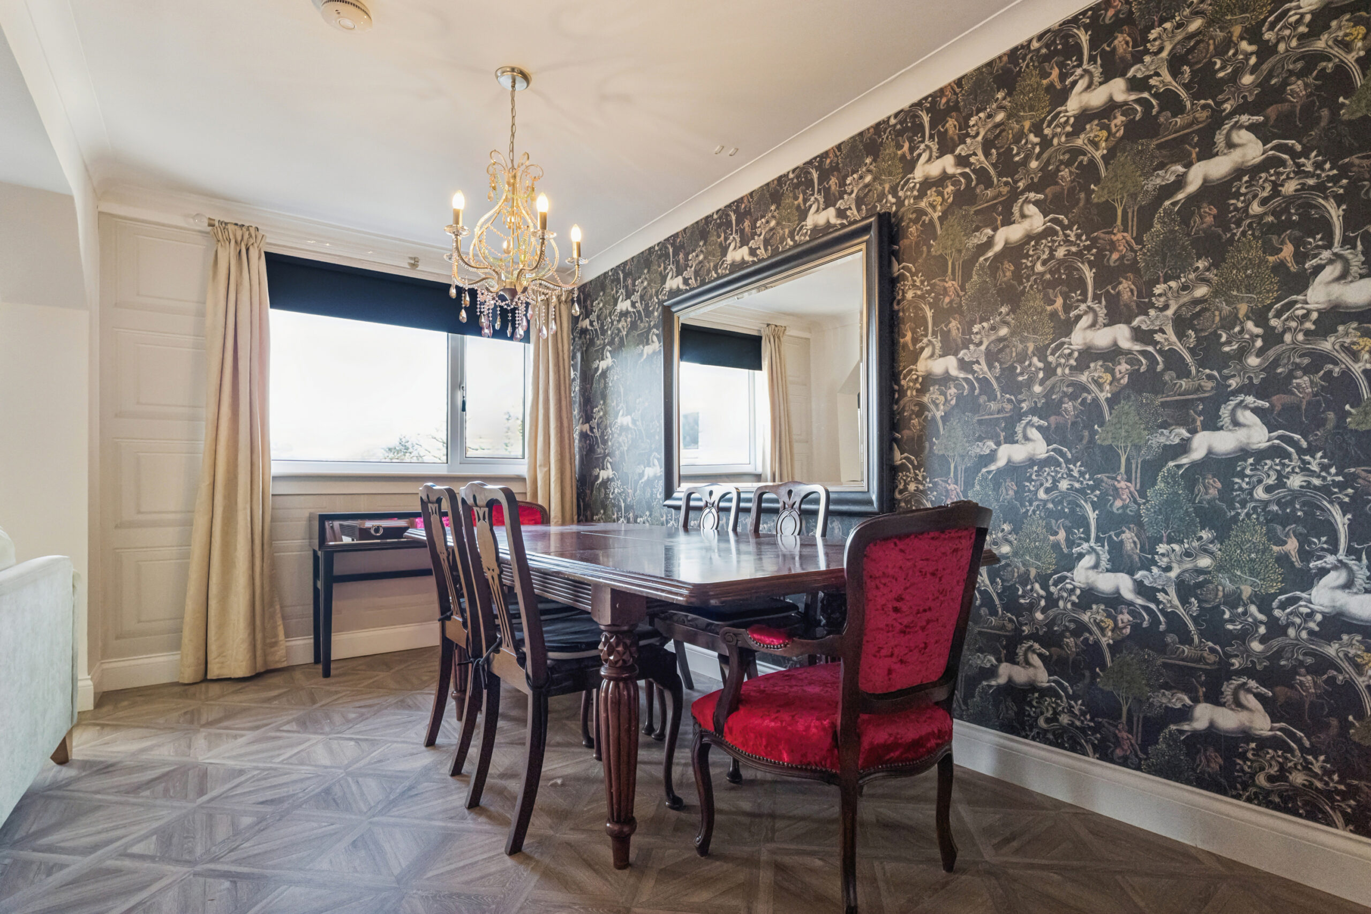
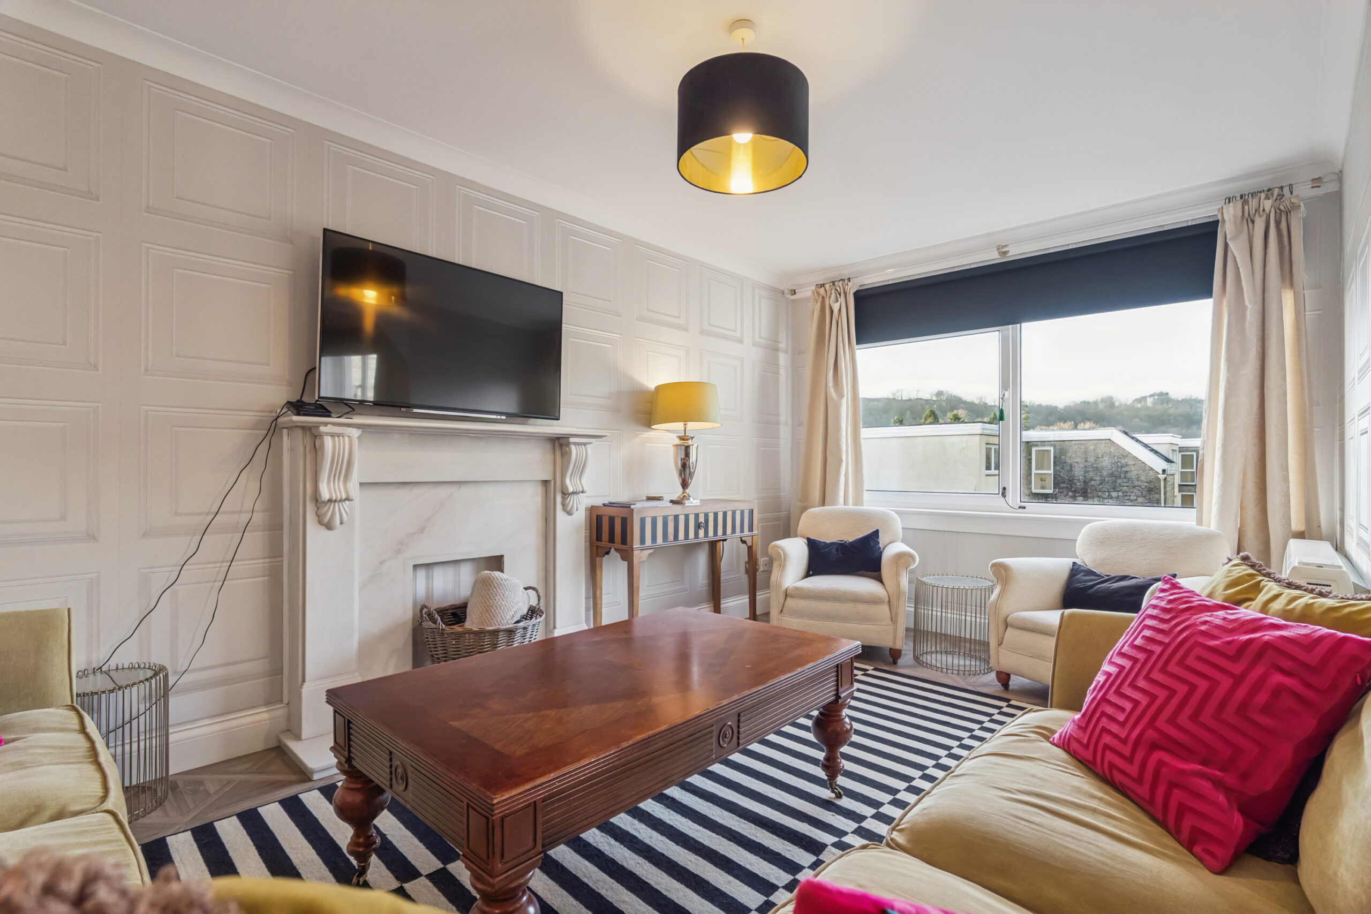
- Spacious lounge, separate dining room and modern breakfasting kitchen
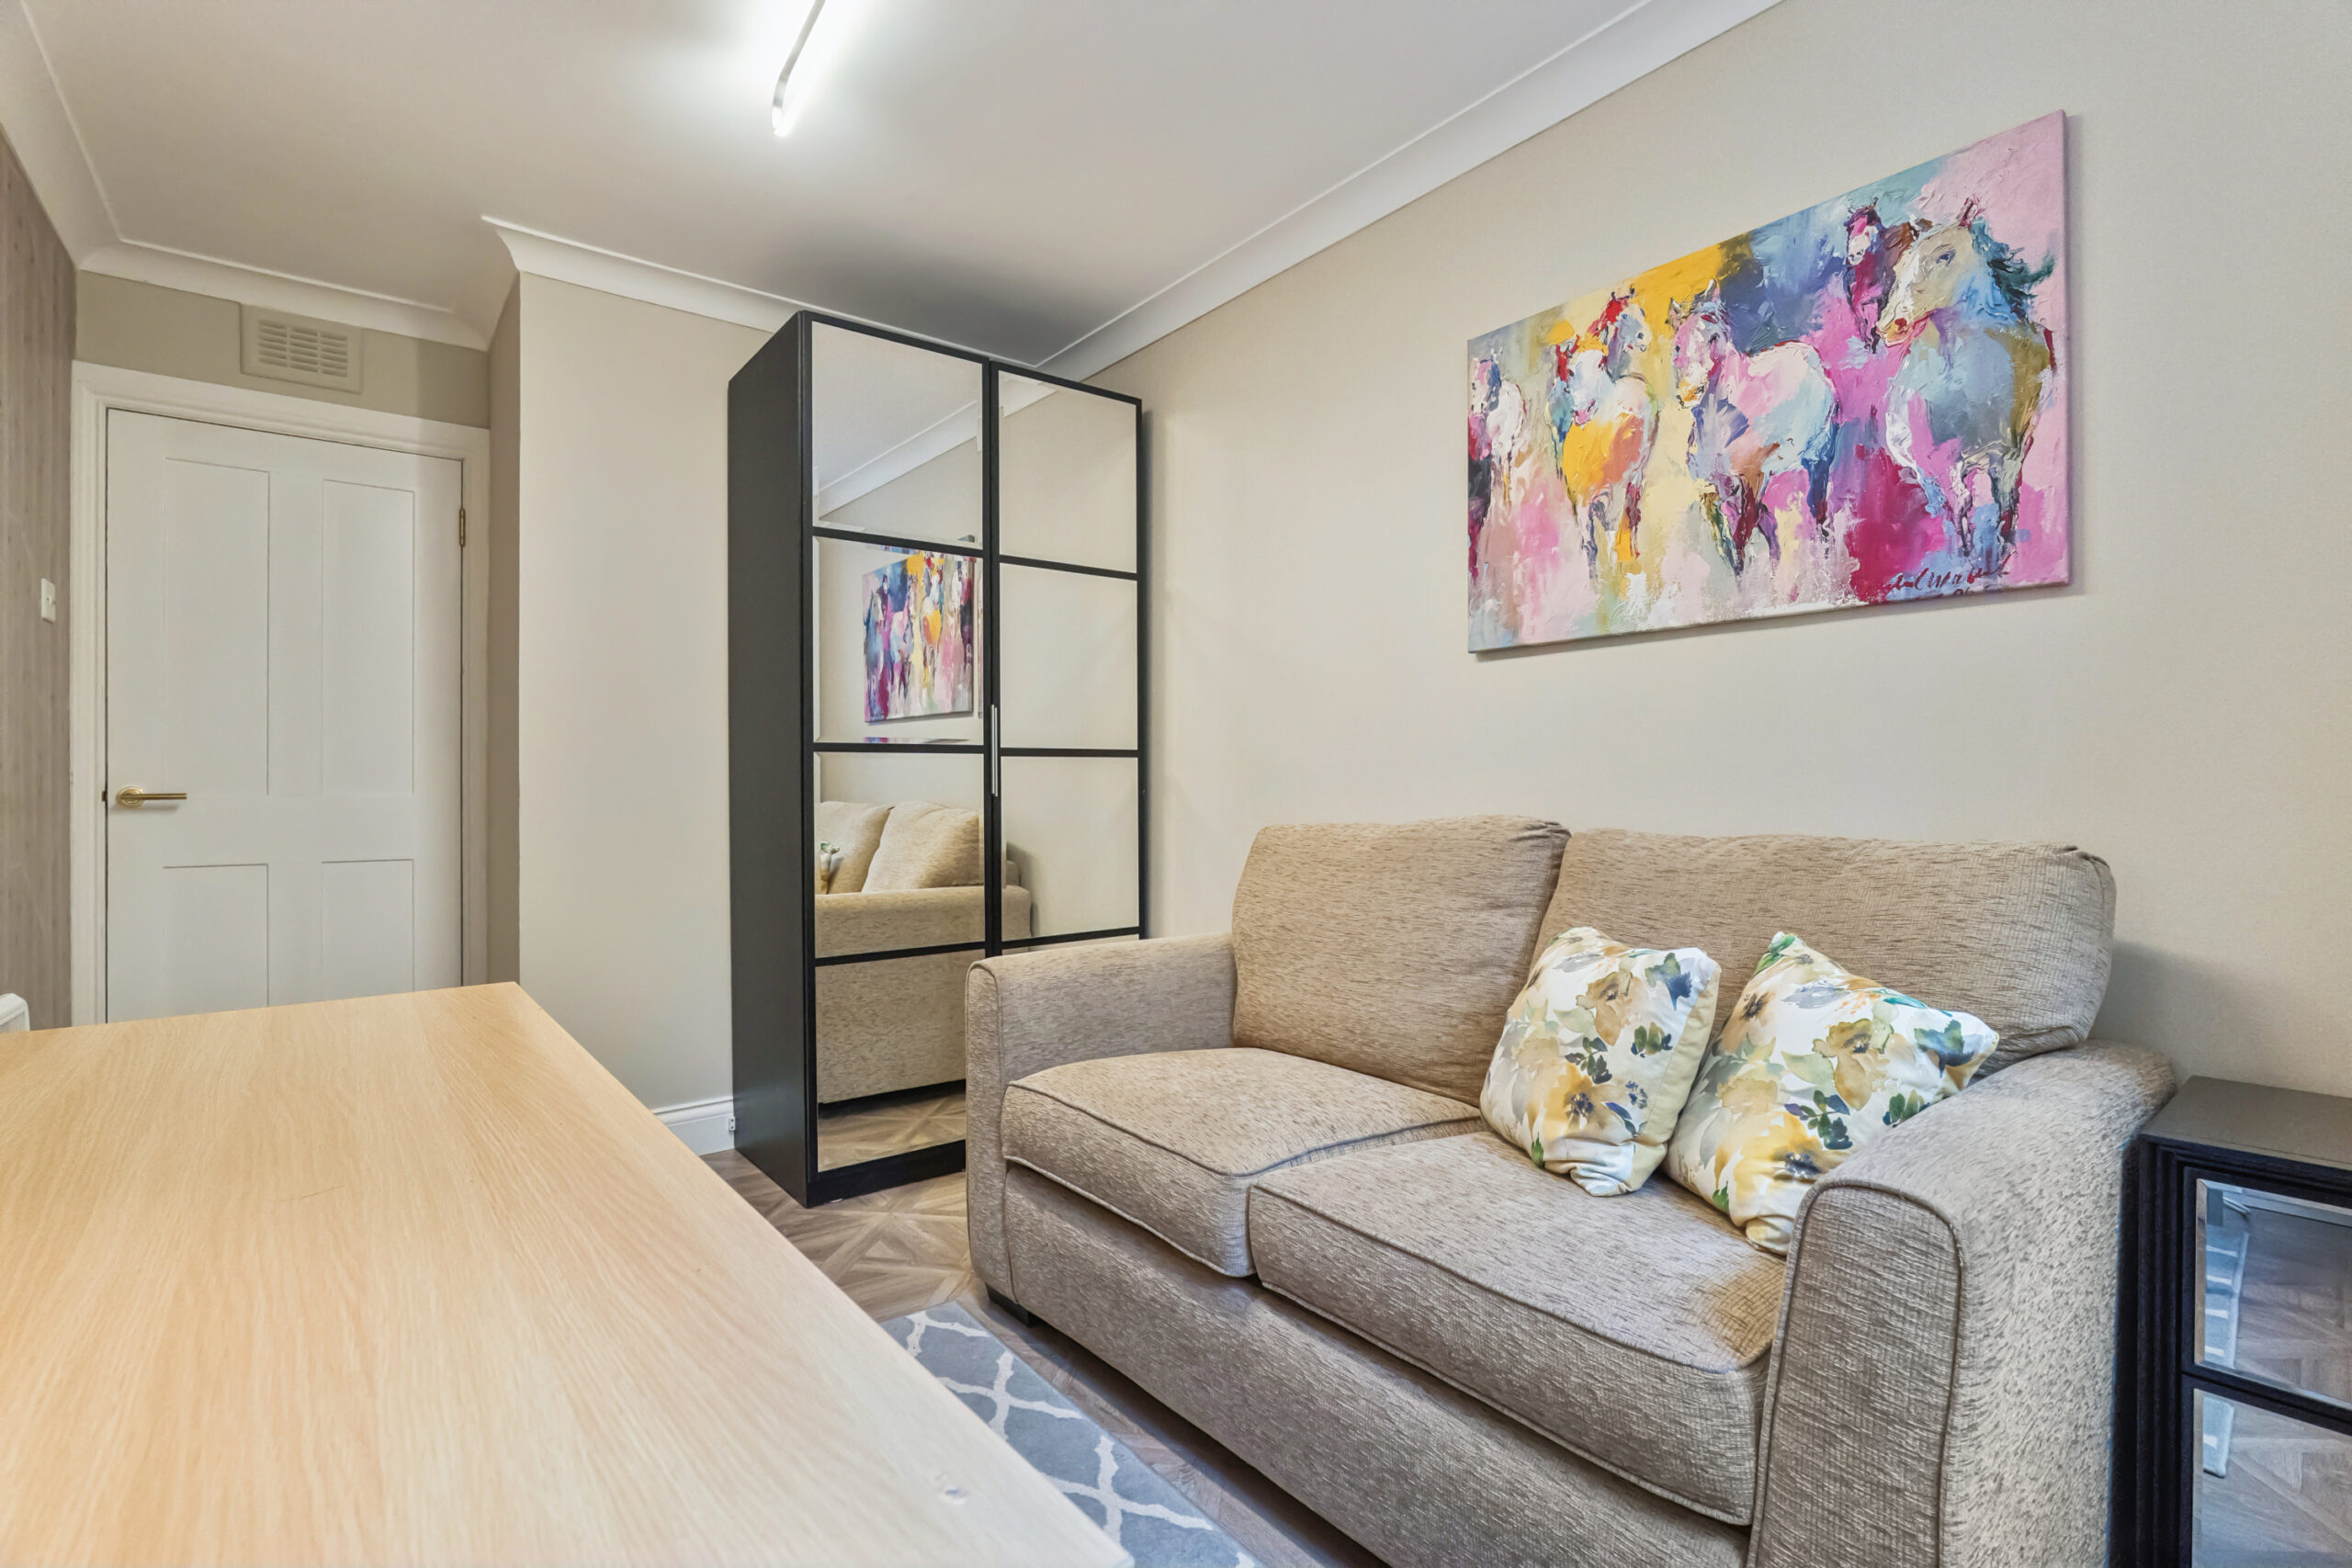
- Three generous bedrooms including principal ensuite
- Private garage with furniture available by separate agreement
Property Description
Beautifully presented and exceptionally well-maintained, this spacious three-bedroom second floor apartment offers bright, modern accommodation within the highly desirable Netherblane development. Upgraded and rewired throughout, the property is completely turnkey, allowing a purchaser to move straight in with nothing requiring immediate attention.
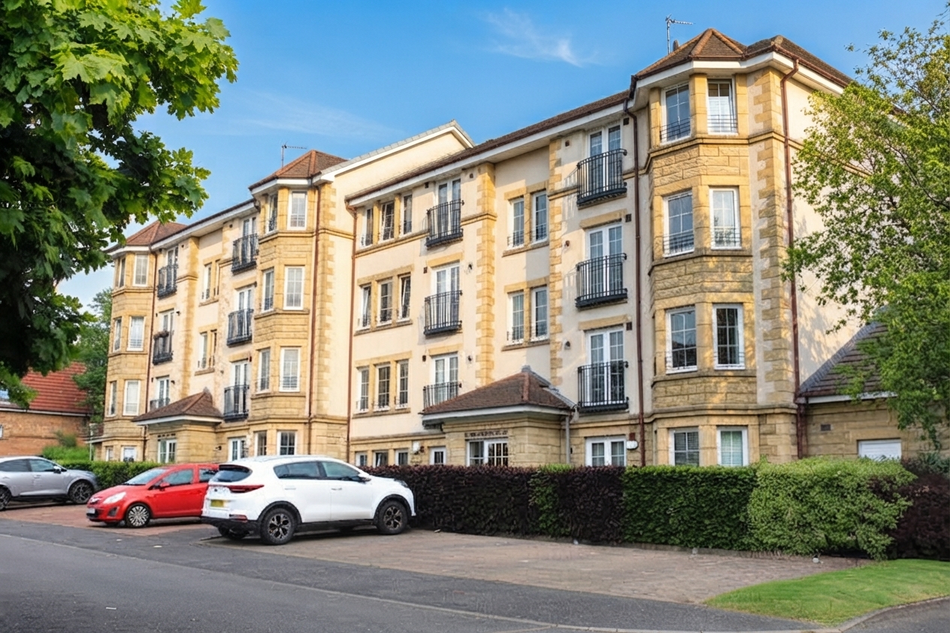

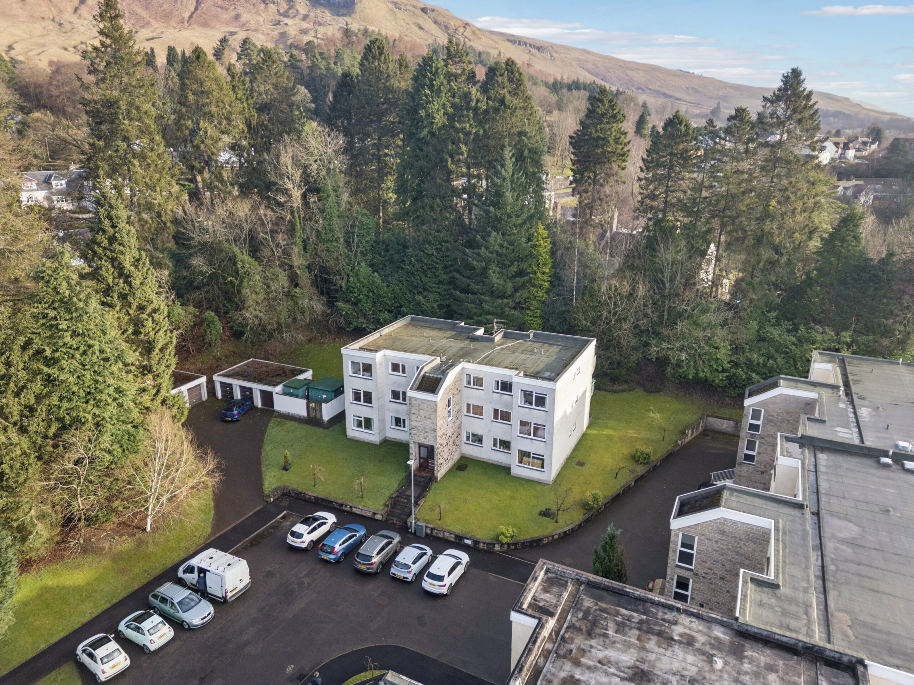

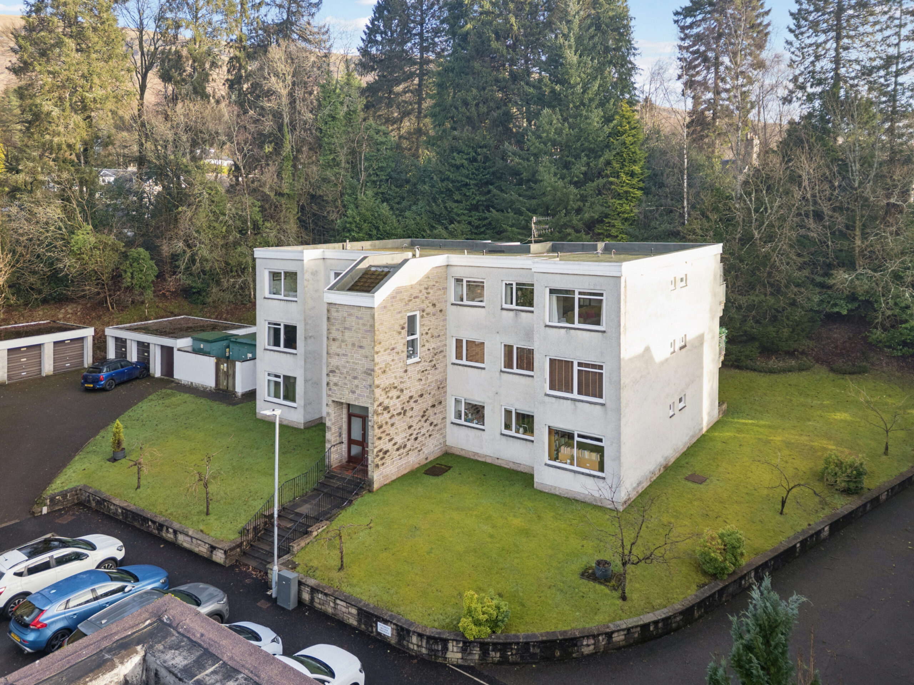
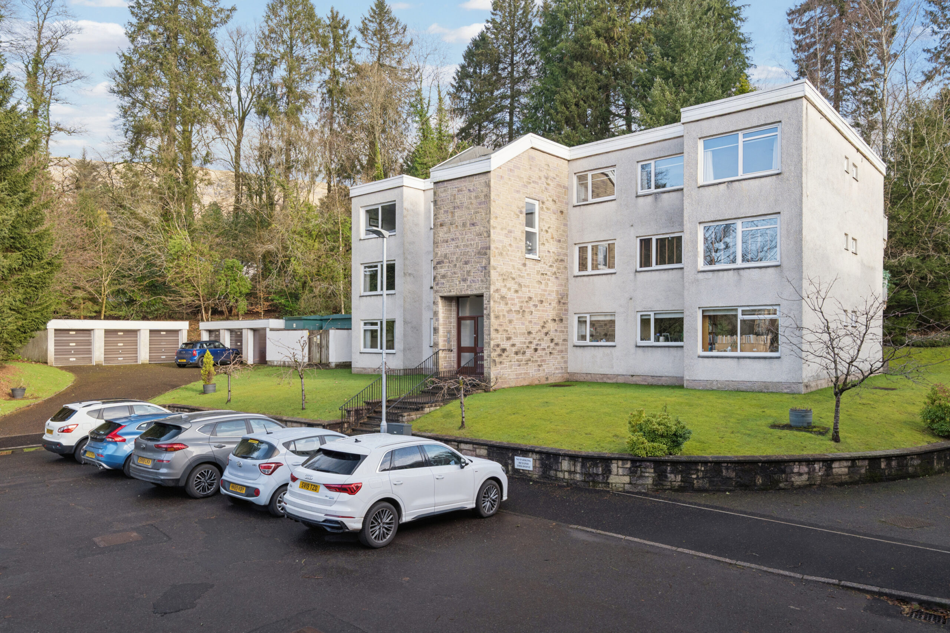
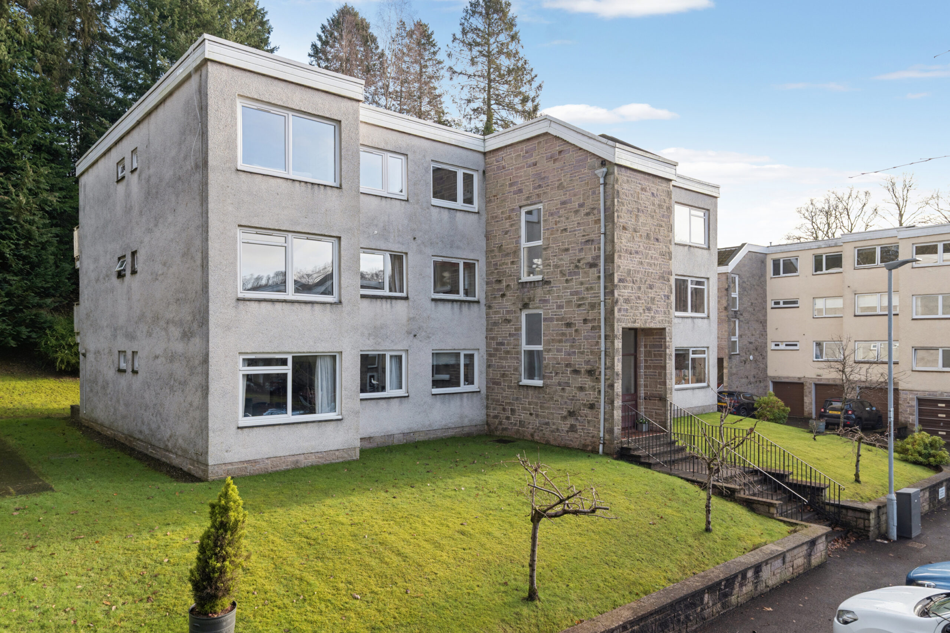
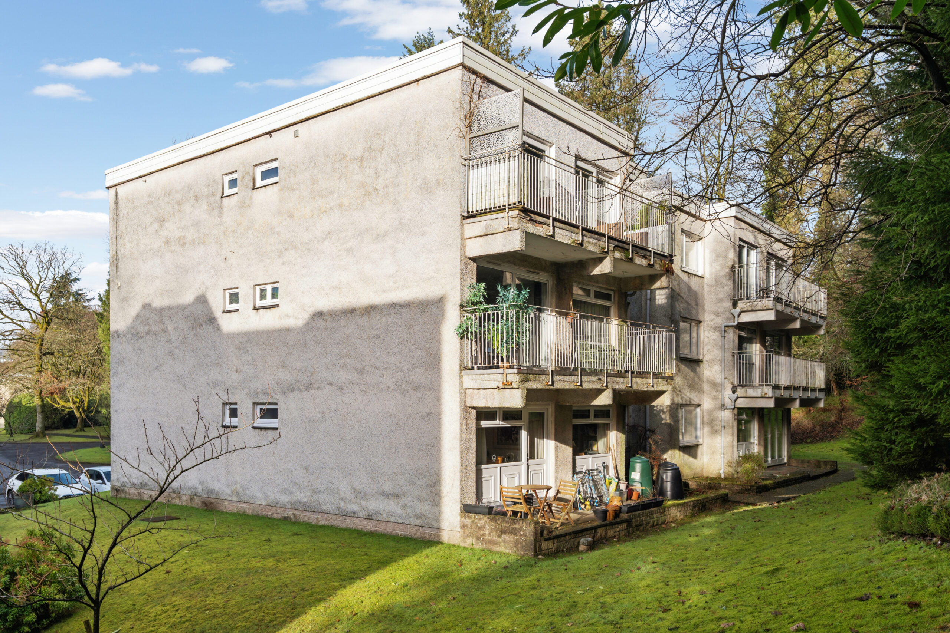
Positioned in one of the development's most peaceful locations, the apartment enjoys attractive open outlooks to the front together with a private balcony to the rear, accessed directly via patio doors from two bedrooms.
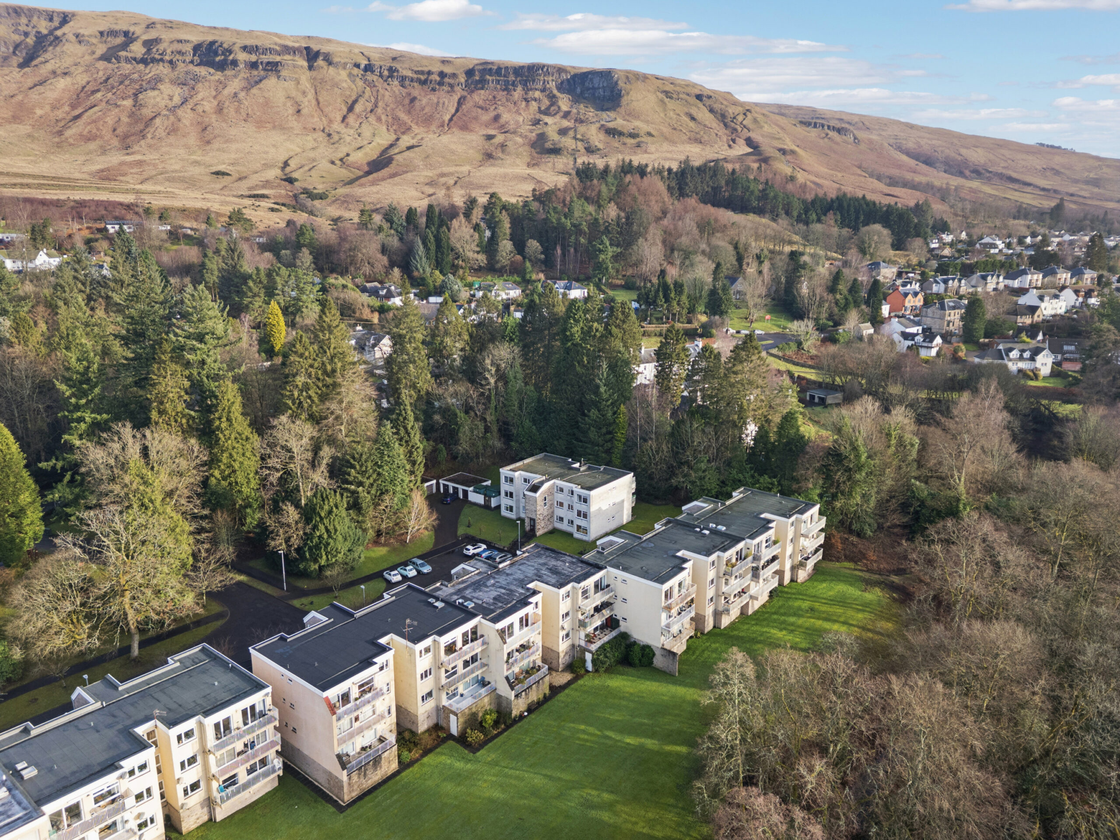
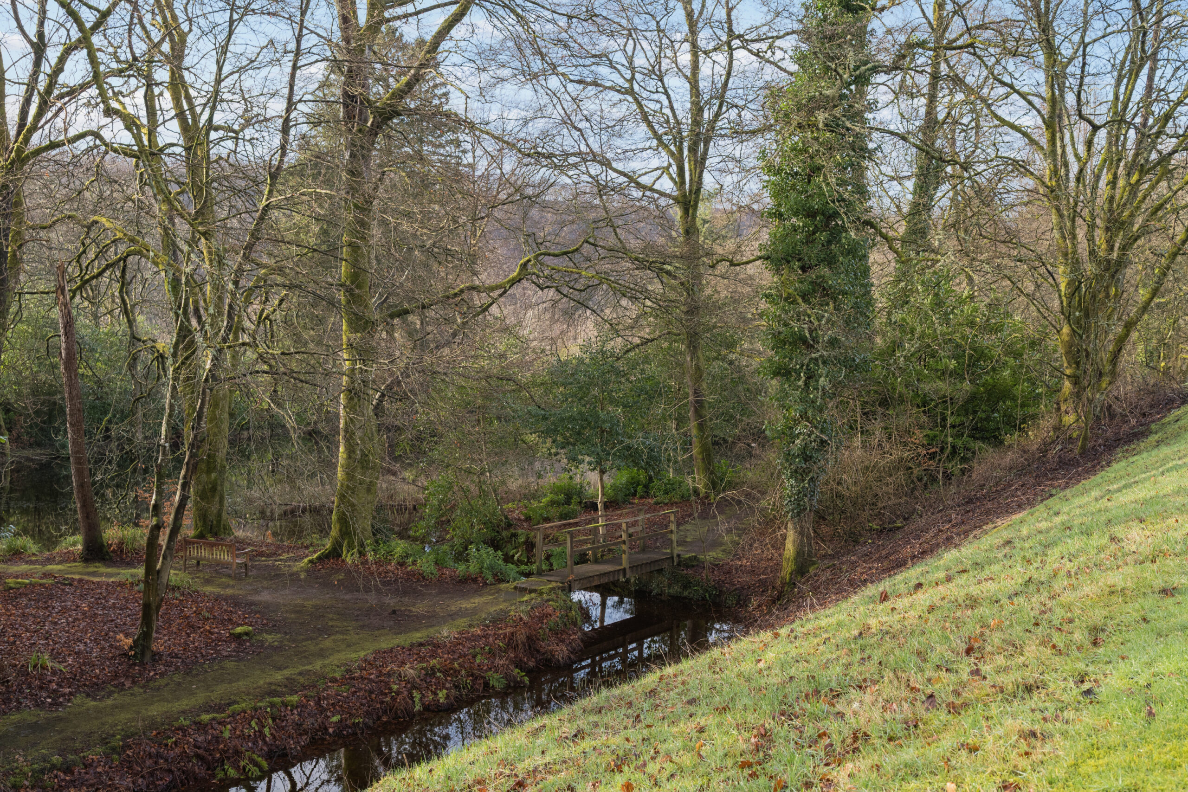
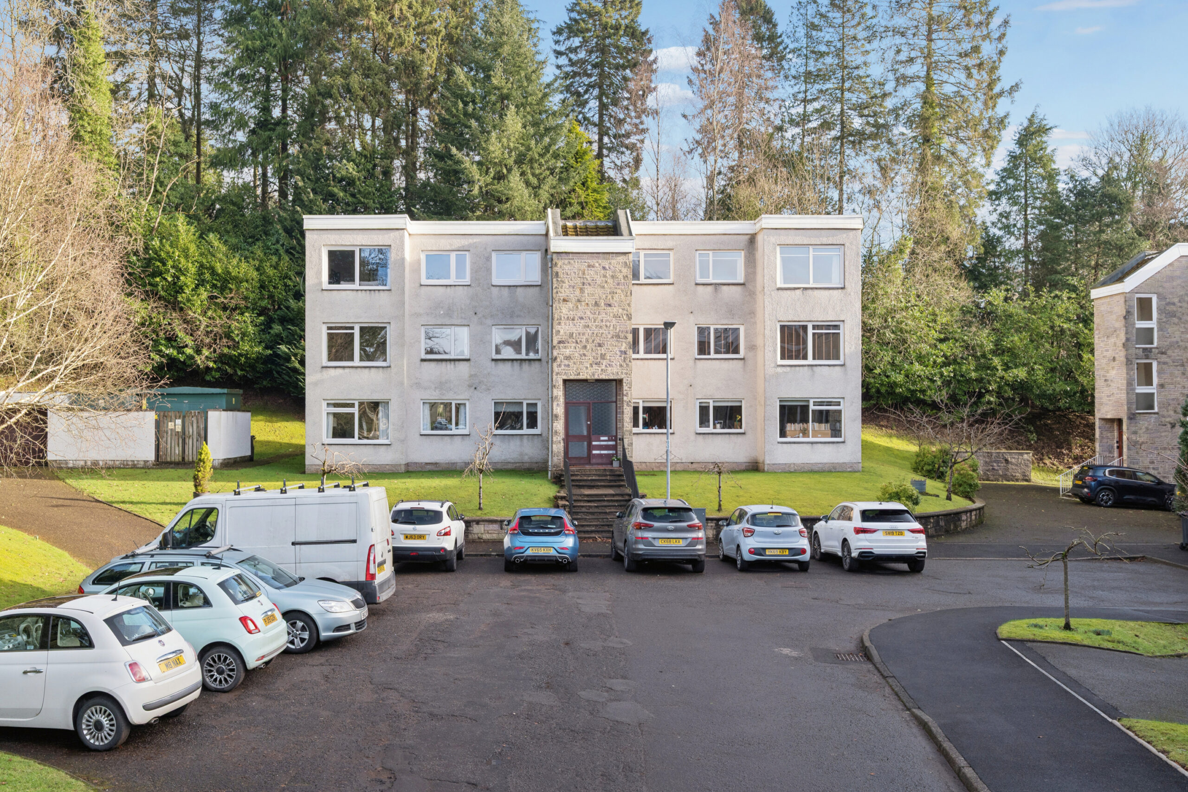
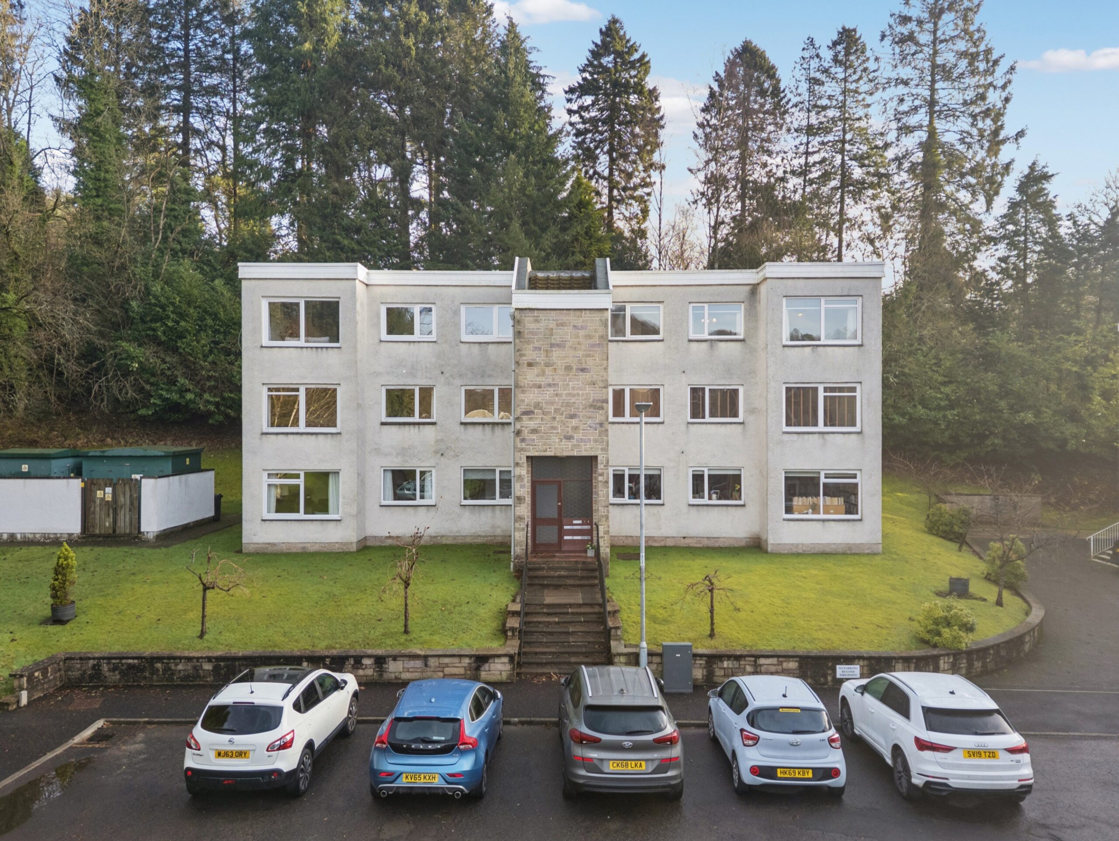
The building is entered via a secure entry system and sits within beautifully maintained communal gardens with mature trees, extensive lawns and the picturesque Blane Burn flowing through the development into its own private lochan, creating a unique woodland setting.
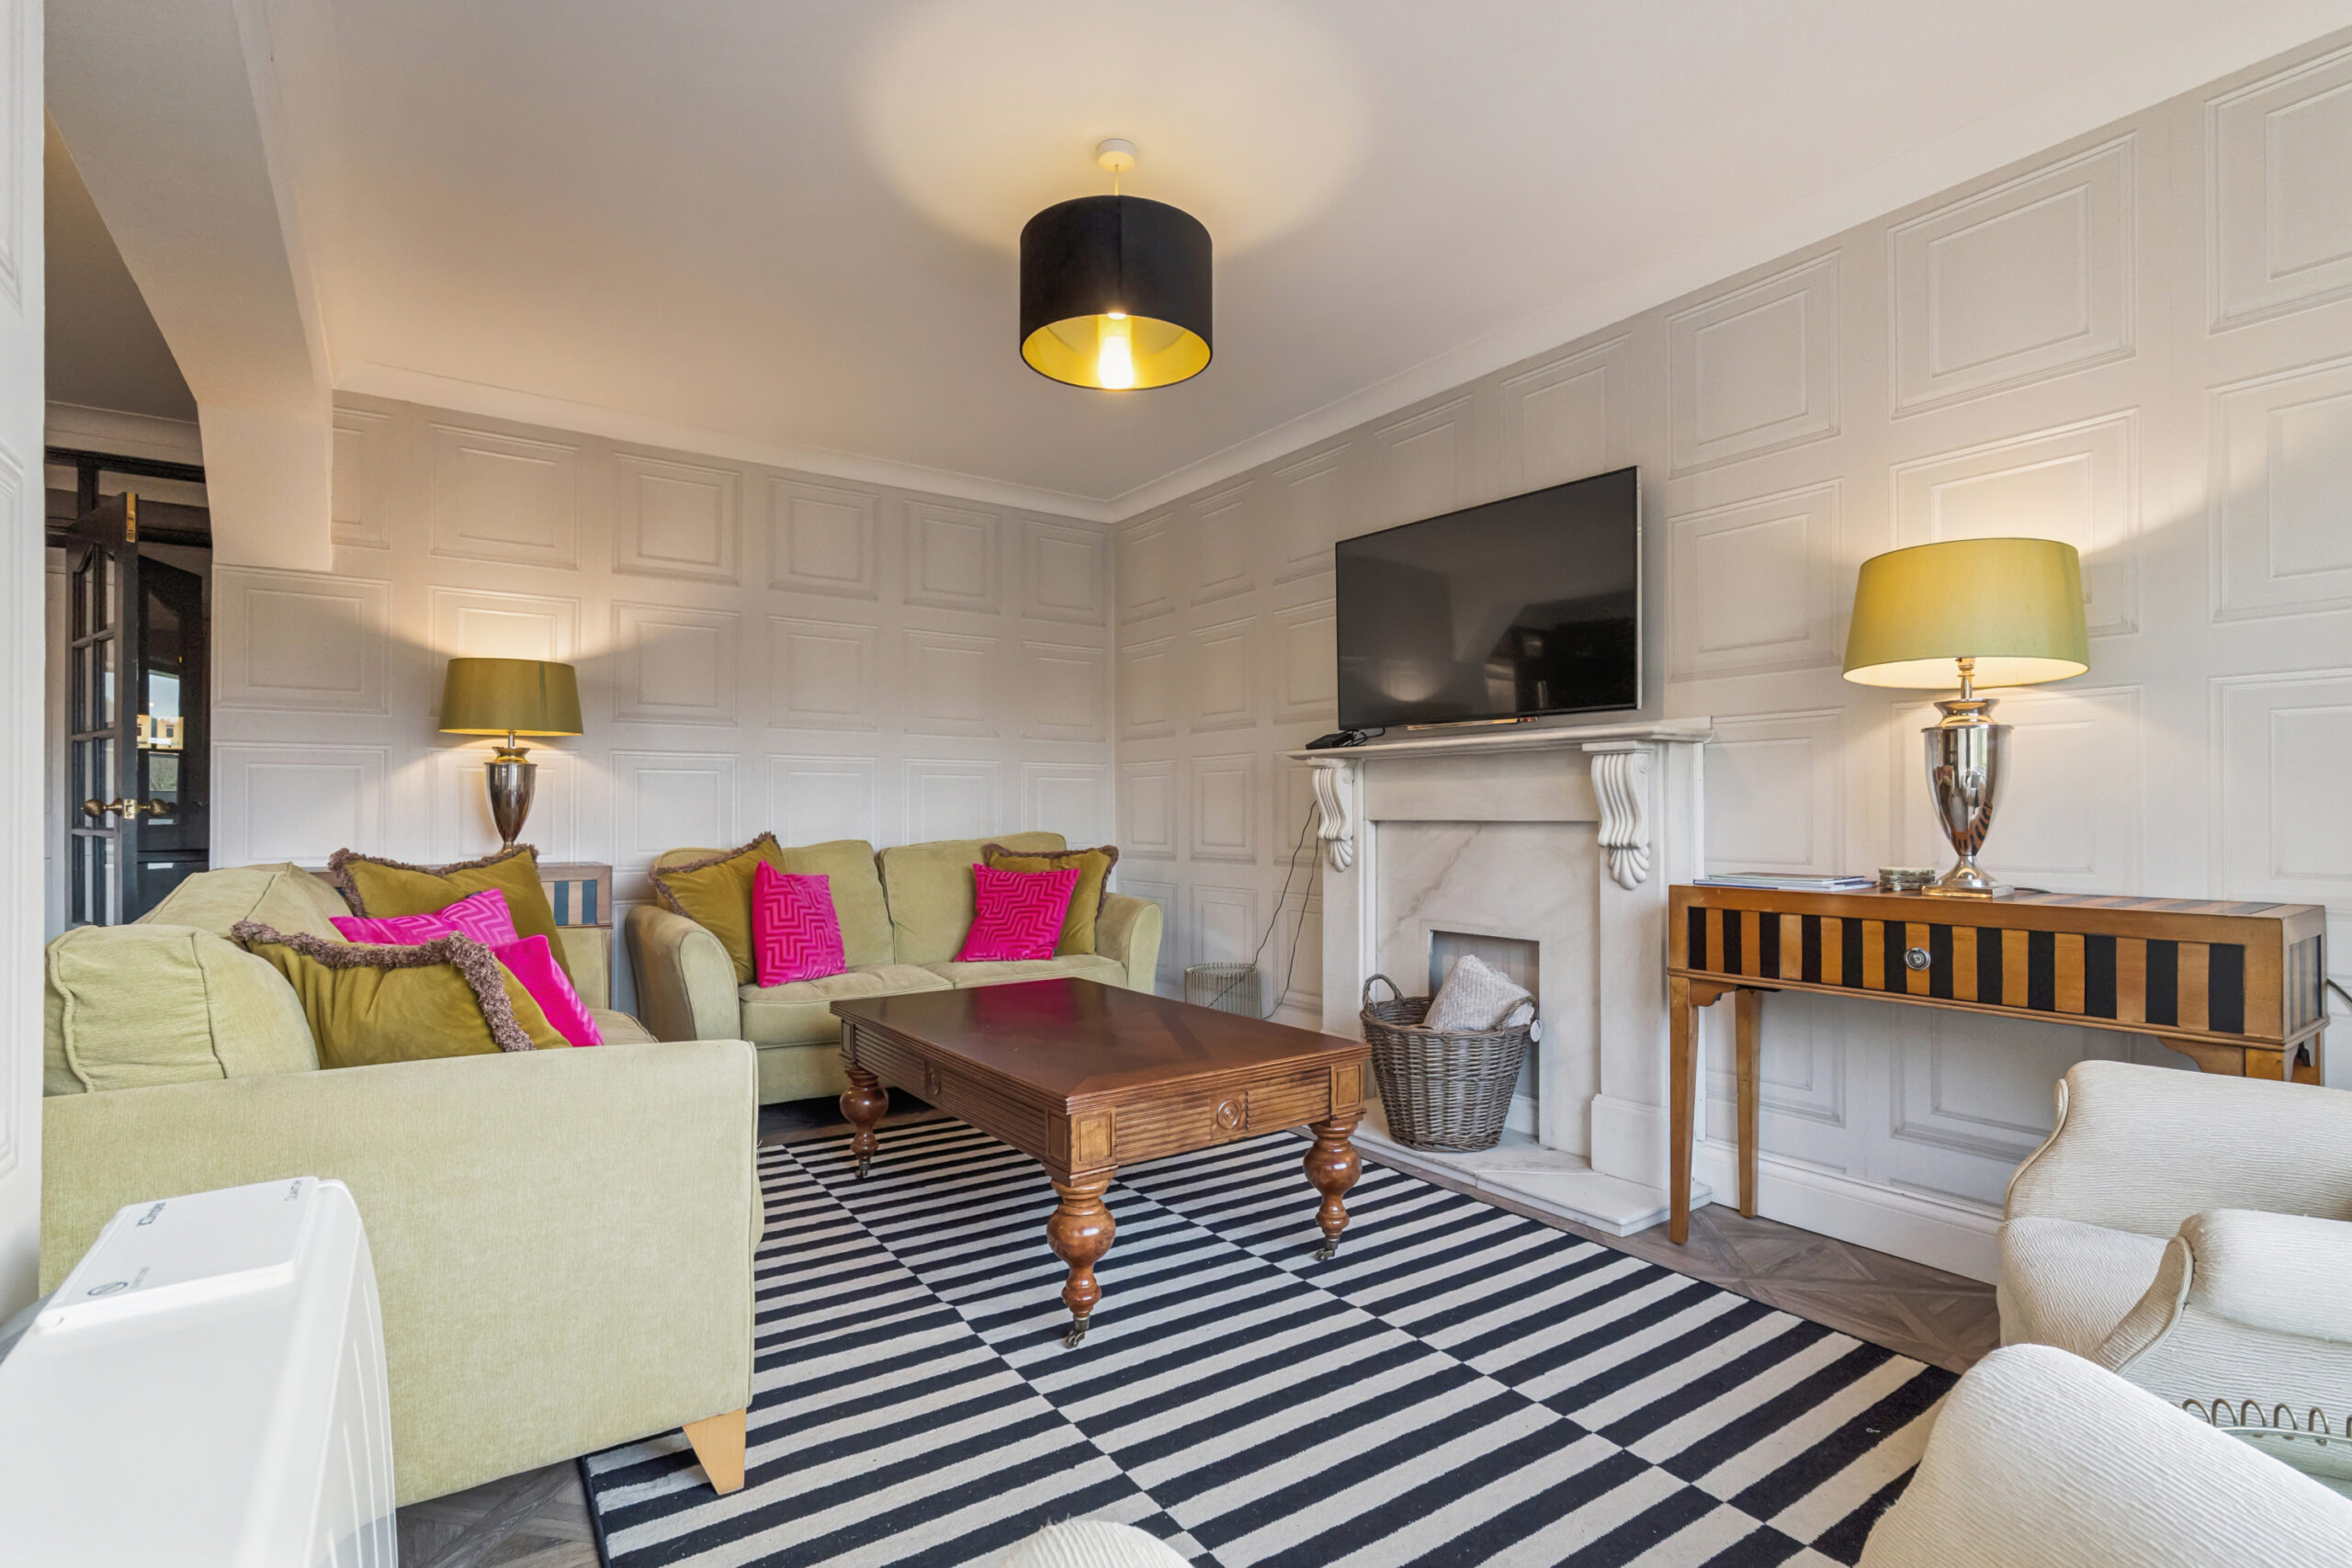
Internally, the property is bright, spacious and presented in excellent condition throughout. Fresh décor, quality finishes and modern upgrades create a contemporary home which is equally suited to downsizers, professionals or buyers relocating to the area.

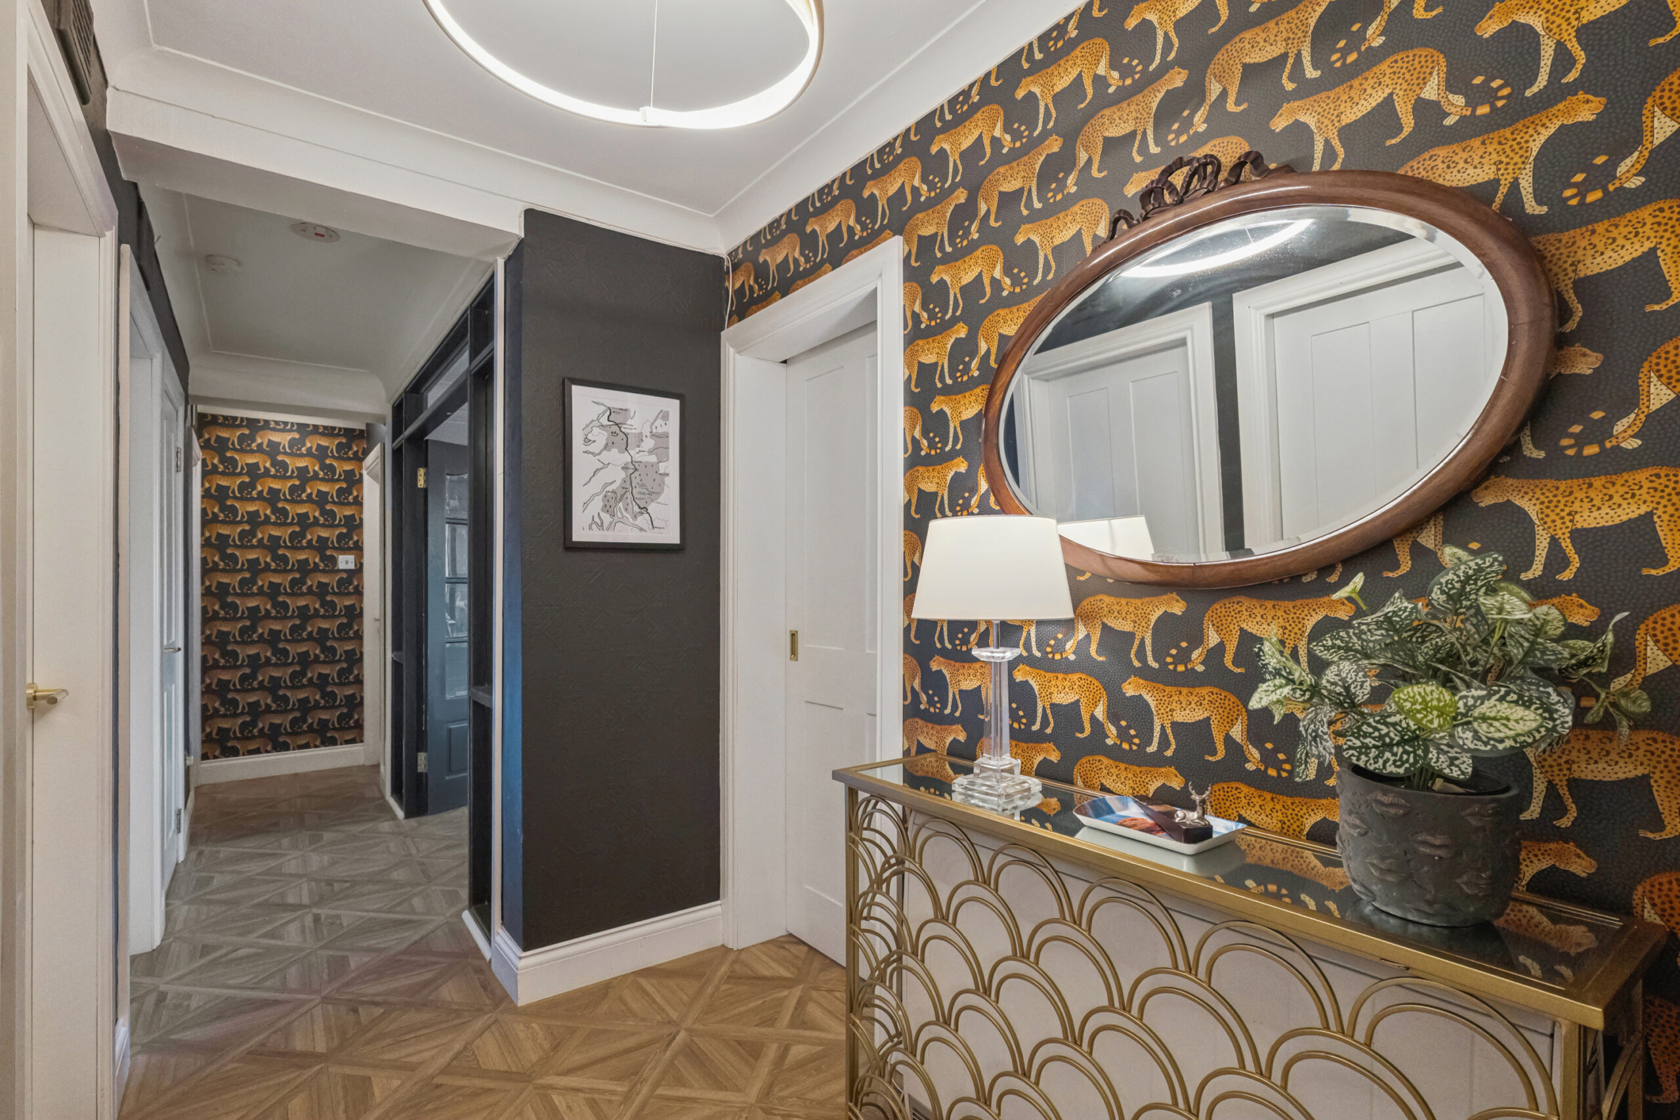
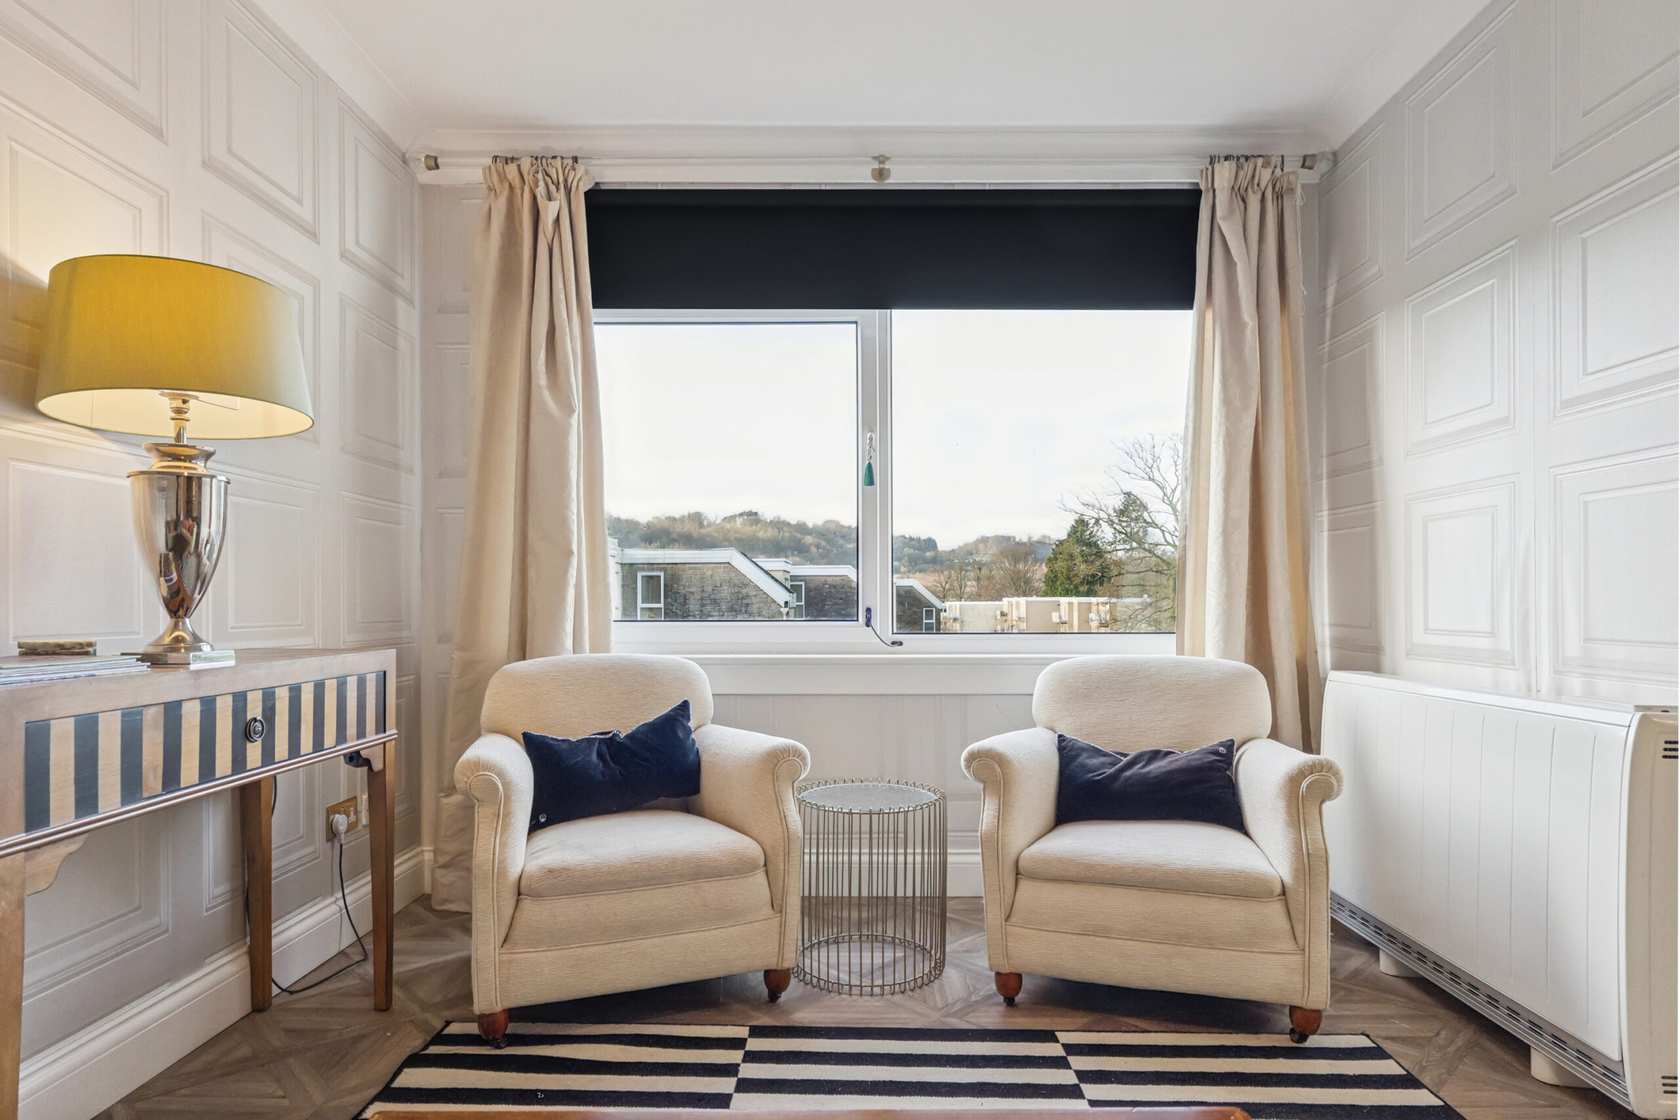
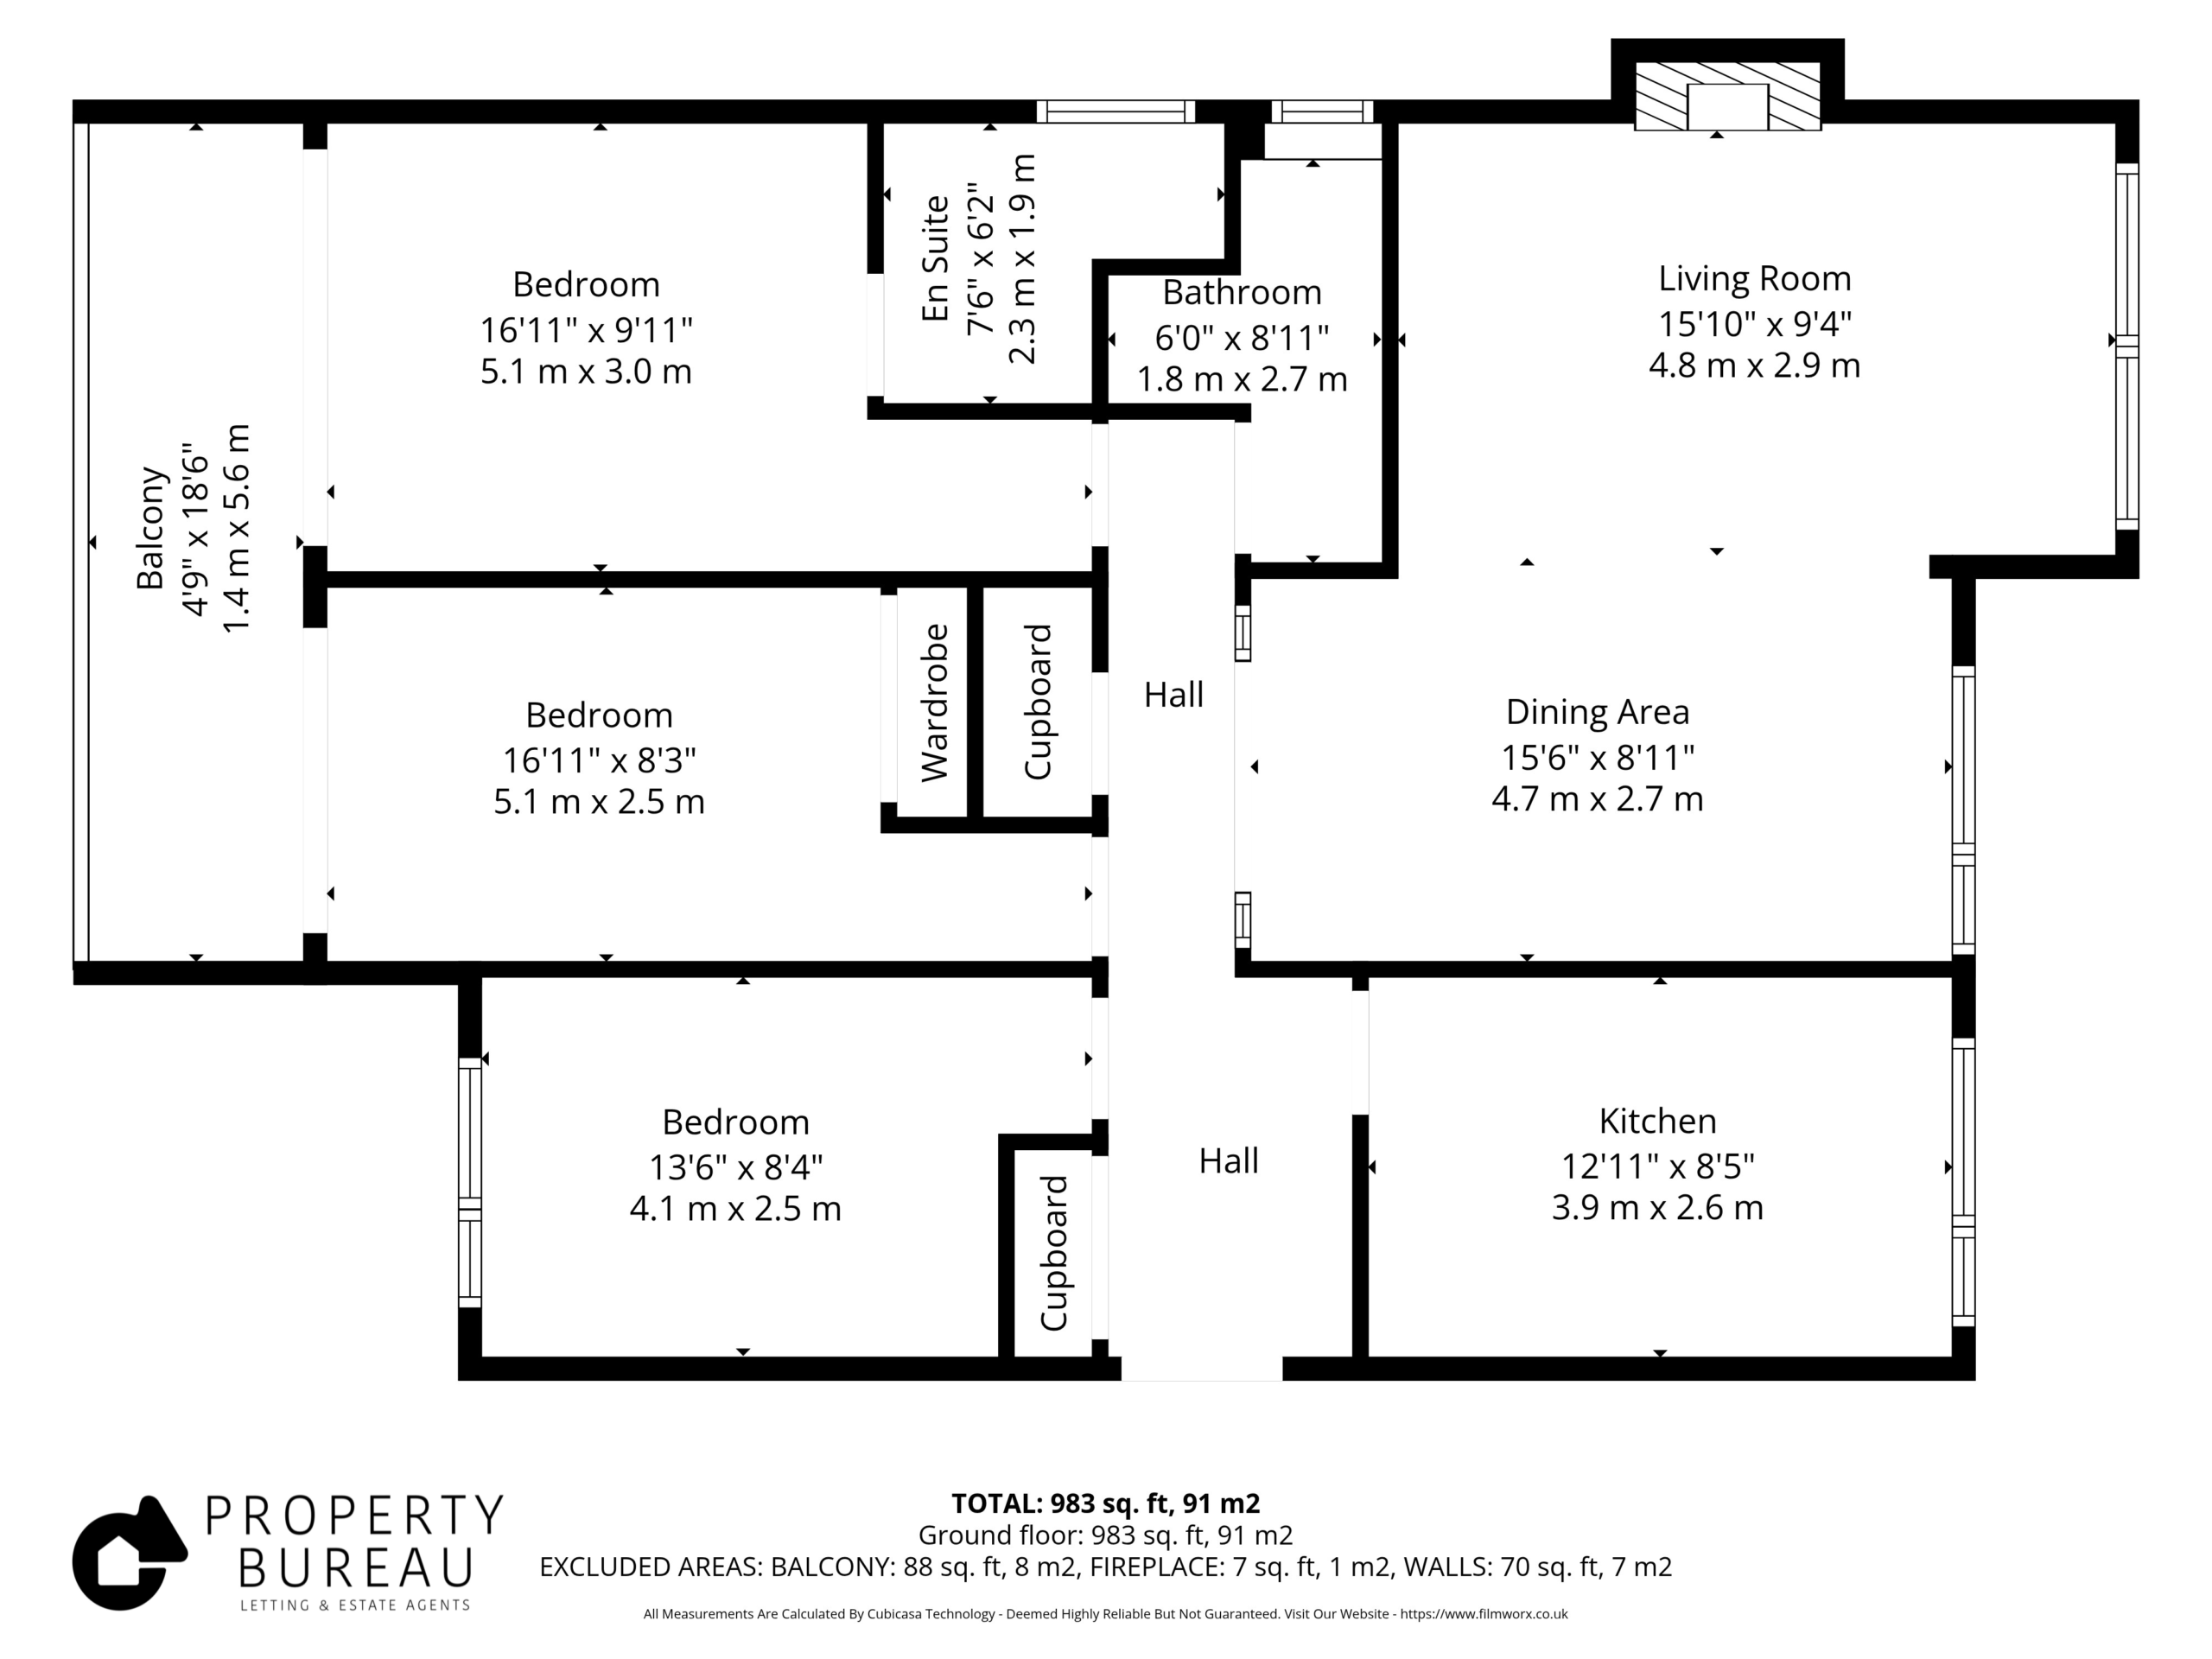
The accommodation comprises a welcoming hallway with storage, an impressive lounge with large picture window enjoying elevated open views, and a separate dining area providing excellent space for entertaining or family dining.
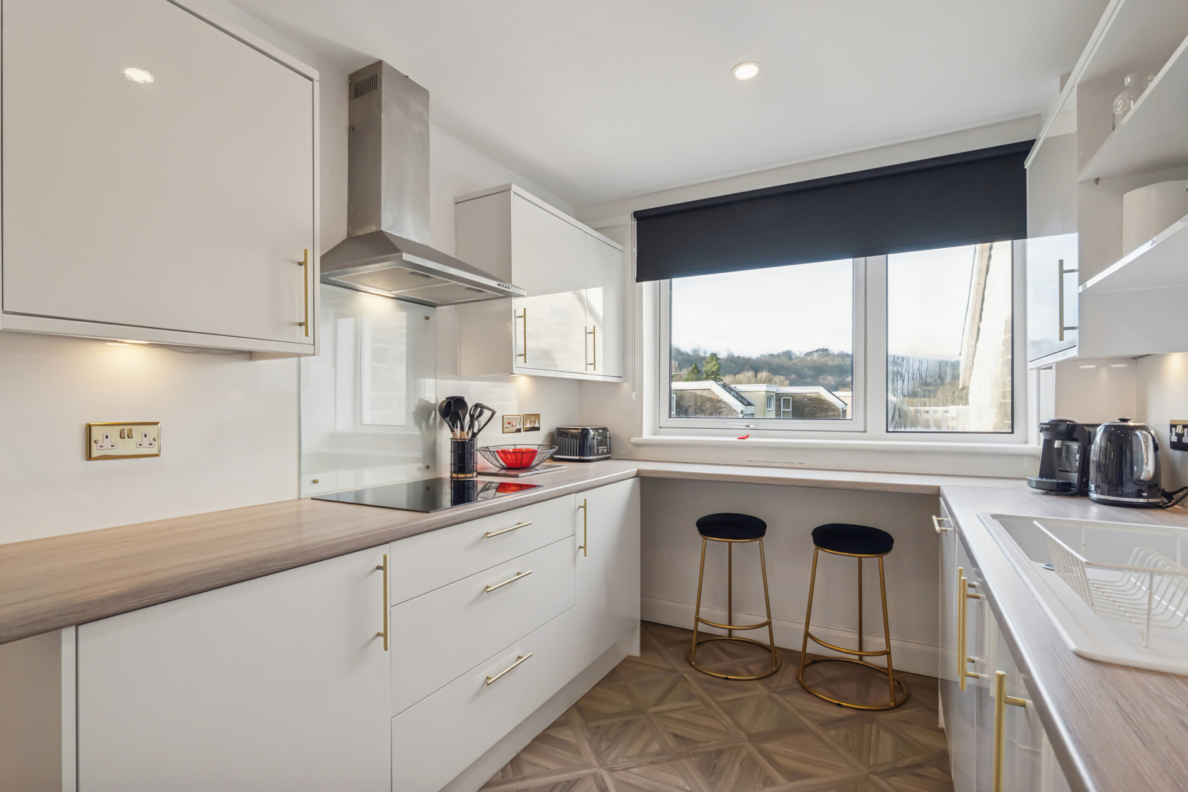
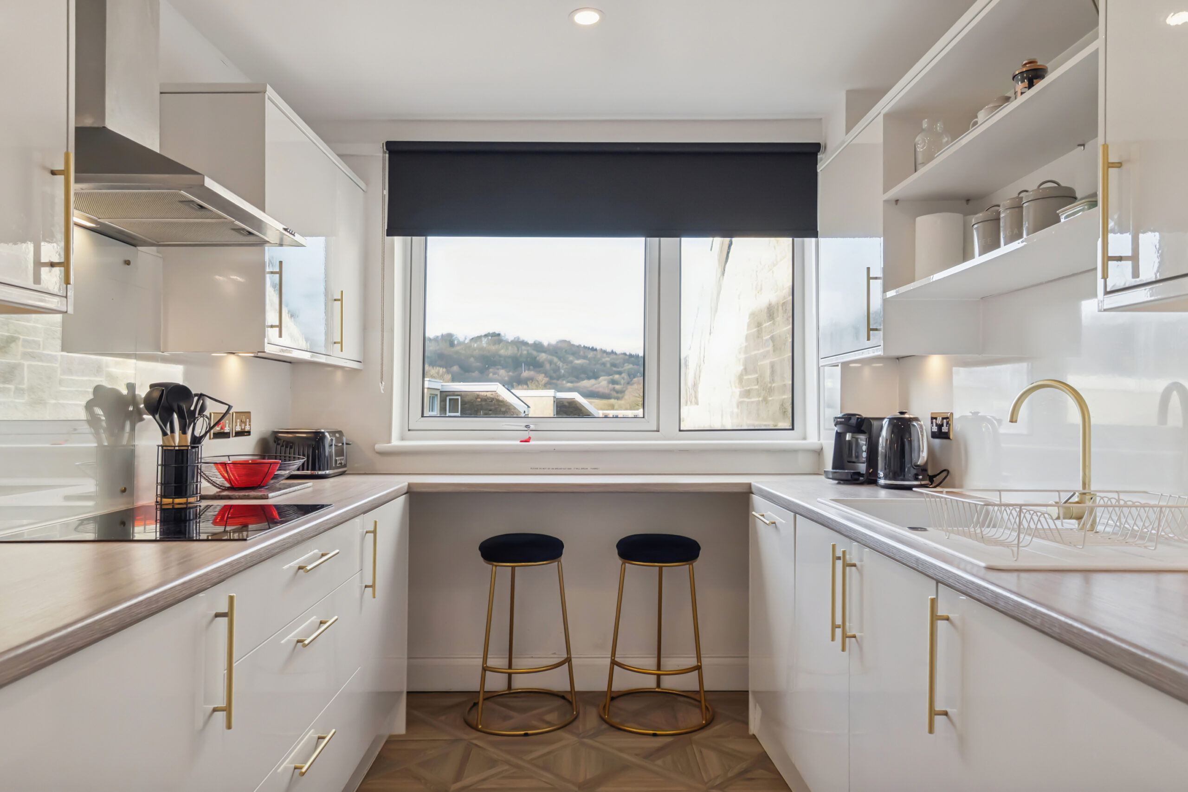

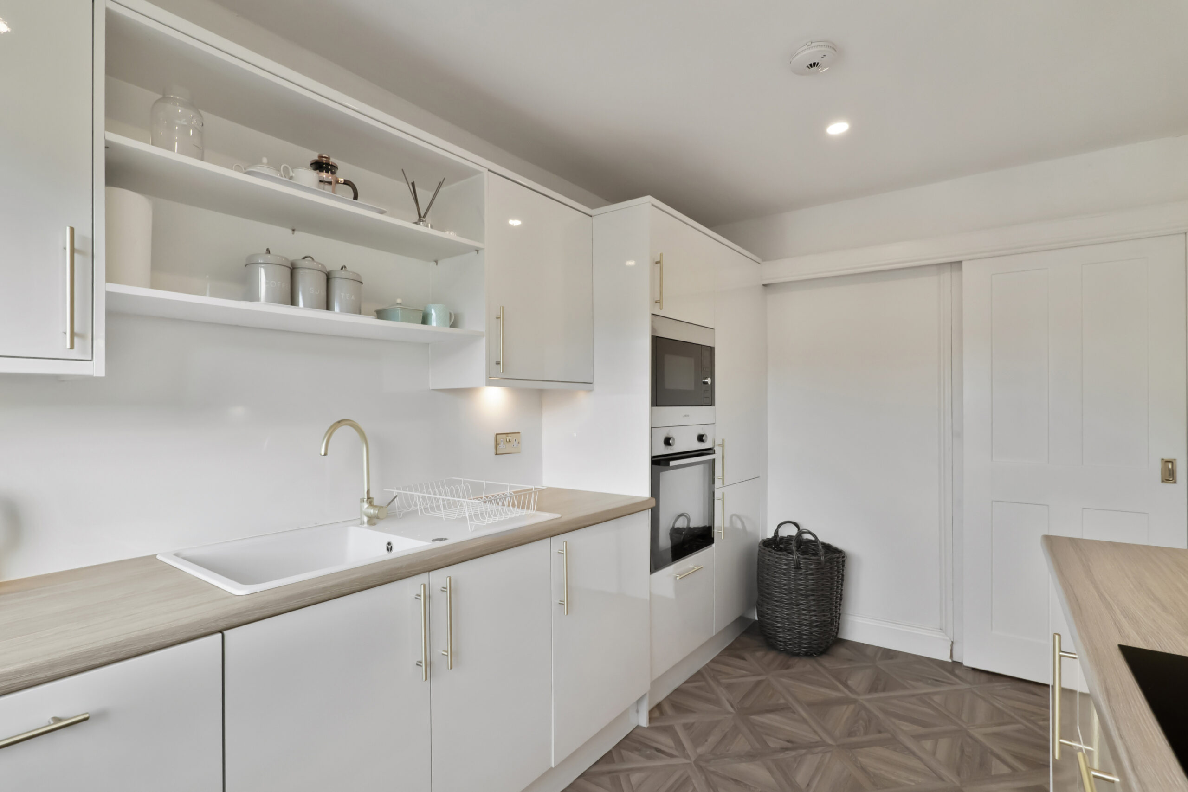
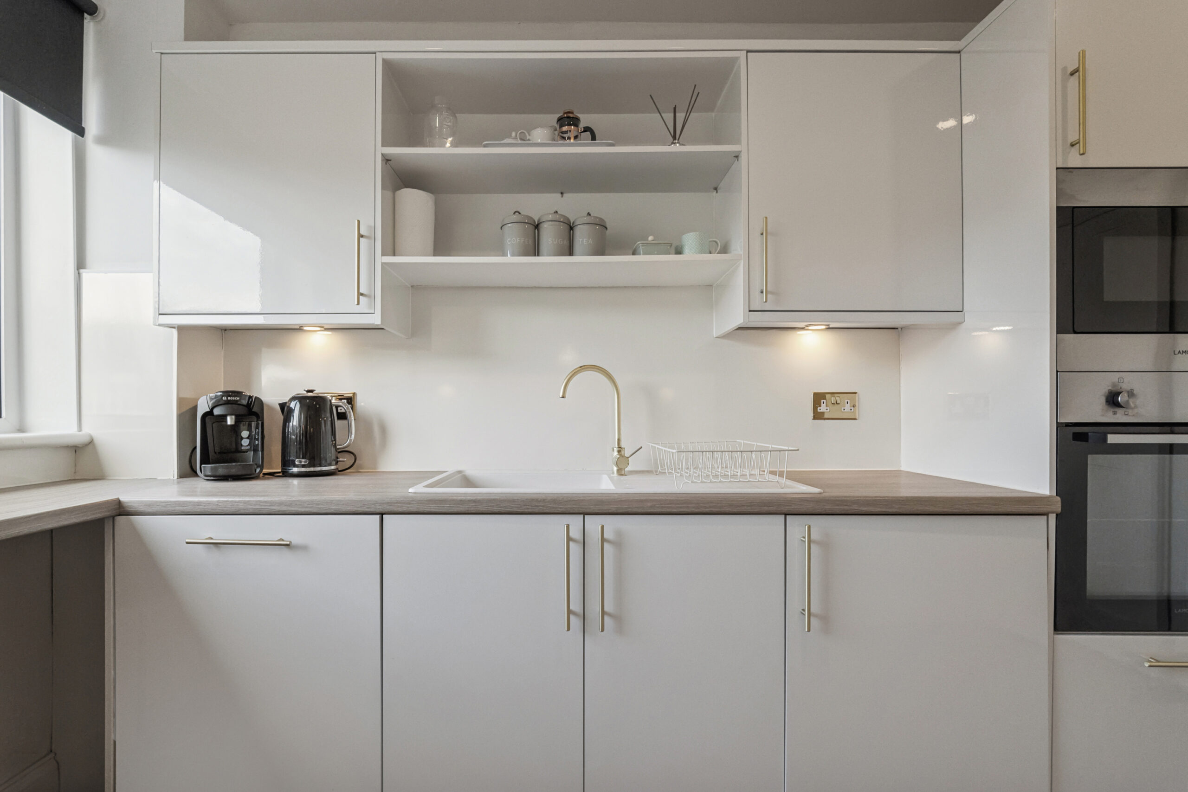

The modern breakfasting kitchen is fitted with an excellent range of wall and floor units together with integrated appliances including washing machine, dishwasher and fridge freezer. A cleverly designed breakfast bar provides additional dining space while maximising the layout.

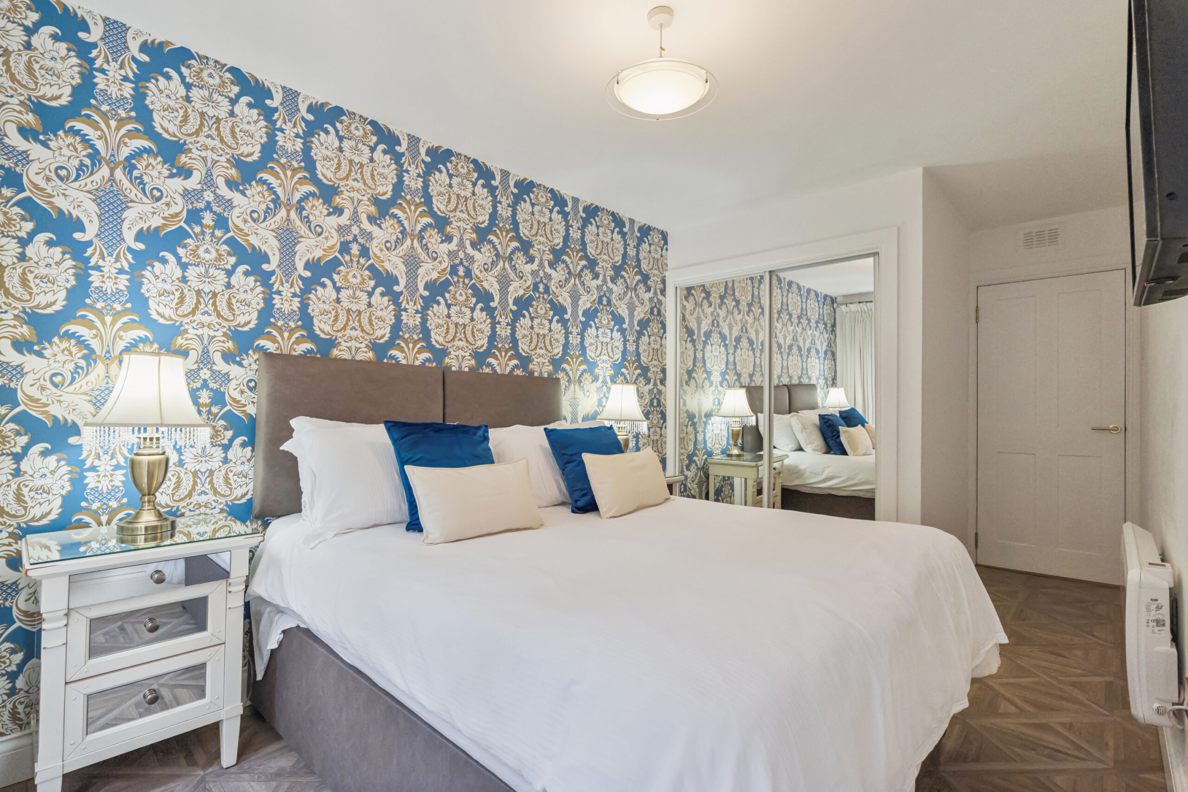
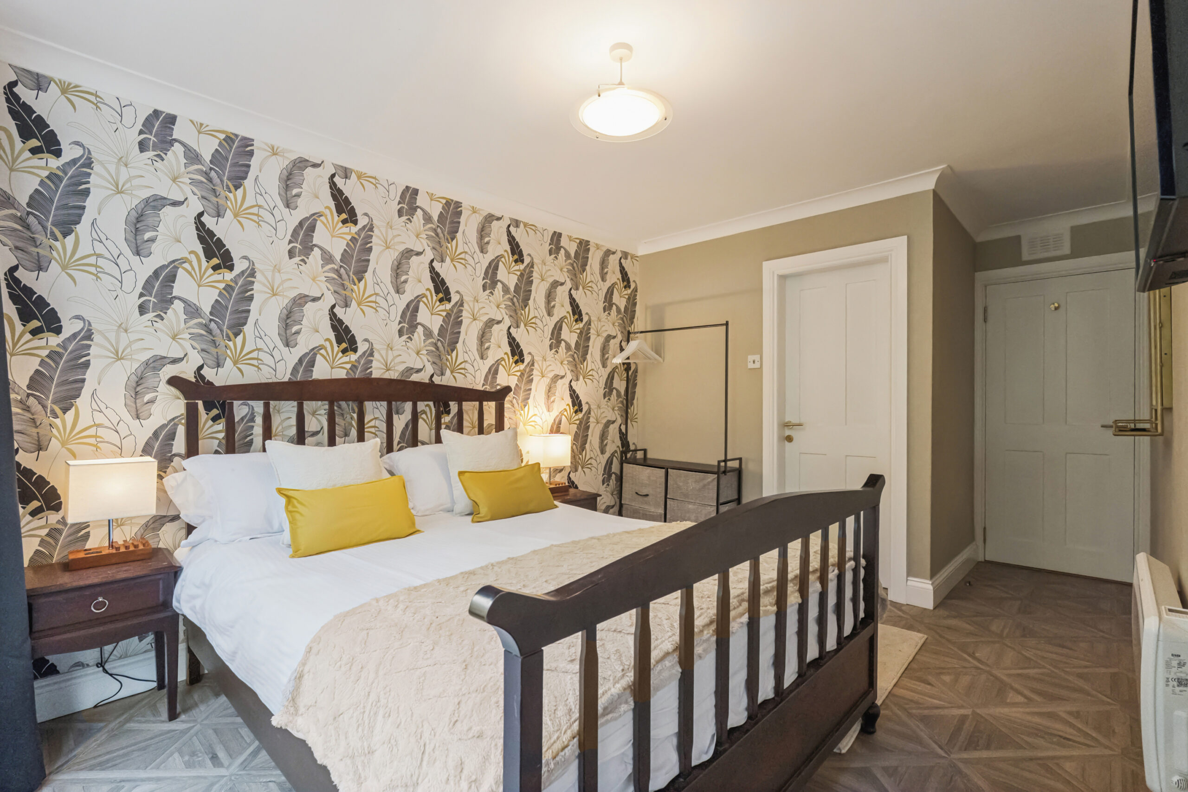
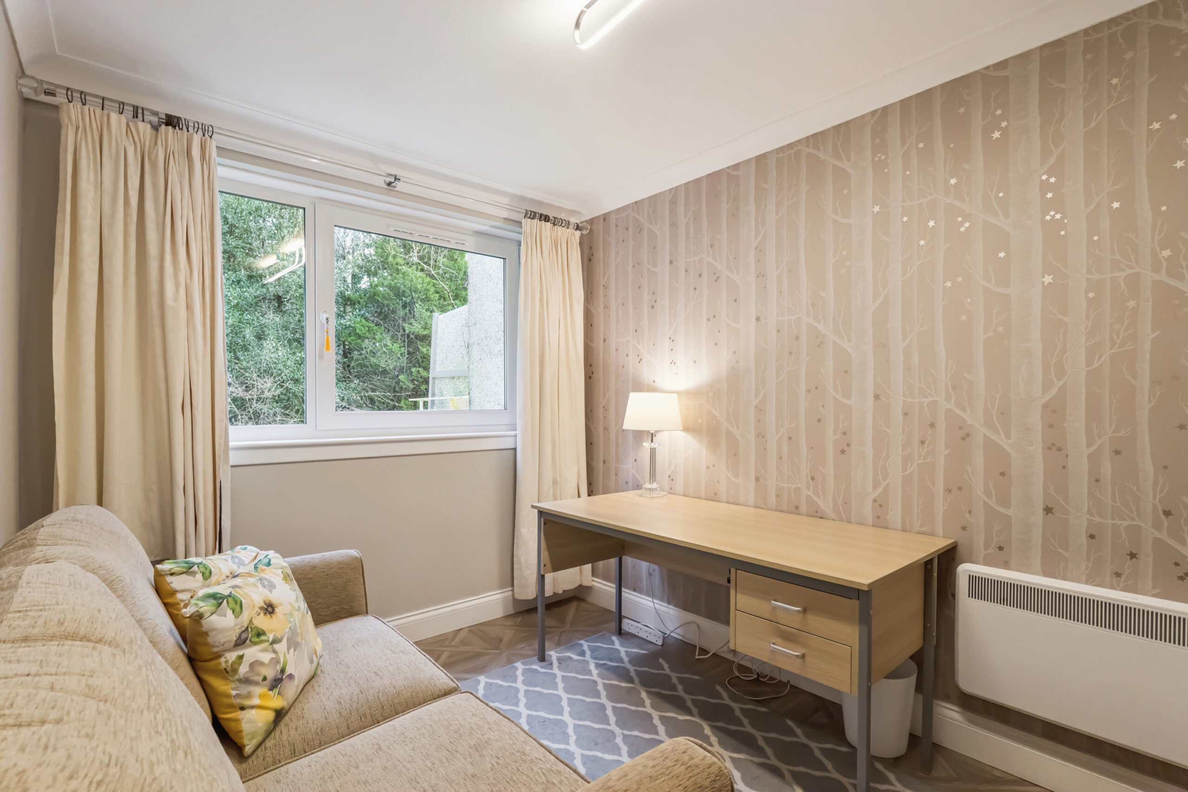

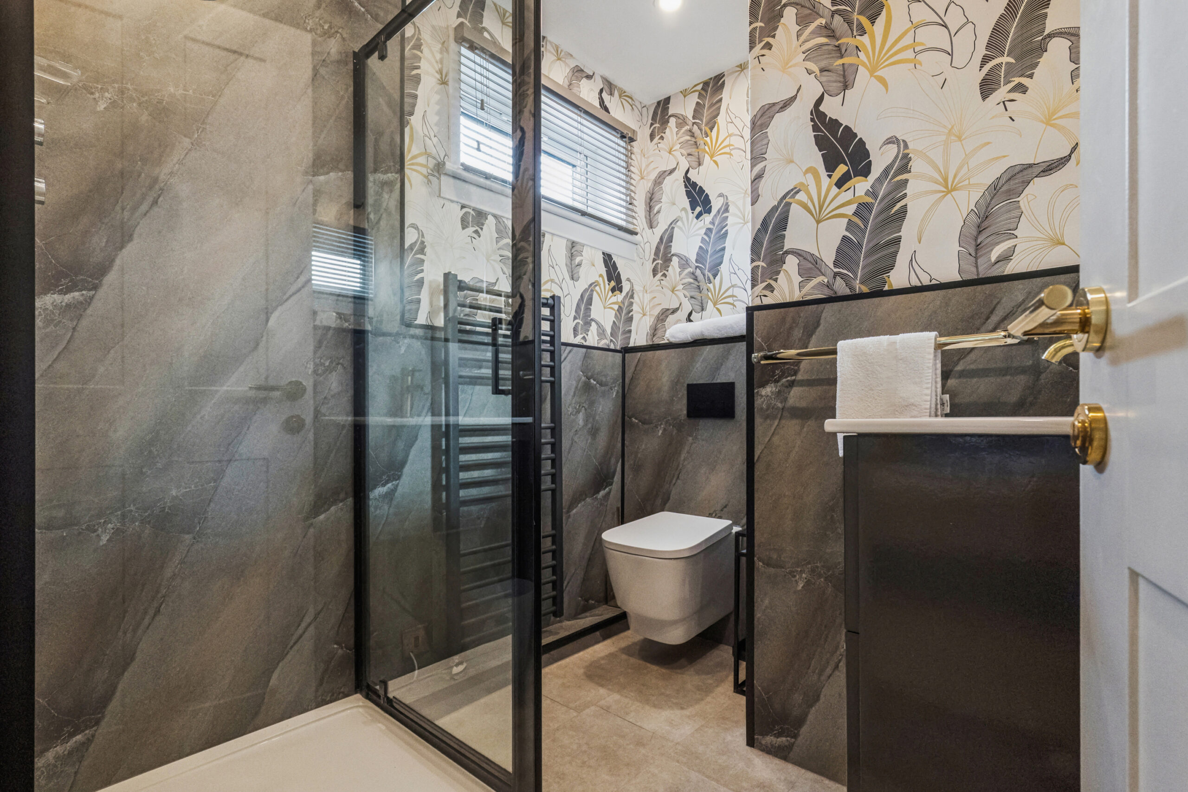
There are three generous double bedrooms, two of which enjoy direct access onto the private balcony through patio doors. The principal bedroom benefits from a modern ensuite shower room.
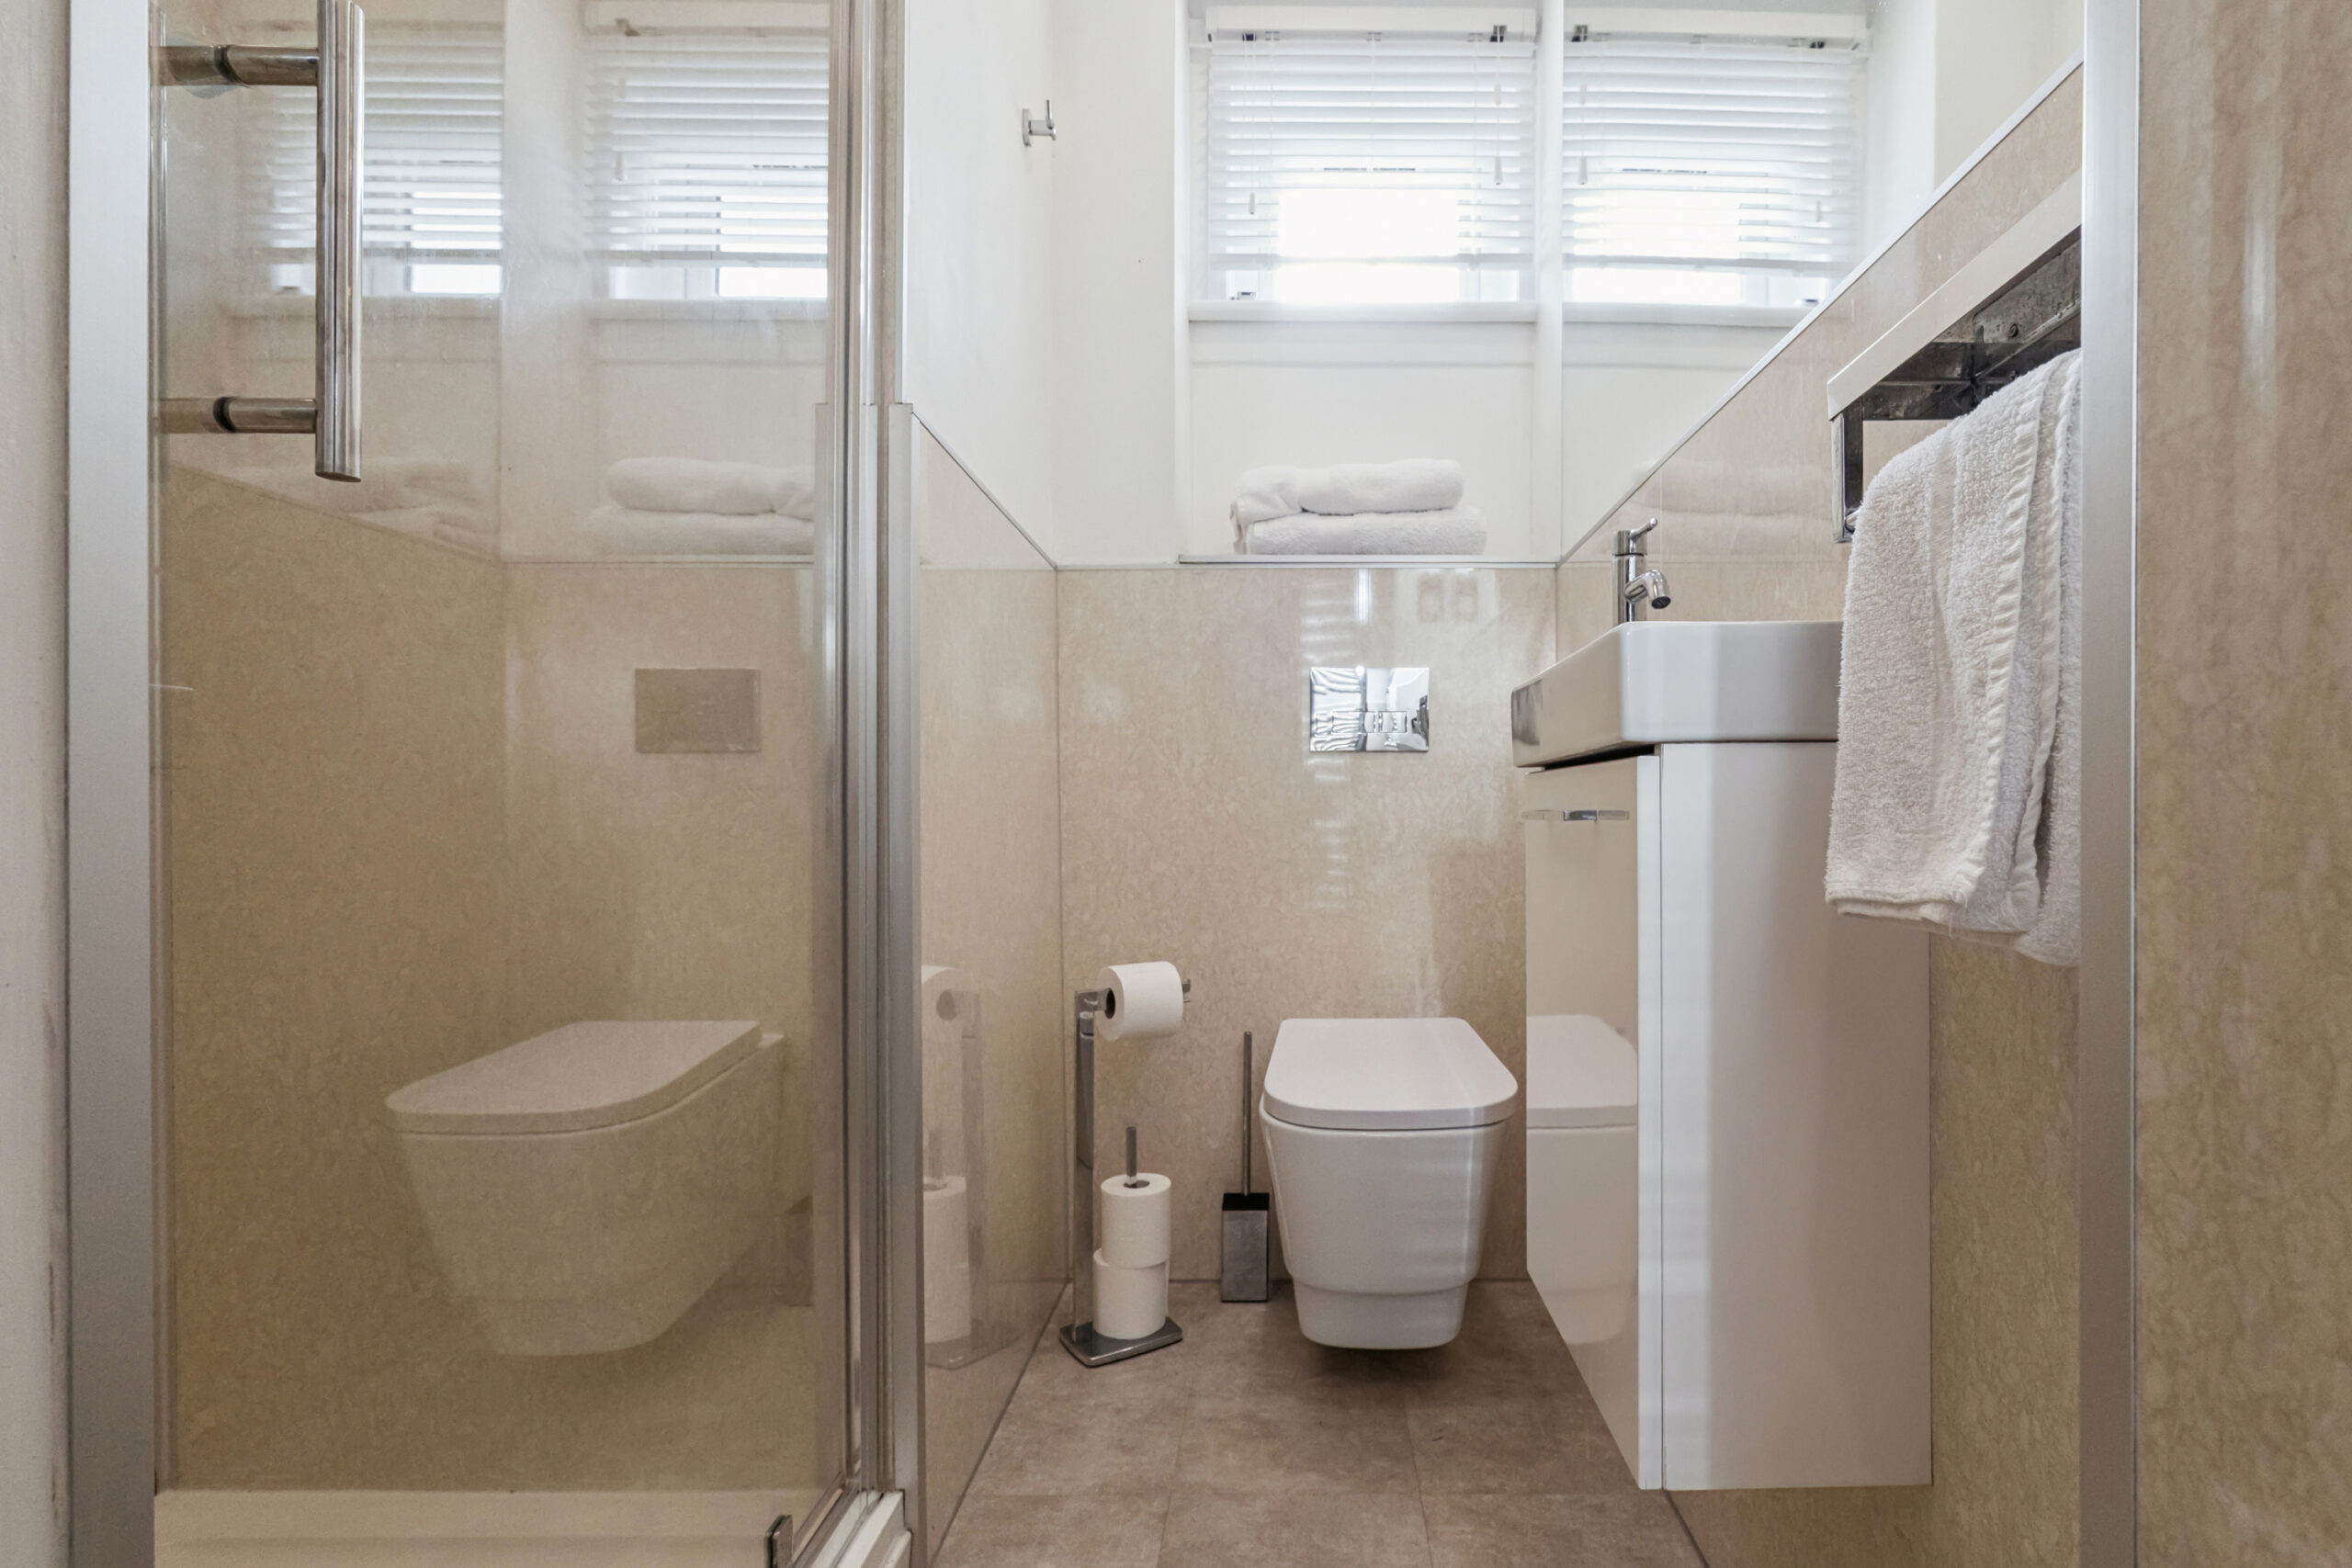
The main shower room is stylishly finished with a shower enclosure, wash hand basin and WC.
Further benefits include modern electric heating, double glazing, secure door entry and a private garage with new garage door.
For purchasers seeking a true move-in ready home, most furniture and household contents can also be made available by separate agreement, offering an ideal opportunity for those relocating or looking for an effortless move
Branch
Glasgow
Melville House, 70 Drymen Road, Glasgow,G61 2RH
Tel: 0141 943 1110
Email: enquiries@propertybureau.co.uk
Email us your Enquiry
To arrange to view, download the "Home Report" or to ask a question about this property - simply enter your details below.
Similar Properties